Skip main navigation
Sold for $821,250
  • $821,250

    361 Miles Road, Orange, CT 06477

    3beds
    3,174sqft
    Single Family Residence
    Built in 1959
    1 Acres Lot
    $821,500 Zestimate®
    $259/sqft
    $4,482 Estimated rent

    Home value

    $821,500

    $748,000 - $904,000

    $4,482/mo

    Zestimate® history
    Loading
    Loading...

    Owner options

    List your home for rent

    $4,482/mo

    Rent Zestimate®

    Find your next renter with Zillow Rental Manager. Plus, with online applications, you can quickly screen prospective tenants – for free.

    Learn more

    $4,482/mo

    Rent Zestimate®

    Refinance and save

    $6,275/mo

    Est. payment

    Refinancing to a lower rate could help reduce your monthly payments and save thousands over the life of the loan.

    See today's rates

    $6,275/mo

    Est. payment

    Explore your selling options

    Work with a Zillow partner agent

    Leverage their expertise and Zillow's premium Showcase listings to get your home seen by more buyers.

    Get started

    List with your own agent

    Get your home in front of millions of buyers by listing it on Zillow.

    Learn how to do it

    Sell it yourself

    Take full control of how buyers see your home on Zillow by listing For Sale by Owner (FSBO).

    List your home

    What's special

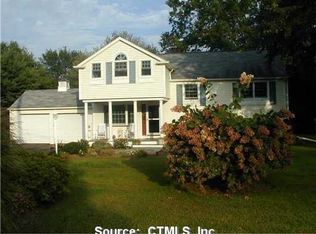
    *HIGHEST & BEST OFFERS DUE by 8 PM on Saturday, 9/12* Welcome to this spacious 3 bedroom, 2 1/2 bath home set on a level 1-acre lot in the heart of Orange. The light-filled main level features a front-to-back living room with wood-burning fireplace, while the spacious kitchen offers a cathedral ceiling with skylights, dining area, center island, built-in cabinetry, walk-in pantry, granite countertops, tiled backsplash, and a gas fireplace with stone surround. Sliders open to a large composite deck overlooking the fenced backyard. Three bedrooms are located on the upper levels, including a spacious primary bedroom with ample walk-in closet space. A beautifully remodeled full bath features a combination tub/shower. The split-level design offers versatile living space, including a finished walk-out lower level with a kitchen, half bath, and recreation room; ideal for extended family, guests, a home office, or potential in-law living; providing over 3,000 SF of finished space over 4 levels. The lower level also provides access to an enclosed sunporch and unfinished basement with additional storage. Additional amenities include central A/C, city water, a 2-car garage, and walk-up attic space offering potential for future expansion. Conveniently located near shopping, Yale, Downtown New Haven, Milford, and Fairfield County, with easy access to I-95 and Route 15. A wonderful opportunity to enjoy space, flexibility, and convenience in a desirable Orange location. NEW 1,250 gallon septic tank was installed in 2018.

    Zillow last checked:

    Listing updated:

    Listed by:

    Rose Ciardiello (203)314-6269,

    William Raveis Real Estate 203-453-0391

    Bought with:

    Lavinia Luo, RES.0830514

    Coldwell Banker Realty

    Source: Smart MLS,MLS#: 24204878MLS Logo

    Facts & features

    Interior

    Bedrooms & bathrooms
    • Bedrooms: 3
    • Bathrooms: 3
    • Full bathrooms: 2
    • 1/2 bathrooms: 1
    Rooms
    • Room types: Bonus Room, Laundry
    Primary bedroom
    • Features: Ceiling Fan(s), Walk-In Closet(s), Hardwood Floor
    • Level: Upper
    • Area: 336 Square Feet
    • Dimensions: 16 x 21
    Bedroom
    • Features: Hardwood Floor
    • Level: Upper
    • Area: 130 Square Feet
    • Dimensions: 10 x 13
    Bedroom
    • Features: Skylight, Ceiling Fan(s), Hardwood Floor
    • Level: Third,Other
    • Area: 210 Square Feet
    • Dimensions: 14 x 15
    Dining room
    • Features: Vaulted Ceiling(s), Hardwood Floor
    • Level: Main
    • Area: 180 Square Feet
    • Dimensions: 9 x 20
    Kitchen
    • Features: Skylight, Cathedral Ceiling(s), Granite Counters, Gas Log Fireplace, Pantry, Hardwood Floor
    • Level: Main
    • Area: 400 Square Feet
    • Dimensions: 20 x 20
    Kitchen
    • Features: Composite Floor
    • Level: Lower
    • Area: 156 Square Feet
    • Dimensions: 12 x 13
    Living room
    • Features: Bay/Bow Window, Fireplace, French Doors, Hardwood Floor
    • Level: Main
    • Area: 357 Square Feet
    • Dimensions: 17 x 21
    Rec play room
    • Features: Composite Floor, Tile Floor
    • Level: Lower
    • Area: 216 Square Feet
    • Dimensions: 9 x 24
    Sun room
    • Features: Ceiling Fan(s), Sliders
    • Level: Lower
    • Area: 132 Square Feet
    • Dimensions: 11 x 12
    Heating
    • Forced Air, Oil
    Cooling
    • Central Air
    Appliances
    • Included: Gas Cooktop, Oven, Microwave, Refrigerator, Dishwasher, Washer, Dryer, Water Heater
    • Laundry: Main Level
    Features
    • Open Floorplan, Entrance Foyer
    • Basement: Partial,Unfinished
    • Attic: Storage,Walk-up
    • Number of fireplaces: 1
    Interior area
    • Total structure area: 3,174
    • Total interior livable area: 3,174 sqft
    • Finished area above ground: 2,474
    • Finished area below ground: 700

    Property

    Parking
    • Total spaces: 2
    • Parking features: Attached, Garage Door Opener
    • Attached garage spaces: 2
    Features
    • Levels: Multi/Split
    • Patio & porch: Enclosed, Porch, Deck
    • Fencing: Full
    Lot
    • Size: 1 Acres
    • Features: Level
    Details
    • Additional structures: Shed(s)
    • Parcel number: 1299805
    • Zoning: RES

    Construction

    Type & style
    • Home type: SingleFamily
    • Architectural style: Split Level
    • Property subtype: Single Family Residence
    Materials
    • Vinyl Siding
    • Foundation: Concrete Perimeter
    • Roof: Shingle
    Condition
    • New construction: No
    • Year built: 1959

    Utilities & green energy

    • Sewer: Septic Tank
    • Water: Public
    • Utilities for property: Cable Available

    Community & HOA

    Community
    • Features: Health Club, Library, Medical Facilities, Playground, Shopping/Mall
    HOA
    • Has HOA: No
    Location
    • Region: Orange

    Financial & listing details

    • Price per square foot: $259/sqft
    • Tax assessed value: $451,400
    • Annual tax amount: $12,368
    • Date on market: 9/5/2026

    Price history

    DateEventPrice
    10/9/2026Sold$821,250+17.3%$259/sqft
    Source: Smart MLS #24204878 Report a problem
    10/9/2026Pending sale$700,000$221/sqft
    Source: Smart MLS #24204878 Report a problem
    9/10/2026Listed for sale$700,000+18.4%$221/sqft
    Source: Smart MLS #24204878 Report a problem
    5/27/2021Sold$591,000+3.9%$186/sqft
    Source: Smart MLS #170379005 Report a problem
    3/15/2021Pending sale$569,000$179/sqft
    Source: Real Living Real Estate #170379005 Report a problem
    3/15/2021Contingent$569,000$179/sqft
    Source: Smart MLS #170379005 Report a problem
    3/11/2021Listed for sale$569,000+216.1%$179/sqft
    Source: Smart MLS #170379005 Report a problem
    1/15/1993Sold$180,000$57/sqft
    Source: Public Record Report a problem

    Public tax history

    YearProperty taxesTax assessment
    2025$12,999 -6.1%$446,700
    2024$13,848 +26.6%$446,700 +31.9%
    2023$10,940 -1.2%$338,600
    2022$11,076 +11.3%$338,600 +13.1%
    2021$9,952 +0%$299,300
    2020$9,952 +2%$299,300
    2019$9,754 +1.8%$299,300
    2018$9,578 +4.4%$299,300 +8.6%
    2017$9,172 +3.4%$275,600
    2016$8,874 +2.5%$275,600
    2015$8,654 +3%$275,600
    2014$8,406 $275,600
    2013$8,406 -0.3%$275,600 +2%
    2012$8,430 +3.3%$270,180
    2011$8,159 -43.6%$270,180 -45.3%
    2010$14,477 +73.2%$494,100 +67.3%
    2009$8,360 -22.2%$295,420 -23.2%
    2008$10,750 -27.2%$384,750 -22.1%
    2007$14,774 -9.8%$494,100 -3.7%
    2006$16,374 +170.8%$513,300 +164.9%
    2004$6,047 +9.9%$193,800 +3.9%
    2003$5,502 +25.8%$186,500 +10.9%
    2001$4,373 $168,200
    Find assessor info on the county website

    Neighborhood: 06477

    Nearby schools

    GreatSchools rating
    Schools provided by the listing agent
    • Elementary: Peck Place
    • High: Amity Regional

    Source: Smart MLS. This data may not be complete. We recommend contacting the local school district to confirm school assignments for this home.

    Sell for more on Zillow
    Get a Zillow Showcase℠ listing at no additional cost and you could sell for .
    $821,500
    2% more
    +$16,430
    With Zillow Showcase(estimated)
    $837,930
    Sell for more on Zillow
    Get a Zillow Showcase℠ listing at no additional cost and you could sell for .
    $821,500
    2% more
    +$16,430
    With Zillow Showcase(estimated)
    $837,930