Welcome to this charming 3-bedroom, 1.5-bathroom home in the Rock View Estates neighborhood! This Colonial offers comfortable living space and plenty of thoughtful updates. The kitchen features beautiful leaded stained-glass accents in select cabinetry, adding a unique touch of character. A lot of updated flooring throughout gives the home a fresh, inviting feel, while large closets provide excellent storage. The finished basement offers additional living space complete with a bar and wine fridge-perfect for entertaining, relaxing, or game nights. An attached 2-car heated garage adds everyday convenience. Step outside to your own fenced-in backyard oasis, featuring established perennial gardens, a hot tub, and a shed for additional storage. Whether you're entertaining guests or enjoying a quiet evening outdoors, this private backyard is sure to be a favorite spot. A wonderful combination of charm, functionality, and outdoor enjoyment!
New
$249,000
3610 37th St, Moline, IL 61265
3beds
1,931sqft
Single Family Residence
Built in 1964
6,969 Square Feet Lot
$244,500 Zestimate®
$129/sqft
$-- HOA
What's special
Hot tubEstablished perennial gardensFenced-in backyard oasisComfortable living spacePrivate backyardShed for additional storageUpdated flooring throughout
- 4 days
- 1,587
- 102
Likely to sell faster than
Zillow last checked:
Listing updated:
Listed by:
Shelly Phares (309)269-2669,
Ruhl&Ruhl REALTORS Moline
Source: MRED as distributed by MLS GRID,MLS#: 12758352
Facts & features
Interior
Bedrooms & bathrooms
- Bedrooms: 3
- Bathrooms: 2
- Full bathrooms: 1
- 1/2 bathrooms: 1
Primary bedroom
- Features: Flooring (Hardwood)
- Level: Second
- Area: 156 Square Feet
- Dimensions: 12X13
Bedroom 2
- Features: Flooring (Hardwood)
- Level: Second
- Area: 130 Square Feet
- Dimensions: 10X13
Bedroom 3
- Features: Flooring (Hardwood)
- Level: Second
- Area: 108 Square Feet
- Dimensions: 9X12
Bar entertainment
- Features: Flooring (Luxury Vinyl)
- Level: Basement
- Area: 150 Square Feet
- Dimensions: 10X15
Dining room
- Features: Flooring (Luxury Vinyl), Window Treatments (Garden Window(s))
- Level: Main
- Area: 130 Square Feet
- Dimensions: 13X10
Family room
- Features: Flooring (Carpet)
- Level: Basement
- Area: 325 Square Feet
- Dimensions: 13X25
Kitchen
- Features: Kitchen (Granite Counters), Flooring (Vinyl)
- Level: Main
- Area: 120 Square Feet
- Dimensions: 12X10
Laundry
- Features: Flooring (Other)
- Level: Basement
- Area: 140 Square Feet
- Dimensions: 14X10
Living room
- Features: Flooring (Luxury Vinyl)
- Level: Main
- Area: 221 Square Feet
- Dimensions: 13X17
Heating
- Natural Gas
Cooling
- Central Air
Appliances
- Included: Double Oven, Microwave, Dishwasher, Refrigerator
Features
- Basement: Partially Finished,Full
- Number of fireplaces: 1
- Fireplace features: Decorative, Basement
Interior area
- Total structure area: 2,071
- Total interior livable area: 1,931 sqft
- Finished area below ground: 475
Property
Parking
- Total spaces: 2
- Parking features: Attached, Garage
- Attached garage spaces: 2
Accessibility
- Accessibility features: No Disability Access
Features
- Stories: 2
- Patio & porch: Patio
- Has spa: Yes
- Spa features: Outdoor Hot Tub
- Fencing: Fenced
Lot
- Size: 6,969 Square Feet
- Dimensions: 60x119
- Features: Level
Details
- Parcel number: 1710303028
- Special conditions: None
Construction
Type & style
- Home type: SingleFamily
- Architectural style: Colonial
- Property subtype: Single Family Residence
Materials
- Aluminum Siding, Vinyl Siding
- Foundation: Block
Condition
- New construction: No
- Year built: 1964
Utilities & green energy
- Sewer: Public Sewer
- Water: Public
Community & HOA
HOA
- Services included: None
Location
- Region: Moline
Financial & listing details
- Price per square foot: $129/sqft
- Tax assessed value: $217,902
- Annual tax amount: $5,748
- Date on market: 9/16/2026
Estimated market value
$244,500
$232,000 - $257,000
$1,814/mo
Price history
| Date | Event | Price |
|---|---|---|
| 9/16/2026 | Listed for sale | $249,000+58.6%$129/sqft |
Source:  MRED as distributed by MLS GRID #12758352 Report a problem MRED as distributed by MLS GRID #12758352 Report a problem | ||
| 4/24/2019 | Sold | $157,000-1.8%$81/sqft |
Source: MRED as distributed by MLS GRID #QC4199375 Report a problem | ||
| 3/28/2019 | Pending sale | $159,900$83/sqft |
Source: CENTURY 21 Cornelis-Simpson, Inc. #4199375 Report a problem | ||
| 1/21/2019 | Listed for sale | $159,900$83/sqft |
Source: CENTURY 21 Cornelis-Simpson, Inc. #4199375 Report a problem | ||
Public tax history
| Year | Property taxes | Tax assessment |
|---|---|---|
| 2025 | $5,748 +5.2% | $72,634 +5.8% |
| 2024 | $5,466 +7.5% | $68,673 +8.6% |
| 2023 | $5,085 +12.3% | $63,235 +12% |
| 2022 | $4,529 +0.9% | $56,452 +4.6% |
| 2021 | $4,488 +0.7% | $53,970 +1.7% |
| 2020 | $4,455 +13.3% | $53,067 +1.6% |
| 2019 | $3,931 +38.9% | $52,231 +27.4% |
| 2018 | $2,829 +2.3% | $41,007 +1.6% |
| 2017 | $2,765 +3.8% | $40,361 +3.2% |
| 2016 | $2,663 +7.7% | $39,110 +5.4% |
| 2015 | $2,473 +288.5% | $37,109 -1% |
| 2014 | $637 | $37,481 |
| 2013 | $637 | $37,481 -1.8% |
| 2012 | -- | $38,179 -2% |
| 2011 | -- | $38,958 |
| 2010 | -- | $38,958 +1% |
| 2008 | -- | $38,573 +2% |
| 2006 | -- | $37,817 +5.6% |
| 2005 | $2,403 +5% | $35,819 +3% |
| 2004 | $2,289 -5.8% | $34,776 +3% |
| 2003 | $2,431 -2.1% | $33,763 +4% |
| 2002 | $2,483 +3.3% | $32,465 +3.5% |
| 2001 | $2,403 +6.8% | $31,367 +5% |
| 2000 | $2,250 | $29,873 |
Find assessor info on the county website
Monthly payment
Est. payment
Payment breakdown
Explore the cost of this home by adjusting the details. Changes won't be saved.Climate risks
Neighborhood: 61265
Nearby schools
Schools provided by the listing agent
- Elementary: Roosevelt Elementary
- Middle: Woodrow Wilson Middle School
- High: Moline High School
- District: 40
Source: MRED as distributed by MLS GRID. This data may not be complete. We recommend contacting the local school district to confirm school assignments for this home.
Similar homes
- $249,0004 bd2 ba1.8k sqft4224 34th Avenue Pl, Moline, IL 61265For Sale By Owner
- $244,9003 bd2 ba2k sqft2438 3rd St, Moline, IL 61265New
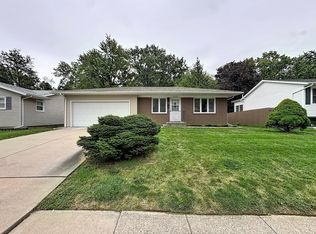 MLS ID #12762836, Richard Bassford, CRS, RE/MAX Concepts Bettendorf. MRED as distributed by MLS GRID
 - $252,0003 bd3 ba2k sqft2520 30th Avenue Ct, Moline, IL 61265Active
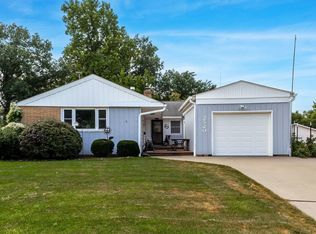 MLS ID #12754376, Deb McGrath, Ruhl&Ruhl REALTORS Bettendorf. MRED as distributed by MLS GRID
 - $284,9994 bd2 ba2.2k sqft3333 35th Ave, Moline, IL 61265Active
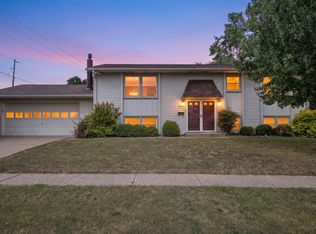 MLS ID #12739692, Alaina Puente Santry, eXp Realty. MRED as distributed by MLS GRID
