Updated 3-bedroom, 3-full-bath detached rancher pairs desirable main-level living with a beautifully refreshed interior, a spacious homesite, and flexible finished space on the lower level. The main floor places all three bedrooms and two full baths on one convenient level, including a primary suite, while the updated kitchen stands out with quartz countertops and stainless steel appliances. Updated bathrooms add to the fresh, polished feel, creating a home that feels comfortable, cohesive, and designed for easy everyday living. Downstairs, the partially finished lower level adds approximately 700 square feet of finished space along with a third full bath, opening up plenty of possibilities for a recreation room, home office, hobby space, guest area, or a combination of uses. Outside, the approximately 0.44-acre lot provides additional breathing room, while driveway parking adds everyday convenience. With an updated interior, a functional rancher layout, three full baths, and valuable bonus space beyond the main level, this home offers the versatility buyers are looking for without sacrificing the ease of single-level living.
For sale
$475,000
3615 Sykesville Rd, Westminster, MD 21157
3beds
2,156sqft
Single Family Residence
Built in 1957
0.44 Acres Lot
$467,800 Zestimate®
$220/sqft
$-- HOA
What's special
Beautifully refreshed interiorFunctional rancher layoutMain-level livingStainless steel appliancesDriveway parkingQuartz countertopsPrimary suite
- 3 days
- 274
- 25
Zillow last checked:
Listing updated:
Listed by:
Lee Tessier 410-638-9555,
EXP Realty, LLC 8888607369,
Listing Team: Lee Tessier Team, Co-Listing Team: Lee Tessier Team,Co-Listing Agent: Zach Hayes 301-788-3617,
EXP Realty, LLC
Source: Bright MLS,MLS#: MDCR2037838
Facts & features
Interior
Bedrooms & bathrooms
- Bedrooms: 3
- Bathrooms: 3
- Full bathrooms: 3
- Main level bathrooms: 2
- Main level bedrooms: 3
Basement
- Area: 1120
Heating
- Heat Pump, Electric
Cooling
- Central Air, Ceiling Fan(s), Electric
Appliances
- Included: Microwave, Dishwasher, Dryer, Oven/Range - Electric, Refrigerator, Stainless Steel Appliance(s), Washer, Ice Maker, Water Heater, Electric Water Heater
- Laundry: In Basement
Features
- Entry Level Bedroom, Primary Bath(s), Upgraded Countertops, Ceiling Fan(s)
- Flooring: Carpet
- Basement: Partially Finished
- Number of fireplaces: 1
- Fireplace features: Wood Burning
Interior area
- Total structure area: 2,576
- Total interior livable area: 2,156 sqft
- Finished area above ground: 1,456
- Finished area below ground: 700
Property
Parking
- Parking features: Driveway
- Has uncovered spaces: Yes
Accessibility
- Accessibility features: Accessible Entrance
Features
- Levels: Two
- Stories: 2
- Patio & porch: Deck
- Pool features: None
Lot
- Size: 0.44 Acres
Details
- Additional structures: Above Grade, Below Grade
- Parcel number: 0704001990
- Zoning: AGRIC
- Special conditions: Standard
Construction
Type & style
- Home type: SingleFamily
- Architectural style: Ranch/Rambler
- Property subtype: Single Family Residence
Materials
- Frame, Vinyl Siding
- Foundation: Block
Condition
- Excellent
- New construction: No
- Year built: 1957
- Major remodel year: 2026
Utilities & green energy
- Sewer: Private Septic Tank
- Water: Well
Community & HOA
Community
- Subdivision: None Available
HOA
- Has HOA: No
Location
- Region: Westminster
Financial & listing details
- Price per square foot: $220/sqft
- Tax assessed value: $323,133
- Annual tax amount: $5,276
- Date on market: 9/17/2026
- Listing agreement: Exclusive Right To Sell
- Listing terms: Cash,Conventional,FHA,VA Loan
- Ownership: Fee Simple
Estimated market value
$467,800
$444,000 - $491,000
$2,909/mo
Price history
| Date | Event | Price |
|---|---|---|
| 9/17/2026 | Listed for sale | $475,000+2.4%$220/sqft |
Source:  Bright MLS #MDCR2037838 Report a problem Bright MLS #MDCR2037838 Report a problem | ||
| 9/8/2026 | Listing removed | $464,000$215/sqft |
Source: Bright MLS #MDCR2035016 Report a problem | ||
| 8/26/2026 | Price change | $464,000-2.3%$215/sqft |
Source: Bright MLS #MDCR2035016 Report a problem | ||
| 8/3/2026 | Listed for sale | $475,000$220/sqft |
Source: Bright MLS #MDCR2035016 Report a problem | ||
| 7/29/2026 | Contingent | $475,000$220/sqft |
Source: Bright MLS #MDCR2035016 Report a problem | ||
| 7/2/2026 | Price change | $475,000-4.8%$220/sqft |
Source: Bright MLS #MDCR2035016 Report a problem | ||
| 6/15/2026 | Price change | $499,000-5.8%$231/sqft |
Source: Bright MLS #MDCR2035016 Report a problem | ||
| 5/30/2026 | Price change | $529,900-3.7%$246/sqft |
Source: Bright MLS #MDCR2035016 Report a problem | ||
| 5/18/2026 | Listed for sale | $550,000+115.7%$255/sqft |
Source: Bright MLS #MDCR2035016 Report a problem | ||
| 11/17/2025 | Sold | $255,000+16%$118/sqft |
Source: Bright MLS #MDCR2031152 Report a problem | ||
| 11/10/2025 | Pending sale | $219,900$102/sqft |
Source: Bright MLS #MDCR2031152 Report a problem | ||
| 11/4/2025 | Listed for sale | $219,900+2.3%$102/sqft |
Source: Bright MLS #MDCR2031152 Report a problem | ||
| 9/16/2019 | Listing removed | $215,000$100/sqft |
Source: Long & Foster Real Estate, Inc. #MDCR190108 Report a problem | ||
| 8/29/2019 | Price change | $215,000-4.4%$100/sqft |
Source: Long & Foster Real Estate, Inc. #MDCR190108 Report a problem | ||
| 8/5/2019 | Listed for sale | $225,000+5.6%$104/sqft |
Source: Long & Foster Real Estate, Inc. #MDCR190108 Report a problem | ||
| 11/5/2008 | Sold | $213,000-14.8%$99/sqft |
Source: Public Record Report a problem | ||
| 7/10/2008 | Listed for sale | $249,900$116/sqft |
Source: Long and Foster Real Estate #CR6812537 Report a problem | ||
Public tax history
| Year | Property taxes | Tax assessment |
|---|---|---|
| 2025 | $3,344 +11.9% | $290,600 +9.9% |
| 2024 | $2,988 +11% | $264,433 +11% |
| 2023 | $2,692 +12.3% | $238,267 +12.3% |
| 2022 | $2,397 +6.9% | $212,100 +6.9% |
| 2021 | $2,243 +7.4% | $198,500 +7.4% |
| 2020 | $2,089 +7.9% | $184,900 +7.9% |
| 2019 | $1,936 | $171,300 |
| 2018 | $1,936 | $171,300 |
| 2017 | $1,936 | $171,300 -1% |
| 2016 | -- | $173,100 |
| 2015 | -- | $173,100 |
| 2014 | -- | $173,100 -2.1% |
| 2013 | -- | $176,900 |
| 2012 | -- | $176,900 |
| 2011 | -- | $176,900 -22.8% |
| 2010 | -- | $229,170 +6.6% |
| 2009 | -- | $214,906 +7.1% |
| 2008 | -- | $200,696 +7.7% |
| 2007 | -- | $186,420 +10.1% |
| 2006 | -- | $169,332 +11.2% |
| 2005 | -- | $152,246 +12.6% |
| 2004 | -- | $135,160 +4.6% |
| 2003 | -- | $129,206 +4.8% |
| 2002 | -- | $123,253 +5.1% |
| 2001 | -- | $117,300 |
Find assessor info on the county website
Monthly payment
Est. payment
Payment breakdown
Explore the cost of this home by adjusting the details. Changes won't be saved.Climate risks
Neighborhood: 21157
Nearby schools
Schools provided by the listing agent
- District: Carroll County Public Schools
Source: Bright MLS. This data may not be complete. We recommend contacting the local school district to confirm school assignments for this home.
- $284,500-- bd1 ba1.1k sqft3611 Sykesville Rd, Westminster, MD 21157Off Market
- $430,400-- bd2 ba1.3k sqft3623 Sykesville Rd, Westminster, MD 21157Off Market
- $525,1003 bd2 ba1.9k sqft3613 Sykesville Rd, Westminster, MD 21157Sold
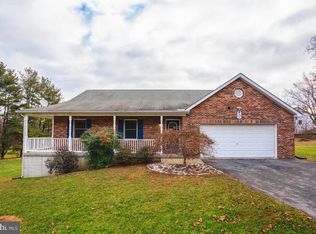
- $421,7003 bd2 ba1.6k sqft3618 Sykesville Rd, Westminster, MD 21157Off Market

Similar homes
- $475,0003 bd3 ba2.9k sqft75 S Colonial Ave, Westminster, MD 21157For Sale

 MLS ID #MDCR2037078, Kim Pellegrino, Cummings & Co. Realtors. Bright MLS
 - $519,9005 bd4 ba2.4k sqft105 Warfieldsburg Rd, Westminster, MD 21157For Sale
 MLS ID #MDCR2036034, Judy Walters, Walters Realty. Bright MLS
 - $519,9504 bd2 ba1.9k sqft1906 Suffolk Rd, Finksburg, MD 21048For Sale
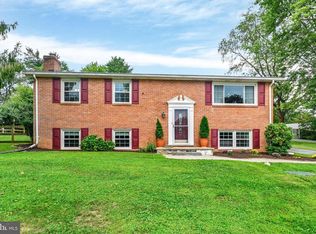 MLS ID #MDCR2037352, Gene Drubetskoy, EXP Realty, LLC. Bright MLS
 - $550,0003 bd2 ba1.4k sqft839 Chanter Dr, Westminster, MD 21157For Sale
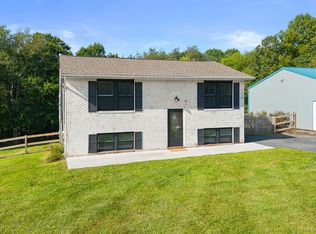 MLS ID #MDCR2037272, Cathy Blassino, The KW Collective. Bright MLS
 - $380,0003 bd2 ba1.7k sqft704 Old Baltimore Rd, Westminster, MD 21157For SaleMLS ID #MDCR2037630, Chris Meldrom, Corner House Realty. Bright MLS
- $510,0003 bd3 ba1.7k sqft7065 Melstone Valley Way, Marriottsville, MD 21104For SaleMLS ID #MDCR2037784, Joe Bird, Red Cedar Real Estate, LLC. Bright MLS
- $450,0005 bd4 ba2.4k sqft150 Lincoln Rd, Westminster, MD 21157For SaleMLS ID #MDCR2036608, Igor Maltsev, EXP Realty, LLC. Bright MLS
- $485,0004 bd3 ba2k sqft226 Gwynnbrook Ave, Owings Mills, MD 21117For SaleMLS ID #MDBC2169654, Noushin Hesselbein, Redfin Corp. Bright MLS
- $500,0004 bd3 ba2.5k sqft14213 Longnecker Rd, Glyndon, MD 21136For SaleMLS ID #MDBC2160174, Chris James, Northrop Realty. Bright MLS
- $424,9004 bd3 ba1.7k sqft4903 Oriole Ct, Westminster, MD 21158For SaleMLS ID #MDCR2037738, Barry Hess, Keller Williams Flagship. Bright MLS
- $549,9004 bd3 ba2.7k sqft530 Mount Holly Dr, Westminster, MD 21157For SaleMLS ID #MDCR2036936, Grace Cloutier, Berkshire Hathaway HomeServices Homesale Realty. Bright MLS
- $479,9003 bd4 ba1.4k sqft10104 Lyons Mill Rd, Owings Mills, MD 21117For SaleMLS ID #MDBC2169480, Rosana Sandoval, Aragon Real Estate LLC. Bright MLS
- $380,0003 bd2 ba2.3k sqft2034 Fridinger Mill Rd, Westminster, MD 21157For SaleMLS ID #MDCR2035484, Makayla Kernan, Samson Properties. Bright MLS
- $414,9004 bd2 ba2k sqft214 Highmeadow Rd, Reisterstown, MD 21136For SaleMLS ID #MDBC2174678, DAVE RUNKLE, Iron Valley Real Estate of Central PA. Bright MLS
- $439,9994 bd3 ba1.8k sqft9058 Meadow Heights Rd, Randallstown, MD 21133For SaleMLS ID #MDBC2173280, Louis Pope, Trademark Realty, Inc. Bright MLS
- $435,0004 bd2 ba1.9k sqft3932 Shiloh Ave, Hampstead, MD 21074For SaleMLS ID #MDCR2036456, Vincent Stonesifer, Cummings & Co. Realtors. Bright MLS
- $574,9004 bd3 ba1.7k sqft5350 Pommel Dr, Mount Airy, MD 21771For SaleMLS ID #MDCR2037430, Mary schroth, EXP Realty, LLC. Bright MLS
- $425,0004 bd2 ba1.5k sqft5002 Roller Rd, Millers, MD 21102For SaleMLS ID #MDCR2037752, Raina Gover, Berkshire Hathaway HomeServices Homesale Realty. Bright MLS
- $400,0004 bd4 ba2.2k sqft3818 Fernhill Ave, Baltimore, MD 21215For SaleMLS ID #MDBA2232026, Missy Conway, Conway Real Estate. Bright MLS
- $440,0005 bd3 ba1.8k sqft3326 Southgreen Rd, Baltimore, MD 21244For SaleMLS ID #MDBC2173190, Gylian Page, Hyatt & Company Real Estate, LLC. Bright MLS
