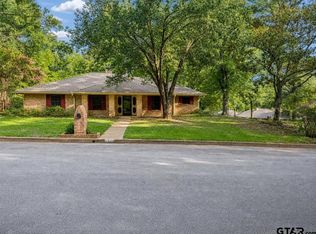
Exceptional home that perfectly blends timeless character, thoughtful updates, mature landscaping, outdoor living, pool, and privacy make this home a rare opportunity in the heart of Tyler. Situated on a .53 acre corner lot shaded by towering ETX trees, this meticulously maintained home offers 3 spacious bedrooms, an office/bonus room, 2 full baths, galley style kitchen with breakfast nook, separate dining area that flows into the spacious living room and connects to a stunning sunroom- one of the home’s most impressive features framed by soaring vaulted ceilings and walls of windows, this light-filled retreat offers panoramic views of the backyard oasis while providing year-round enjoyment, with residential ceramic Window Tint that blocks 95% of infrared heat and 99% UV, this room is certain to become your favorite place in the home. Notable features include original brick floors, gas-log fireplace, stainless appliances, whole home generator with warranty, fresh paint, pool restoration and 12x16 shed in 2025, and so much more! The thoughtful details and updates include the winding flagstone walkways, french drains, separately fenced areas for privacy and safety make this comfortable home filled with character, the perfect place for entertaining, relaxing, and enjoying everything that makes ETX living special. Close to shopping, dining, medical district, and schools, this one won’t last long!
Pending
Price cut: $24.1K (9/12)
$374,900
3618 New Copeland Rd, Tyler, TX 75701
3beds
2,347sqft
Single Family Residence
Built in 1966
-- sqft lot
$367,200 Zestimate®
$160/sqft
$-- HOA
What's special
Gas-log fireplaceMeticulously maintained homeFresh paintFrench drainsOutdoor livingStainless appliancesOriginal brick floors
- 42 days
- 1,558
- 142
Zillow last checked:
Listing updated:
Listed by:
Jeri Canatella 903-340-7717,
Realty Crew, LLC
Source: GTARMLS,MLS#: 26011102
Facts & features
Interior
Bedrooms & bathrooms
- Bedrooms: 3
- Bathrooms: 2
- Full bathrooms: 2
Bathroom
- Features: Shower and Tub, Double Lavatory, Separate Water Closet, See Remarks
Heating
- Central/Electric
Cooling
- Central Electric, Ceiling Fan(s)
Appliances
- Included: Electric Range, Dishwasher, Electric Oven, Electric Cooktop, Standard Gas
Features
- Ceiling Fan
- Flooring: Wood, Tile, Brick, Other/See Remarks
- Fireplace features: Gas, Electric
Interior area
- Total structure area: 2,347
- Total interior livable area: 2,347 sqft
Property
Parking
- Total spaces: 2
- Parking features: Inside Entrance, Garage Door Opener, Concrete
- Garage spaces: 2
Features
- Levels: One
- Stories: 1
- Patio & porch: Covered
- Exterior features: Other
- Pool features: Gunite, In Ground
- Fencing: Chain Link,Wrought Iron
Details
- Additional structures: Storage
- Parcel number: 150000100907010000
Construction
Type & style
- Home type: SingleFamily
- Architectural style: Other
- Property subtype: Single Family Residence
Materials
- Brick
- Foundation: Slab
- Roof: Composition
Condition
- Unknown
- Year built: 1966
Utilities & green energy
- Sewer: Public Sewer
- Water: Public
Community & HOA
Community
- Security: Smoke Detector(s)
- Subdivision: Colony PK Townhouse
HOA
- Has HOA: No
Location
- Region: Tyler
Financial & listing details
- Price per square foot: $160/sqft
- Tax assessed value: $352,551
- Annual tax amount: $3,567
- Date on market: 8/10/2026
- Listing terms: Conventional,FHA,VA Loan,Cash
- Road surface type: Paved
Estimated market value
$367,200
$349,000 - $386,000
$2,431/mo
Price history
| Date | Event | Price |
|---|---|---|
| 9/18/2026 | Pending sale | $374,900$160/sqft |
Source: Henderson County BOR #113293 Report a problem | ||
| 9/16/2026 | Listed for sale | $374,900$160/sqft |
Source:  GTARMLS #26011102 Report a problem GTARMLS #26011102 Report a problem | ||
| 9/16/2026 | Pending sale | $374,900$160/sqft |
Source: GTARMLS #26011102 Report a problem | ||
| 9/12/2026 | Price change | $374,900-6%$160/sqft |
Source: NTREIS #21354662 Report a problem | ||
| 8/23/2026 | Price change | $399,000-5.3%$170/sqft |
Source: NTREIS #21354662 Report a problem | ||
| 8/8/2026 | Listed for sale | $421,500+20.4%$180/sqft |
Source: Henderson County BOR #113293 Report a problem | ||
| 5/24/2024 | Sold | -- |
Source: GTARMLS #24004454 Report a problem | ||
| 4/2/2024 | Pending sale | $350,000$149/sqft |
Source: GTARMLS #24004454 Report a problem | ||
| 4/1/2024 | Listed for sale | $350,000+75%$149/sqft |
Source: GTARMLS #24004454 Report a problem | ||
| 5/24/2017 | Sold | -- |
Source: GTARMLS #10080045 Report a problem | ||
| 4/9/2017 | Listed for sale | $200,000$85/sqft |
Source: Re/Max Professionals #10080045 Report a problem | ||
Public tax history
| Year | Property taxes | Tax assessment |
|---|---|---|
| 2024 | $3,567 +11.3% | $352,551 +3.6% |
| 2023 | $3,204 -15.9% | $340,314 +49% |
| 2022 | $3,810 -0.8% | $228,475 +13.4% |
| 2021 | $3,841 -0.4% | $201,439 -0.3% |
| 2020 | $3,859 -1.8% | $201,948 +0.1% |
| 2019 | $3,931 +2% | $201,760 +3.7% |
| 2018 | $3,856 +15.2% | $194,559 +13.2% |
| 2017 | $3,347 +4.1% | $171,929 +2.1% |
| 2016 | $3,214 +11.2% | $168,448 +2.8% |
| 2015 | $2,890 | $163,786 |
| 2014 | $2,890 +0.4% | -- |
| 2013 | $2,880 -6.9% | -- |
| 2012 | $3,093 +0.5% | -- |
| 2011 | $3,078 | -- |
| 2010 | -- | $159,434 |
| 2009 | -- | $159,434 0% |
| 2008 | -- | $159,500 |
| 2007 | -- | $159,500 |
| 2006 | -- | $159,500 +4.4% |
| 2005 | -- | $152,800 +14.5% |
| 2004 | -- | $133,400 +2.8% |
| 2003 | -- | $129,800 +7.3% |
| 2002 | -- | $121,000 |
| 2001 | -- | $121,000 +6.6% |
| 2000 | -- | $113,500 |
Find assessor info on the county website
Monthly payment
Est. payment
Payment breakdown
Explore the cost of this home by adjusting the details. Changes won't be saved.Climate risks
Neighborhood: 75701
Nearby schools
Schools provided by the listing agent
- Elementary: Woods
- Middle: Hubbard
- High: Tyler Legacy
Source: GTARMLS. This data may not be complete. We recommend contacting the local school district to confirm school assignments for this home.
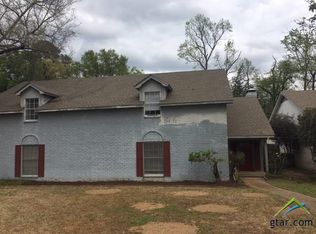
Similar homes
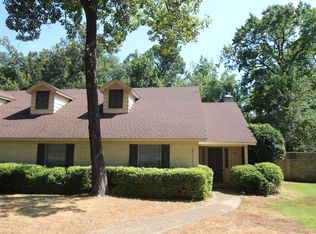
- $349,9004 bd2 ba2.6k sqft2915 Pollard Dr, Tyler, TX 75701For Sale
 MLS ID #26007474, Sarah Albrecht, Realty One Group Rose. GTARMLS
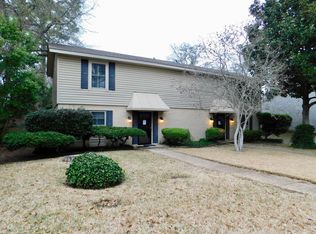
 - $374,9004 bd4 ba3.1k sqft2829 Yorktown Dr, Tyler, TX 75701For Sale
 MLS ID #26010162, Jacob Ashley, Dwell Realty. GTARMLS
 - $339,9003 bd2 ba1.9k sqft1103 S Broadway Ave, Tyler, TX 75701For Sale
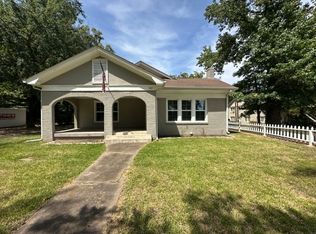 MLS ID #21375785, Greg Graham. NTREIS
 - $385,0004 bd2 ba2.3k sqft4828 Prestwick Ln, Tyler, TX 75703For Sale
 MLS ID #26010635, Dee Martin, RE/MAX Alight. GTARMLS
