Acreage, updates & easy I-65 access! This move-in-ready 3-bedroom, 2-bath home sits on 1.6 acres just outside Hartselle City limits. Enjoy the great flow of the open-concept living, dining & kitchen area with fresh paint, stainless appliances & gas cooktop. Spacious primary suite features a walk-in closet & tile walk-in shower, while both secondary bedrooms are oversized. A versatile flex space offers room for a home office, reading nook or additional living. Relax on the peaceful covered porch or stone-accented patio. Attached 2-car garage, detached workshop/garage & portable building provide exceptional storage & workspace. Fiber-cement siding, newer roof, HVAC & gas tankless water heater.
Under contract
Price cut: $10K (10/5)
$310,000
362 E Byrd Rd, Hartselle, AL 35640
3beds
2,075sqft
Single Family Residence
Built in 2002
1.6 Acres Lot
$306,000 Zestimate®
$149/sqft
$-- HOA
What's special
Newer roofFresh paintPortable buildingWalk-in closetTile walk-in showerVersatile flex spaceFiber-cement siding
- 29 days
- 1,120
- 105
Likely to sell faster than
Zillow last checked:
Listing updated:
Listed by:
Carol West 256-612-8470,
Maegan Jones Real Estate Co
Source: ValleyMLS,MLS#: 21929397
Facts & features
Interior
Bedrooms & bathrooms
- Bedrooms: 3
- Bathrooms: 2
- Full bathrooms: 1
- 3/4 bathrooms: 1
Rooms
- Room types: Foyer, Master Bedroom, Living Room, Bedroom 2, Dining Room, Bedroom 3, Kitchen, Sitting Room, Bathroom 2, Bath:Ensuite3/4
Primary bedroom
- Features: 9’ Ceiling, Ceiling Fan(s), Carpet
- Level: First
- Area: 182
- Dimensions: 13 x 14
Bedroom 2
- Features: 9’ Ceiling, Ceiling Fan(s), Carpet
- Level: First
- Area: 304
- Dimensions: 19 x 16
Bedroom 3
- Features: 9’ Ceiling, Ceiling Fan(s), Carpet
- Level: First
- Area: 286
- Dimensions: 26 x 11
Bathroom 1
- Features: 9’ Ceiling, Double Vanity, Tile
- Level: First
- Area: 96
- Dimensions: 8 x 12
Bathroom 2
- Features: 9’ Ceiling, Tile
- Level: First
- Area: 64
- Dimensions: 8 x 8
Dining room
- Features: 9’ Ceiling, LVP Flooring
- Level: First
- Area: 195
- Dimensions: 13 x 15
Kitchen
- Features: 9’ Ceiling, Kitchen Island, LVP
- Level: First
- Area: 195
- Dimensions: 15 x 13
Living room
- Features: 9’ Ceiling, Ceiling Fan(s), LVP
- Level: First
- Area: 273
- Dimensions: 21 x 13
Heating
- Central 1, Natural Gas
Cooling
- Central 1, Electric
Features
- Basement: Crawl Space
- Has fireplace: No
- Fireplace features: None
Interior area
- Total interior livable area: 2,075 sqft
Property
Parking
- Parking features: Garage-Two Car, Garage-Attached, Workshop in Garage, Garage Door Opener, Driveway-Gravel
Features
- Levels: One
- Stories: 1
Lot
- Size: 1.6 Acres
Details
- Parcel number: 16 03 07 0 000 053.000
Construction
Type & style
- Home type: SingleFamily
- Architectural style: Ranch
- Property subtype: Single Family Residence
Condition
- New construction: No
- Year built: 2002
Utilities & green energy
- Sewer: Private Sewer
- Water: Public
Community & HOA
Community
- Subdivision: Metes And Bounds
HOA
- Has HOA: No
Location
- Region: Hartselle
Financial & listing details
- Price per square foot: $149/sqft
- Tax assessed value: $218,300
- Date on market: 9/17/2026
Estimated market value
$306,000
$291,000 - $321,000
$1,989/mo
Price history
| Date | Event | Price |
|---|---|---|
| 10/13/2026 | Contingent | $310,000$149/sqft |
Source:  ValleyMLS #21929397 Report a problem ValleyMLS #21929397 Report a problem | ||
| 10/5/2026 | Price change | $310,000-3.1%$149/sqft |
Source: ValleyMLS #21929397 Report a problem | ||
| 9/17/2026 | Listed for sale | $320,000+93.9%$154/sqft |
Source: ValleyMLS #21929397 Report a problem | ||
| 9/26/2018 | Sold | $165,000+0.6%$80/sqft |
Source: ValleyMLS #1094189 Report a problem | ||
| 5/18/2018 | Listed for sale | $164,000-8.8%$79/sqft |
Source: First Choice Real Estate #1094189 Report a problem | ||
| 3/1/2018 | Listing removed | $179,900$87/sqft |
Source: MarMac Real Estate-Hartselle #1076076 Report a problem | ||
| 8/30/2017 | Price change | $179,900-5.3%$87/sqft |
Source: MarMac Real Estate-Hartselle #1076076 Report a problem | ||
| 8/11/2017 | Listed for sale | $189,900$92/sqft |
Source: MarMac Real Estate-Hartselle #1076076 Report a problem | ||
Public tax history
| Year | Property taxes | Tax assessment |
|---|---|---|
| 2025 | -- | $21,840 +2.7% |
| 2024 | -- | $21,260 -0.3% |
| 2023 | -- | $21,320 -0.1% |
| 2022 | -- | $21,340 +16.9% |
| 2021 | -- | $18,260 +5.3% |
| 2020 | -- | $17,340 |
| 2019 | -- | $17,340 +14.1% |
| 2015 | $575 +11.8% | $15,200 |
| 2014 | $515 | $15,200 -0.5% |
| 2013 | $515 -0.6% | $15,280 |
| 2012 | $518 -53.8% | $15,280 -49% |
| 2010 | $1,120 | $29,940 |
Find assessor info on the county website
Monthly payment
Est. payment
Payment breakdown
Explore the cost of this home by adjusting the details. Changes won't be saved.Climate risks
Neighborhood: 35640
Nearby schools
Schools provided by the listing agent
- Elementary: Falkville
- Middle: Falkville
- High: Falkville
Source: ValleyMLS. This data may not be complete. We recommend contacting the local school district to confirm school assignments for this home.
Similar homes
- $350,0003 bd2 ba1.9k sqft1309 Nanceford Rd SW, Hartselle, AL 35640For Sale
 MLS ID #21926654, Mack Patterson. ValleyMLS
 - $309,9003 bd3 ba2.3k sqft2902 Turtle Pond Ln, Hartselle, AL 35640For Sale
 MLS ID #21921630, Chance Higdon. ValleyMLS
 - $287,0003 bd2 ba1.2k sqft407 Bowles Bridge Rd, Hartselle, AL 35640For Sale
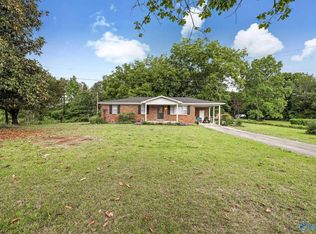 MLS ID #21919942, Hope Artiga. ValleyMLS
 - $274,9004 bd2 ba2.5k sqft201 Day St SW, Hartselle, AL 35640For Sale
 MLS ID #21929611, Mathew Nixon. ValleyMLS
 - $199,9003 bd2 ba1.6k sqft604 Cherokee Ln NW, Hartselle, AL 35640For Sale
 MLS ID #21464391, Hannah McCandless, Anderson Realty Company LLC. GALMLS
