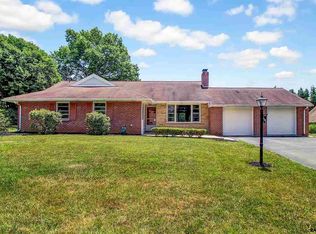
Charming brick ranch in York Suburban School District! Offering over 1,600 square feet on the main level plus a partially finished lower level with 400+ sq feet ---this home has plenty of space, character, and potential to make it your own. A warm and inviting oversized entryway welcomes you inside, where you’ll find a spacious family room featuring updated flooring and a classic brick fireplace that creates the perfect focal point. The large eat-in kitchen offers plenty of room to gather, with wood cabinetry, updated appliances, and generous storage and counterspace. All three bedrooms are conveniently located on the main floor and feature ample closet space. Two full bathrooms add to the functional layout. One full bath on each floor! The lower level provides even more possibilities with heated, partially finished living space and an additional bathroom. Much of the work is already underway—bring some DIY inspiration to finish the space to fit your needs, whether that means a rec room, home office, gym, media room or extra bedroom. Outside, mature landscaping gives the backyard a private, peaceful feel. Enjoy the large rear patio, unwind in the hot tub, or relax beneath the spacious pergola and listen to the birds. An attached one-car garage, efficient gas heat, and central air round out this charming York Suburban ranch. With a great combination of space, character, outdoor living, and room to add your own finishing touches, this one is ready for its next chapter!
For sale
$304,900
362 Greendale Rd, York, PA 17403
3beds
2,532sqft
Single Family Residence
Built in 1952
9,265 Square Feet Lot
$301,300 Zestimate®
$120/sqft
$-- HOA
What's special
Brick ranchLarge rear patioAttached one-car garageSpacious pergolaGenerous storage and counterspaceHot tubUpdated appliances
- 8 days
- 2,098
- 168
Likely to sell faster than
Zillow last checked:
Listing updated:
Listed by:
FRAN VALERIO 717-602-0551,
Coldwell Banker Realty 7177614800
Source: Bright MLS,MLS#: PAYK2113144
Facts & features
Interior
Bedrooms & bathrooms
- Bedrooms: 3
- Bathrooms: 3
- Full bathrooms: 2
- 1/2 bathrooms: 1
- Main level bathrooms: 2
- Main level bedrooms: 3
Rooms
- Room types: Bedroom 2, Bedroom 3, Kitchen, Family Room, Foyer, Bedroom 1, Laundry, Recreation Room, Storage Room, Bathroom 1, Bathroom 2, Bonus Room, Half Bath
Bedroom 1
- Level: Main
Bedroom 2
- Level: Main
Bedroom 3
- Level: Main
Bathroom 1
- Level: Main
Bathroom 2
- Level: Main
Bonus room
- Level: Lower
Family room
- Features: Lighting - Ceiling, Fireplace - Other, Flooring - Luxury Vinyl Plank
- Level: Main
Foyer
- Level: Main
Half bath
- Level: Lower
Kitchen
- Level: Main
Laundry
- Level: Lower
Recreation room
- Level: Lower
Storage room
- Level: Lower
Heating
- Forced Air, Natural Gas
Cooling
- Central Air, Electric
Appliances
- Included: Dishwasher, Microwave, Refrigerator, Cooktop, Gas Water Heater
- Laundry: In Basement, Laundry Room
Features
- Bathroom - Tub Shower, Breakfast Area, Ceiling Fan(s), Combination Kitchen/Dining, Entry Level Bedroom, Family Room Off Kitchen, Floor Plan - Traditional, Eat-in Kitchen, Kitchen - Table Space, Dry Wall
- Flooring: Hardwood, Luxury Vinyl, Wood
- Windows: Wood Frames
- Basement: Full,Heated,Improved,Interior Entry,Partially Finished,Shelving,Space For Rooms
- Number of fireplaces: 1
- Fireplace features: Brick
Interior area
- Total structure area: 2,532
- Total interior livable area: 2,532 sqft
- Finished area above ground: 1,614
- Finished area below ground: 918
Property
Parking
- Total spaces: 3
- Parking features: Garage Faces Front, Oversized, Driveway, Attached
- Attached garage spaces: 1
- Uncovered spaces: 2
Accessibility
- Accessibility features: Accessible Entrance
Features
- Levels: One
- Stories: 1
- Pool features: None
Lot
- Size: 9,265 Square Feet
- Features: Backs to Trees
Details
- Additional structures: Above Grade, Below Grade
- Parcel number: 480002301370000000
- Zoning: R1
- Zoning description: R1
- Special conditions: Standard
Construction
Type & style
- Home type: SingleFamily
- Architectural style: Ranch/Rambler
- Property subtype: Single Family Residence
Materials
- Brick
- Foundation: Block, Concrete Perimeter
- Roof: Shingle
Condition
- New construction: No
- Year built: 1952
Utilities & green energy
- Electric: Circuit Breakers, 200+ Amp Service
- Sewer: On Site Septic
- Water: Public
- Utilities for property: Cable Connected, Cable, Fiber Optic
Community & HOA
Community
- Subdivision: Hillcrest
HOA
- Has HOA: No
Location
- Region: York
- Municipality: SPRING GARDEN TWP
Financial & listing details
- Price per square foot: $120/sqft
- Tax assessed value: $135,850
- Annual tax amount: $5,501
- Date on market: 10/15/2026
- Listing agreement: Exclusive Right To Sell
- Listing terms: Cash,Conventional
- Inclusions: Kitchen Fridge, Stove, Microwave, Dishwasher, Hot Tub, Outside Wood Piles, Basement Fridge, Basement Wood Table On Storage Side, Extra Hot Water Heater, Any Extra Building Material, Misc Paint Etc
- Exclusions: Security Cameras, Portable Washer, All Patio Furniture, Family Room Tv Bracket, Basement Deep Freezer, All Drapes And Curtain Rods, Alldecor Shelving
- Ownership: Fee Simple
Estimated market value
$301,300
$286,000 - $316,000
$2,246/mo
Price history
| Date | Event | Price |
|---|---|---|
| 10/15/2026 | Listed for sale | $304,900+32.6%$120/sqft |
Source:  Bright MLS #PAYK2113144 Report a problem | ||
| 5/1/2023 | Listing removed | -- |
Source: Bright MLS #PAYK153668 Report a problem | ||
| 5/6/2021 | Sold | $230,000+4.6%$91/sqft |
Source: Public Record Report a problem | ||
| 3/18/2021 | Pending sale | $219,900$87/sqft |
Source: Bright MLS #PAYK153668 Report a problem | ||
| 3/17/2021 | Listed for sale | $219,900+22.2%$87/sqft |
Source: Bright MLS #PAYK153668 Report a problem | ||
| 2/19/2019 | Listing removed | $1,525$1/sqft |
Source: Elite Property Management, Inc. Report a problem | ||
| 2/4/2019 | Price change | $1,525-10%$1/sqft |
Source: Elite Property Management, Inc. Report a problem | ||
| 1/16/2019 | Price change | $1,695-5.6%$1/sqft |
Source: Elite Property Management, Inc. Report a problem | ||
| 12/7/2018 | Listed for rent | $1,795$1/sqft |
Source: Elite Property Management, Inc. Report a problem | ||
| 4/6/2009 | Sold | $180,000+3.2%$71/sqft |
Source: Public Record Report a problem | ||
| 3/8/2009 | Listed for sale | $174,500$69/sqft |
Source: Prudential Real Estate #20902526 Report a problem | ||
Public tax history
| Year | Property taxes | Tax assessment |
|---|---|---|
| 2026 | $5,205 +2.3% | $134,420 |
| 2025 | $5,089 +2.4% | $134,420 |
| 2024 | $4,968 +1.4% | $134,420 |
| 2023 | $4,901 +9.1% | $134,420 |
| 2022 | $4,493 -1.3% | $134,420 |
| 2021 | $4,553 +2.1% | $134,420 |
| 2020 | $4,461 +2.6% | $134,420 |
| 2019 | $4,350 +2.1% | $134,420 |
| 2018 | $4,258 +312.2% | $134,420 |
| 2017 | $1,033 | $134,420 |
| 2016 | -- | $134,420 |
| 2015 | -- | $134,420 |
| 2014 | -- | $134,420 |
| 2013 | -- | $134,420 |
| 2012 | -- | $134,420 +1% |
| 2011 | -- | $133,100 |
| 2010 | -- | $133,100 |
| 2009 | -- | $133,100 |
| 2008 | -- | $133,100 |
| 2007 | -- | $133,100 |
| 2006 | -- | $133,100 +22.5% |
| 2005 | -- | $108,680 |
| 2004 | -- | $108,680 |
| 2003 | -- | $108,680 |
| 2002 | -- | $108,680 |
| 2000 | -- | $108,680 |
| 1999 | -- | $108,680 |
Find assessor info on the county website
Monthly payment
Est. payment
Payment breakdown
Explore the cost of this home by adjusting the details. Changes won't be saved.Climate risks
Neighborhood: 17403
Nearby schools
Schools provided by the listing agent
- High: York Suburban
- District: York Suburban
Source: Bright MLS. This data may not be complete. We recommend contacting the local school district to confirm school assignments for this home.

Similar homes
- $260,0003 bd2 ba1.3k sqft887 Clearmount Rd, York, PA 17403For Sale

 MLS ID #PAYK2113826, Donna Troupe, Berkshire Hathaway HomeServices Homesale Realty. Bright MLS
- $325,0003 bd2 ba2.1k sqft516 S Yale St, York, PA 17403For Sale
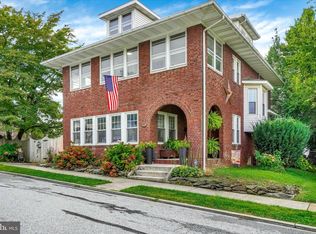 MLS ID #PAYK2111918, Michael Wheeler, Berkshire Hathaway HomeServices Homesale Realty. Bright MLS
- $295,0004 bd2 ba2.4k sqft828 S Queen St, York, PA 17403For Sale
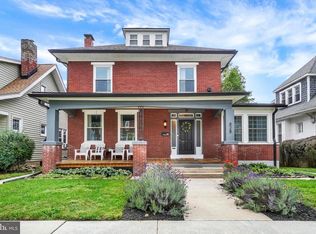 MLS ID #PAYK2112836, Colin Cameron, EXP Realty, LLC. Bright MLS
- $325,9003 bd2 ba2k sqft1215 Perry Ln, York, PA 17403For Sale
 MLS ID #PAYK2103598, Maria Accardo, Keller Williams Keystone Realty. Bright MLS
- $314,9003 bd2 ba1.8k sqft2480 Auburn Rd, York, PA 17402For SaleMLS ID #PAYK2113054, Kraig Hursh, Berkshire Hathaway HomeServices Homesale Realty. Bright MLS
- $349,9003 bd2 ba1.8k sqft1733 Powder Mill Rd, York, PA 17403For SaleMLS ID #PAYK2110288, Jill Romine, Keller Williams Keystone Realty. Bright MLS
- $274,9004 bd2 ba1.2k sqft1664 Altland Ave, York, PA 17404For SaleMLS ID #PAYK2111754, Lisa Naples, Berkshire Hathaway HomeServices Homesale Realty. Bright MLS
- $315,0003 bd2 ba1.8k sqft2708 Sunset Ln, York, PA 17408For SaleMLS ID #PAYK2113640, STEPHANI BROWN, Iron Valley Real Estate of York County. Bright MLS
- $249,9003 bd1 ba1.4k sqft16 N Keesey St, York, PA 17402For SaleMLS ID #PAYK2113082, Cari Lauer, The Exchange Real Estate Company LLC. Bright MLS
- $298,9003 bd2 ba1.7k sqft2022 North Dr, York, PA 17408For SaleMLS ID #PAYK2112434, Michael Hackenberger, Berkshire Hathaway HomeServices Homesale Realty. Bright MLS
- $310,0003 bd2 ba1.5k sqft2343 Heather Rd, York, PA 17408For SaleMLS ID #PAYK2113142, Michelle Gemmill, Berkshire Hathaway HomeServices Homesale Realty. Bright MLS
- $272,0003 bd1 ba1.5k sqft2409 Cambridge Rd, York, PA 17402For SaleMLS ID #PAYK2112332, Debbie Gill, Long & Foster Real Estate, Inc.. Bright MLS
- $299,9003 bd2 ba1.9k sqft1112 Hanover Rd, York, PA 17408For SaleMLS ID #PAYK2111190, JAMI ZELGER, Coldwell Banker Realty. Bright MLS
- $339,0003 bd3 ba2k sqft1930 Bretton Ln, York, PA 17408For SaleMLS ID #PAYK2112570, Mindi Weikert-Kauffman, Iron Valley Real Estate of Central PA. Bright MLS
- $279,9004 bd2 ba1.8k sqft200 Canary Cir, York, PA 17404For SaleMLS ID #PAYK2108556, Rick Shaffer, Berkshire Hathaway HomeServices Homesale Realty. Bright MLS
- $344,9003 bd2 ba2.1k sqft3998 Palmer Ave, York, PA 17408For SaleMLS ID #PAYK2111084, Selina Robinson, Berkshire Hathaway HomeServices Homesale Realty. Bright MLS
- $335,0003 bd3 ba2k sqft2188 Esbenshade Rd, York, PA 17408For SaleMLS ID #PAYK2110490, Binay Luitel, Ghimire Homes. Bright MLS
- $275,0003 bd2 ba1.4k sqft15284 Barrens Rd N, Stewartstown, PA 17363For SaleMLS ID #PAYK2113128, Brenton Mitchell, Iron Valley Real Estate of Central PA. Bright MLS
- $320,0003 bd3 ba2k sqft4422 Walters Hatchery Rd, Spring Grove, PA 17362For SaleMLS ID #PAYK2111228, Donna Troupe, Berkshire Hathaway HomeServices Homesale Realty. Bright MLS
- $312,5004 bd2 ba1.7k sqft605 Norman Rd, York, PA 17406For SaleMLS ID #PAYK2101928, Stacey Zimnicky, Core Partners Realty LLC. Bright MLS
