
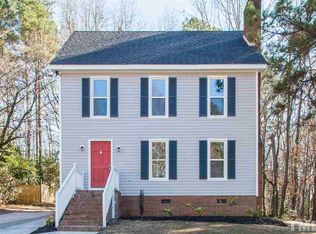
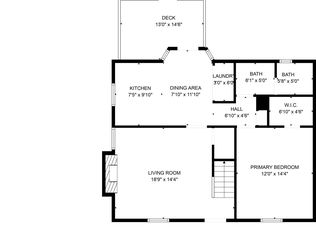
Wonderful opportunity at a great price !!! Ranch style home in move in condition. Updated flooring and kitchen. Roof replaced 2024. This three-bedroom, two-bath home in High Meadows, Raleigh offers comfortable living with large rear deck and covered front porch. The kitchen and living areas are thoughtfully appointed with vinyl plank flooring in the living areas. Floor plan with separate dining room, primary bedroom with walk in closet and ensuite bath. Updated fixtures and vanities. This home delivers the everyday functionality and value you're looking for. Within minutes to shopping, schools, Neuse river Trail and other recreation area's. Contact listing agent for questions
For sale
Price cut: $5K (10/19)
$284,000
3620 Iron Sight Ct, Raleigh, NC 27616
3beds
1,233sqft
Single Family Residence
Built in 1986
6,098 Square Feet Lot
$280,400 Zestimate®
$230/sqft
$49/mo HOA
What's special
- 19 days
- 928
- 66
Likely to sell faster than
Zillow last checked:
Listing updated:
Listed by:
Peter Greijn peter@referralrealtygrp.com,
Referral Realty US LLC
Source: Doorify MLS,MLS#: 10196549
Facts & features
Interior
Bedrooms & bathrooms
- Bedrooms: 3
- Bathrooms: 2
- Full bathrooms: 2
- Main level bedrooms: 3
Primary bedroom
- Level: Main
- Area: 16983 Square Feet
- Dimensions: 153.0 x 111.0
Bedroom 2
- Level: Main
- Area: 112110 Square Feet
- Dimensions: 111.0 x 1010.0
Bedroom 3
- Level: Main
- Area: 124230 Square Feet
- Dimensions: 123.0 x 1010.0
Dining room
- Level: Main
- Area: 12626 Square Feet
- Dimensions: 118.0 x 107.0
Kitchen
- Level: Main
- Area: 2004 Square Feet
- Dimensions: 167.0 x 12.0
Living room
- Level: Main
- Area: 246280 Square Feet
- Dimensions: 188.0 x 1310.0
Heating
- Central, Electric, Fireplace(s), Forced Air, Heat Pump
Cooling
- Central Air, Ceiling Fan(s), Electric
Appliances
- Included: Dryer, Disposal, Dishwasher, Exhaust Fan, Electric Oven, Electric Range, Refrigerator, Stainless Steel Appliance(s)
- Laundry: Laundry Closet, Electric Dryer Hookup, Main Level, Washer Hookup
Features
- Ceiling Fan(s), Crown Molding, Entrance Foyer, Granite Counters, High Speed Internet, Primary Downstairs, Storage, Kitchen/Dining Room Combination, Bathtub/Shower Combination
- Flooring: Carpet, Hardwood, Luxury Vinyl
- Common walls with other units/homes: No Common Walls
Interior area
- Total structure area: 1,233
- Total interior livable area: 1,233 sqft
- Finished area above ground: 1,233
- Finished area below ground: 0
Video & virtual tour
Property
Parking
- Total spaces: 3
- Parking features: Concrete, Driveway, Off Street, On Site
- Uncovered spaces: 3
Features
- Levels: One
- Stories: 1
- Patio & porch: Covered, Deck, Front Porch, Porch
- Exterior features: Private Yard, Rain Gutters, Storage, Fenced Yard
- Fencing: Back Yard,Cross Fenced,Full,Gate,Wood
- Has view: Yes
- View description: Trees/Woods
Lot
- Size: 6,098 Square Feet
- Dimensions: 64 x 93 x 65 x 92
- Features: Back Yard, Few Trees, Front Yard, Level, Open Lot, Private, Rectangular Lot, Wooded, Hardwood Trees
- Residential vegetation: Grassed, Wooded
Details
- Parcel number: 174701380024000 0146627
- Zoning: R-4
- Special conditions: Short Sale
Construction
Type & style
- Home type: SingleFamily
- Architectural style: Ranch
- Property subtype: Single Family Residence
Materials
- Masonite
- Foundation: Brick/Mortar, Crawlspace
- Roof: Shingle
Condition
- New construction: No
- Year built: 1986
Utilities & green energy
- Sewer: Public Sewer
- Water: Public
- Utilities for property: Cable Available, Electricity Connected, Phone Available, Sewer Connected, Water Connected
Community & HOA
Community
- Features: Suburban
- Subdivision: High Meadows
HOA
- Has HOA: Yes
- Amenities included: Maintenance Grounds
- Services included: Maintenance Grounds
- HOA fee: $49 monthly
- HOA name: William Douglas Management
- HOA phone: 919-459-1860
Location
- Region: Raleigh
Financial & listing details
- Price per square foot: $230/sqft
- Tax assessed value: $295,533
- Annual tax amount: $1,969
- Date on market: 10/4/2026
- Listing agreement: Exclusive Right To Sell
- Listing terms: Cash,Conventional,FHA,VA Loan
- Road surface type: Paved
Estimated market value
$280,400
$266,000 - $294,000
$1,813/mo
Price history
| Date | Event | Price |
|---|---|---|
| 10/19/2026 | Price change | $284,000-1.7%$230/sqft |
Source:  Doorify MLS #10196549 Report a problem | ||
| 10/4/2026 | Listed for sale | $289,000-3.5%$234/sqft |
Source: Doorify MLS #10196549 Report a problem | ||
| 10/1/2026 | Listing removed | $299,500$243/sqft |
Source: Doorify MLS #10168844 Report a problem | ||
| 7/9/2026 | Price change | $299,500-2.7%$243/sqft |
Source: Doorify MLS #10168844 Report a problem | ||
| 5/21/2026 | Listed for sale | $307,900-0.4%$250/sqft |
Source: Doorify MLS #10168844 Report a problem | ||
| 1/22/2025 | Listing removed | $1,850$2/sqft |
Source: Zillow Rentals Report a problem | ||
| 1/11/2025 | Price change | $1,850+2.8%$2/sqft |
Source: Zillow Rentals Report a problem | ||
| 1/9/2025 | Listed for rent | $1,800$1/sqft |
Source: Zillow Rentals Report a problem | ||
| 12/22/2024 | Listing removed | $309,000$251/sqft |
Source: Doorify MLS #10059546 Report a problem | ||
| 12/22/2024 | Price change | $309,000-0.3%$251/sqft |
Source: Doorify MLS #10059546 Report a problem | ||
| 12/14/2024 | Price change | $310,000-1.6%$251/sqft |
Source: Doorify MLS #10059546 Report a problem | ||
| 12/4/2024 | Price change | $315,000-1.6%$255/sqft |
Source: Doorify MLS #10059546 Report a problem | ||
| 11/16/2024 | Price change | $320,000-1.5%$260/sqft |
Source: Doorify MLS #10059546 Report a problem | ||
| 10/26/2024 | Listed for sale | $325,000+10.2%$264/sqft |
Source: Doorify MLS #10059546 Report a problem | ||
| 2/15/2023 | Sold | $295,000$239/sqft |
Source: Public Record Report a problem | ||
| 2/15/2023 | Pending sale | $295,000$239/sqft |
Source:  RE/MAX International #2486931 Report a problem | ||
| 2/15/2023 | Listing removed | -- |
Source: RE/MAX International Report a problem | ||
| 1/6/2023 | Pending sale | $295,000$239/sqft |
Source: Doorify MLS #2486931 Report a problem | ||
| 12/12/2022 | Listed for sale | $295,000+113.8%$239/sqft |
Source: Doorify MLS #2486931 Report a problem | ||
| 3/24/2016 | Sold | $138,000+0.7%$112/sqft |
Source: Agent Provided Report a problem | ||
| 2/13/2016 | Listed for sale | $137,000+4.6%$111/sqft |
Source: Coldwell Banker Howard Perry and Walston #2049508 Report a problem | ||
| 4/15/2008 | Sold | $131,000+47.4%$106/sqft |
Source: Public Record Report a problem | ||
| 1/11/2008 | Sold | $88,870$72/sqft |
Source: Public Record Report a problem | ||
Public tax history
| Year | Property taxes | Tax assessment |
|---|---|---|
| 2025 | $1,910 +3% | $295,533 |
| 2024 | $1,855 +38% | $295,533 +74% |
| 2023 | $1,344 +7.8% | $169,799 |
| 2022 | $1,246 +2.7% | $169,799 |
| 2021 | $1,213 +1.7% | $169,799 |
| 2020 | $1,193 +11.9% | $169,799 +32.5% |
| 2019 | $1,067 | $128,164 |
| 2018 | $1,067 +14.5% | $128,164 |
| 2017 | $931 +2% | $128,164 |
| 2016 | $913 +6.5% | $128,164 +6.3% |
| 2015 | $857 | $120,519 |
| 2014 | -- | $120,519 |
| 2013 | -- | $120,519 |
| 2012 | -- | $120,519 |
| 2011 | -- | $120,519 |
| 2010 | -- | $120,519 |
| 2009 | -- | $120,519 |
| 2008 | -- | -- |
| 2007 | -- | -- |
| 2006 | -- | -- |
| 2005 | -- | -- |
| 2004 | -- | -- |
| 2003 | -- | -- |
| 2002 | -- | -- |
| 2001 | -- | -- |
Find assessor info on the county website
Monthly payment
Est. payment
Payment breakdown
Explore the cost of this home by adjusting the details. Changes won't be saved.Climate risks
Neighborhood: 27616
Nearby schools
Schools provided by the listing agent
- Elementary: Wake - Harris Creek Elementary
- Middle: Wake - Rolesville Middle School
- High: Wake - Rolesville High School
Source: Doorify MLS. This data may not be complete. We recommend contacting the local school district to confirm school assignments for this home.

Similar homes
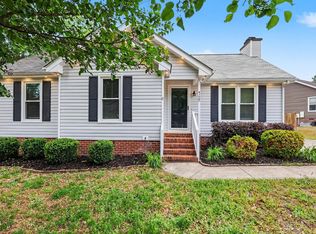
- $285,0003 bd2 ba1.1k sqft7309 Beaverwood Dr, Raleigh, NC 27616For Sale
 MLS ID #10145529, Thomas Ladane Shoupe. Doorify MLS
- $289,9003 bd2 ba1.1k sqft4125 Lodge Allen Ct, Raleigh, NC 27616For Sale
 MLS ID #10164252, Robert Salmons. Doorify MLS
- $310,0003 bd2 ba1.6k sqft7901 McGuire Dr, Raleigh, NC 27616For Sale
 MLS ID #10183174, Andy Tran. Doorify MLS
- $257,0003 bd2 ba1.3k sqft3917 Falmouth Dr, Raleigh, NC 27604For Sale
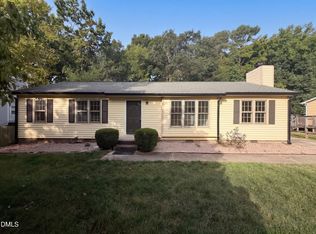 MLS ID #10199303, Meisha Spang. Doorify MLS
- $315,0003 bd3 ba1.3k sqft4201 Mardela Spring Dr, Raleigh, NC 27616For SaleMLS ID #10192099, Alex Lawrence. Doorify MLS
- $339,000-- bd2 ba1.3k sqft2224 Bufflehead Rd, Raleigh, NC 27616For SaleMLS ID #10197041, Vincent Thai. Doorify MLS
- $325,0003 bd2 ba1.3k sqft4324 Woodlawn Dr, Raleigh, NC 27616For SaleMLS ID #10157874, JoAnn Knorr. Doorify MLS
- $249,9002 bd1 ba755 sqft5625 Fixit Shop Rd, Wake Forest, NC 27587For SaleMLS ID #10199088, Laurie Wayne. Doorify MLS
- $270,0003 bd2 ba1.2k sqft3533 Greywood Dr, Raleigh, NC 27604For SaleMLS ID #10172572, Meisha Spang. Doorify MLS
- $377,0003 bd2 ba1.7k sqft6128 Remington Lake Dr, Raleigh, NC 27616For SaleMLS ID #10159717, Thomas Ladane Shoupe. Doorify MLS
- $280,0003 bd2 ba1.1k sqft3117 Verdugo Dr, Raleigh, NC 27610For SaleMLS ID #10173732, Thomas Ladane Shoupe. Doorify MLS
- $294,9003 bd2 ba1.3k sqft2517 Keith Dr, Raleigh, NC 27610For SaleMLS ID #10189258, Dan Carlton. Doorify MLS
- $420,0003 bd2 ba1.5k sqft8021 Mourning Dove Rd, Raleigh, NC 27615For SaleMLS ID #10199068, Ashley Braswell. Doorify MLS
- $295,0003 bd3 ba1.3k sqft4213 Tensity Dr, Raleigh, NC 27604For SaleMLS ID #10188416, Mac Amaechi. Doorify MLS
- $273,0003 bd2 ba1k sqft214 Highgate Cir, Wake Forest, NC 27587For SaleMLS ID #10188650, Jonathan Murray. Doorify MLS
- $295,0003 bd2 ba1k sqft208 Highgate Cir, Wake Forest, NC 27587For SaleMLS ID #10180225, Jim Allen. Doorify MLS
- $250,0003 bd1 ba998 sqft2308 Shannon St, Raleigh, NC 27610For SaleMLS ID #10196867, Brent Henson. Doorify MLS
- $259,9003 bd2 ba1k sqft2400 Dorety Pl, Raleigh, NC 27604For SaleMLS ID #10100182, Isabella Noel Crandall. Doorify MLS
- $250,0003 bd2 ba1.1k sqft5532 Neuse View Dr, Raleigh, NC 27610For SaleMLS ID #10171190, Meisha Spang. Doorify MLS
