Located in the highly desirable Miller Elementary school district, this charming 3-bedroom, 2-bathroom home sits on a beautiful, tree-lined street in a convenient Lubbock location. Boasting 2,018 square feet of beautifully updated living space, the property features two distinct, spacious living areas and a completely modernized kitchen complete with sleek quartz countertops and a brand-new range. Just off the main living areas, a versatile, light-filled sunroom serves as the perfect flexible space for an office, playroom, or relaxation. This sunroom also holds a hidden gem: integrated access to a built-in storm basement alongside dedicated extra storage. The primary bed has a ensuite, updated bath and the two remaining bedrooms share a hall bath. With its unbeatable location, move-in readiness, and the added peace of mind of a built-in storm basement, this property is a rare find.
For sale
$228,800
3623 56th St, Lubbock, TX 79413
3beds
2,114sqft
Single Family Residence, Residential
Built in 1964
7,840 Square Feet Lot
$224,300 Zestimate®
$108/sqft
$-- HOA
What's special
Beautiful tree-lined streetVersatile light-filled sunroomSleek quartz countertopsCompletely modernized kitchenBrand-new rangeDedicated extra storage
- 6 days |
- 357 |
- 24 |
Likely to sell faster than
Zillow last checked:
Listing updated:
Listed by:
Jenifer Hudman TREC #0544909 806-470-8640,
Keller Williams Realty
Source: LBMLS,MLS#: 202609300
Loading...
Facts & features
Interior
Bedrooms & bathrooms
- Bedrooms: 3
- Bathrooms: 2
- Full bathrooms: 2
Heating
- Central
Cooling
- Ceiling Fan(s), Central Air, Electric
Appliances
- Included: Free-Standing Gas Range, Gas Oven, Refrigerator
- Laundry: Laundry Room
Features
- Bookcases, Ceiling Fan(s), Entrance Foyer, Walk-In Closet(s)
- Flooring: Carpet, Laminate
- Basement: Block,Storage Space,Storm Cellar
- Has fireplace: No
Interior area
- Total structure area: 2,114
- Total interior livable area: 2,114 sqft
- Finished area above ground: 2,018
- Finished area below ground: 96
Property
Parking
- Total spaces: 2
- Parking features: Additional Parking, Attached, Driveway, Garage
- Attached garage spaces: 2
- Has uncovered spaces: Yes
Features
- Patio & porch: Enclosed
- Exterior features: None
- Fencing: Back Yard,Perimeter,Wood
Lot
- Size: 7,840 Square Feet
Details
- Parcel number: R114323
- Special conditions: Probate Listing
Construction
Type & style
- Home type: SingleFamily
- Architectural style: Traditional
- Property subtype: Single Family Residence, Residential
Materials
- Brick
- Foundation: Slab
- Roof: Composition
Condition
- Updated/Remodeled
- New construction: No
- Year built: 1964
Utilities & green energy
- Water: Public
Community & HOA
Community
- Security: Smoke Detector(s)
HOA
- Has HOA: No
Location
- Region: Lubbock
Financial & listing details
- Price per square foot: $108/sqft
- Tax assessed value: $198,625
- Annual tax amount: $682
- Date on market: 7/8/2026
- Cumulative days on market: 41 days
- Listing terms: Cash,Conventional,FHA,VA Loan
- Road surface type: All Weather
Estimated market value
$224,300
$213,000 - $236,000
$1,961/mo
Price history
| Date | Event | Price |
|---|---|---|
| 7/8/2026 | Listed for sale | $228,800-0.3%$108/sqft |
Source:  LBMLS #202609300 Report a problem LBMLS #202609300 Report a problem | ||
| 7/8/2026 | Listing removed | $229,500$109/sqft |
Source: LBMLS #202608287 Report a problem | ||
| 6/17/2026 | Listed for sale | $229,500-4%$109/sqft |
Source: LBMLS #202608287 Report a problem | ||
| 6/16/2026 | Listing removed | $239,000$113/sqft |
Source: LBMLS #202607627 Report a problem | ||
| 6/4/2026 | Listed for sale | $239,000$113/sqft |
Source: LBMLS #202607627 Report a problem | ||
Public tax history
| Year | Property taxes | Tax assessment |
|---|---|---|
| 2025 | $683 +2.4% | $173,032 +10% |
| 2024 | $667 +1.4% | $157,302 +10% |
| 2023 | $658 -48% | $143,002 +10% |
| 2022 | $1,266 +1% | $130,002 +10% |
| 2021 | $1,253 0% | $118,184 |
| 2020 | $1,254 -0.2% | $118,184 |
| 2019 | $1,257 -0.4% | $118,184 |
| 2018 | $1,262 | $118,184 |
| 2017 | $1,262 -8.5% | $118,184 +1.8% |
| 2016 | $1,378 | $116,137 +9.6% |
| 2015 | $1,378 | $105,934 |
| 2014 | $1,378 | $105,934 +7.3% |
| 2013 | -- | $98,735 +8.8% |
| 2012 | -- | $90,738 |
| 2011 | -- | $90,738 |
| 2010 | -- | $90,738 |
| 2009 | -- | $90,738 |
| 2008 | -- | $90,738 +0.5% |
| 2007 | -- | $90,296 |
| 2006 | -- | $90,296 |
| 2005 | -- | $90,296 +11.9% |
| 2004 | -- | $80,724 +10% |
| 2003 | -- | $73,385 -4.4% |
| 2002 | $730 +5.5% | $76,778 +5.6% |
| 2001 | $692 -2.3% | $72,732 -2.6% |
| 2000 | $709 | $74,678 |
Find assessor info on the county website
Monthly payment
Est. payment
Payment breakdown
Explore the cost of this home by adjusting the details. Changes won't be saved.Climate risks
Neighborhood: 79413
Nearby schools
GreatSchools rating
- 9/10Miller Elementary SchoolGrades: PK-5Distance: 0.8 mi
- 5/10Evans Middle SchoolGrades: 6-8Distance: 0.4 mi
- 5/10Monterey High SchoolGrades: 9-12Distance: 0.7 mi
Schools provided by the listing agent
- Elementary: Miller
- Middle: Evans
- High: Monterey
Source: LBMLS. This data may not be complete. We recommend contacting the local school district to confirm school assignments for this home.
- $173,7003 bd2 ba1.4k sqft3625 56th St, Lubbock, TX 79413Off Market
- $164,0003 bd2 ba1.4k sqft3621 56th St, Lubbock, TX 79413Off Market
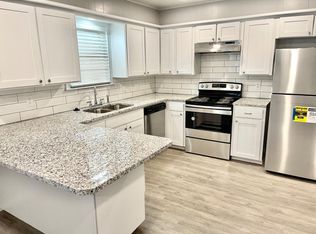
- $269,5003 bd3 ba2k sqft3627 56th St, Lubbock, TX 79413For Sale
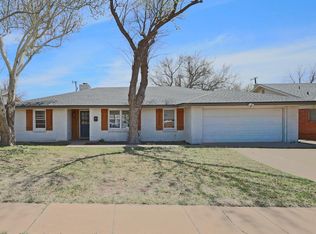
- $184,1003 bd2 ba1.6k sqft3619 56th St, Lubbock, TX 79413Off Market
- $282,8005 bd3 ba2.4k sqft3608 57th St, Lubbock, TX 79413Off Market
- $197,4003 bd2 ba1.4k sqft3612 57th St, Lubbock, TX 79413Off Market
- $217,7004 bd2 ba1.9k sqft3622 56th St, Lubbock, TX 79413Off Market
- $202,5003 bd2 ba1.7k sqft3629 56th St, Lubbock, TX 79413Off Market
A local agent can set up tours, give advice and negotiate with sellers.
Similar homes
- $199,9003 bd2 ba1.8k sqft4202 52nd St, Lubbock, TX 79413For Sale
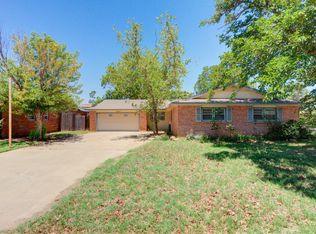 MLS ID #202609618, Cynthia Baraibar, Keller Williams Realty. LBMLS
 - $240,0003 bd2 ba1.9k sqft3406 68th Dr, Lubbock, TX 79413For Sale
 MLS ID #202608802, Amy Furst, PROP Realty. LBMLS
 - $239,0004 bd2 ba2.2k sqft4211 49th St, Lubbock, TX 79413For Sale
 MLS ID #202608092, Mike Hagler, Brick & Loft Realty. LBMLS
 - $220,0003 bd2 ba1.7k sqft4216 51st St, Lubbock, TX 79413For Sale
 MLS ID #202607174, Chad Bridges, Keller Williams Realty. LBMLS
 - $255,0003 bd2 ba2k sqft4315 57th St, Lubbock, TX 79413For SaleMLS ID #202608536, Genie Cisneros, WestMark Companies. LBMLS
- $257,0003 bd2 ba2k sqft3404 61st St, Lubbock, TX 79413For SaleMLS ID #202608284, Cindy Harrison, Keller Williams Realty. LBMLS
- $219,9993 bd2 ba2.1k sqft2313 52nd St, Lubbock, TX 79412For SaleMLS ID #202609180, Hillary Martin, Avenue Real Estate. LBMLS
- $269,5003 bd3 ba2k sqft3627 56th St, Lubbock, TX 79413For SaleMLS ID #202604518, Doug Duncan, Real Broker, LLC. LBMLS
- $249,0004 bd2 ba1.9k sqft3010 69th St, Lubbock, TX 79413For SaleMLS ID #202608985, Leslie Luna, Brick & Loft Realty. LBMLS
- $249,9003 bd2 ba2.1k sqft2510 59th St, Lubbock, TX 79413For SaleMLS ID #174844, Josh Reames, The Real Estate Place. Petroplex AOR
- $265,0004 bd3 ba2.4k sqft3102 49th St, Lubbock, TX 79413For SaleMLS ID #202609122, Leslie Kleman, Keller Williams Realty. LBMLS
- $230,0003 bd2 ba1.7k sqft8402 Geneva Ave, Lubbock, TX 79423For SaleMLS ID #202609143, Betsy Mitchell, Keller Williams Realty. LBMLS
- $229,0003 bd2 ba2.1k sqft2114 70th St, Lubbock, TX 79412For SaleMLS ID #202607893, Wendy Jones, Keller Williams Realty. LBMLS
- $220,0003 bd2 ba2.1k sqft2319 53rd St, Lubbock, TX 79412For SaleMLS ID #202604741, Virginia Reyes, Fathom Realty. LBMLS
- $234,0003 bd2 ba2.1k sqft1906 55th St, Lubbock, TX 79412For SaleMLS ID #202608294, Dianna Romans, Keller Williams Realty. LBMLS
- $195,0003 bd2 ba1.9k sqft2508 61st St, Lubbock, TX 79413For SaleMLS ID #202608352, Bo Zhao, WestMark Companies. LBMLS
- $200,0003 bd2 ba1.6k sqft2706 38th St, Lubbock, TX 79413For SaleMLS ID #202607763, Rosa McGuire, Exit Realty of Lubbock. LBMLS
- $199,9503 bd2 ba1.8k sqft4520 54th St, Lubbock, TX 79414For SaleMLS ID #202607231, Michael Hutton, West Sage, REALTORS. LBMLS
- $209,9003 bd2 ba1.2k sqft6614 Huron Ave, Lubbock, TX 79424For SaleMLS ID #202609440, Omar Mora, Exit Realty of Lubbock. LBMLS
- $272,5004 bd2 ba1.9k sqft3317 32nd St, Lubbock, TX 79410For SaleMLS ID #202609266, EJ Rhea, Black Orchid Real Estate LLC. LBMLS
