Nestled in the charming Little Britain community, this delightful ranch-style home is a car enthusiast’s dream, offering the perfect blend of comfort, functionality, and country living. Built in 2008 and situated on a spacious 1.29-acre lot, this well-maintained home features 3 bedrooms and 2 full bathrooms, along with an impressive 30' x 40' garage that provides ample room for vehicles, hobbies, equipment, and workspace. The inviting eat-in kitchen is the heart of the home, offering plenty of cabinet and counter space that is open to the living area that features a cozy Gas fireplace, creating a warm and welcoming space to relax on chilly evenings. Main-floor laundry adds everyday convenience. The partially finished basement provides valuable additional space for a recreation room, home office, gym or play room for kids with plenty of space for storage in the unfinished section. Additional access to the outdoors through a Bilco door. The oversized 30' x 40' garage is sure to impress, offering room for up to three vehicles along with plenty of space for tools, equipment, recreational toys, or a dedicated workshop. The expansive driveway provides additional parking for family and guests. Step outside and enjoy the peaceful setting from the covered deck, overlooking the fenced portion of the property. Whether you're relaxing with your morning coffee, entertaining friends, or simply enjoying the surrounding nature, this property offers plenty of room to enjoy the outdoors. Located in the desirable Little Britain community, the property offers a peaceful setting while remaining convenient to local amenities, parks, and major roadways. With no association fees, you'll have the freedom to enjoy and personalize your property as you wish. This is more than just a house—it’s a place to spread out, relax, pursue your hobbies, and create lasting memories. Come see all this wonderful property has to offer!
Pending
$529,900
363 Nottingham Rd, Quarryville, PA 17566
3beds
2,735sqft
Single Family Residence
Built in 2008
1.29 Acres Lot
$531,600 Zestimate®
$194/sqft
$-- HOA
What's special
Partially finished basementMain-floor laundryCozy gas fireplaceInviting eat-in kitchen
- 31 days
- 968
- 47
Likely to sell faster than
Zillow last checked:
Listing updated:
Listed by:
Patrick Curran 610-444-9090,
BHHS Fox & Roach-Kennett Sq (610) 444-9090
Source: Bright MLS,MLS#: PALA2096304
Facts & features
Interior
Bedrooms & bathrooms
- Bedrooms: 3
- Bathrooms: 2
- Full bathrooms: 2
- Main level bathrooms: 2
- Main level bedrooms: 3
Rooms
- Room types: Living Room, Dining Room, Bedroom 2, Bedroom 3, Kitchen, Bedroom 1, Laundry, Recreation Room
Bedroom 1
- Level: Main
- Area: 208 Square Feet
- Dimensions: 13 X 16
Bedroom 2
- Level: Main
- Area: 110 Square Feet
- Dimensions: 10 X 11
Bedroom 3
- Level: Main
- Area: 154 Square Feet
- Dimensions: 11 X 14
Dining room
- Level: Main
- Area: 132 Square Feet
- Dimensions: 12 X 11
Kitchen
- Level: Main
- Area: 108 Square Feet
- Dimensions: 9 X 12
Laundry
- Level: Main
- Area: 36 Square Feet
- Dimensions: 6 X 6
Living room
- Level: Main
- Area: 285 Square Feet
- Dimensions: 19 X 15
Recreation room
- Level: Lower
- Area: 648 Square Feet
- Dimensions: 24 X 27
Heating
- Other, Forced Air, Propane
Cooling
- Central Air, Electric
Appliances
- Included: Dryer, Refrigerator, Dishwasher, Microwave, Electric Water Heater
- Laundry: Main Level, Laundry Room
Features
- Breakfast Area, Eat-in Kitchen, Built-in Features, Kitchen Island, Cathedral Ceiling(s)
- Flooring: Hardwood
- Basement: Full,Exterior Entry,Partially Finished
- Number of fireplaces: 1
Interior area
- Total structure area: 2,735
- Total interior livable area: 2,735 sqft
- Finished area above ground: 2,087
- Finished area below ground: 648
Property
Parking
- Total spaces: 9
- Parking features: Garage Faces Front, Attached, Driveway
- Attached garage spaces: 3
- Uncovered spaces: 6
- Details: Garage Sqft: 600
Accessibility
- Accessibility features: None
Features
- Levels: One
- Stories: 1
- Patio & porch: Deck, Screened
- Pool features: None
- Fencing: Split Rail
Lot
- Size: 1.29 Acres
Details
- Additional structures: Above Grade, Below Grade
- Parcel number: 3800400700000
- Zoning: RES
- Zoning description: Residential
- Special conditions: Standard
Construction
Type & style
- Home type: SingleFamily
- Architectural style: Ranch/Rambler
- Property subtype: Single Family Residence
Materials
- Stone, Stick Built
- Foundation: Permanent
- Roof: Shingle,Composition
Condition
- Average
- New construction: No
- Year built: 2008
Utilities & green energy
- Electric: 200+ Amp Service
- Sewer: On Site Septic
- Water: Well
Community & HOA
Community
- Subdivision: Britain Hills
HOA
- Has HOA: No
- Amenities included: None
- Services included: None
Location
- Region: Quarryville
- Municipality: LITTLE BRITAIN TWP
Financial & listing details
- Price per square foot: $194/sqft
- Tax assessed value: $349,700
- Annual tax amount: $6,028
- Date on market: 10/6/2026
- Listing agreement: Exclusive Right To Sell
- Listing terms: Cash,Conventional,FHA,VA Loan
- Inclusions: Refrigerator, Stand Up Freezer, Swing Set, Pool Table In As Is Condition Of No Monetary Value
- Ownership: Fee Simple
Estimated market value
$531,600
$505,000 - $558,000
$2,549/mo
Price history
| Date | Event | Price |
|---|---|---|
| 10/17/2026 | Pending sale | $529,900$194/sqft |
Source:  Bright MLS #PALA2096304 Report a problem | ||
| 10/6/2026 | Listed for sale | $529,900+103.8%$194/sqft |
Source: Bright MLS #PALA2096304 Report a problem | ||
| 11/2/2021 | Sold | $260,000-3.7%$95/sqft |
Source: Public Record Report a problem | ||
| 9/1/2016 | Sold | $270,000-1.8%$99/sqft |
Source: Public Record Report a problem | ||
| 7/28/2016 | Listed for sale | $274,900+1.1%$101/sqft |
Source: Beiler-Campbell Realtors-Avondale #6835668 Report a problem | ||
| 2/5/2009 | Sold | $272,000$99/sqft |
Source: Public Record Report a problem | ||
Public tax history
| Year | Property taxes | Tax assessment |
|---|---|---|
| 2026 | $5,865 +5% | $349,700 |
| 2025 | $5,586 +3.2% | $349,700 |
| 2024 | $5,414 +3.1% | $349,700 |
| 2023 | $5,249 +3.1% | $349,700 |
| 2022 | $5,090 | $349,700 |
| 2021 | $5,090 +353.2% | $349,700 |
| 2020 | $1,123 -72.9% | $349,700 +15.3% |
| 2019 | $4,146 +325.6% | $303,300 |
| 2018 | $974 -72.2% | $303,300 +43.2% |
| 2017 | $3,511 +0% | $211,800 |
| 2016 | $3,510 +44.6% | $211,800 |
| 2015 | $2,428 | $211,800 |
| 2014 | $2,428 | $211,800 |
| 2013 | -- | $211,800 |
| 2012 | -- | $211,800 |
| 2011 | -- | $211,800 |
| 2010 | -- | $211,800 +461.8% |
| 2009 | -- | $37,700 |
Find assessor info on the county website
Monthly payment
Est. payment
Payment breakdown
Explore the cost of this home by adjusting the details. Changes won't be saved.Climate risks
Neighborhood: 17566
Nearby schools
Schools provided by the listing agent
- Elementary: Clermont
- Middle: Swift
- High: Solanco
- District: Solanco
Source: Bright MLS. This data may not be complete. We recommend contacting the local school district to confirm school assignments for this home.

Similar homes
- $550,0003 bd3 ba2.8k sqft2051 Whiteford Rd, Whiteford, MD 21160For Sale
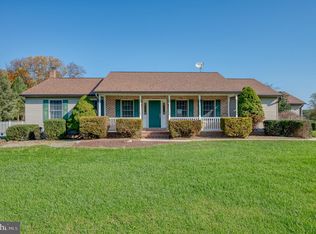
 MLS ID #MDHR2061482, Lee Tessier, EXP Realty, LLC. Bright MLS
- $465,0003 bd3 ba2.2k sqft1019 Spring Valley Rd, Quarryville, PA 17566For Sale
 MLS ID #PALA2092866, Daniel Ortiz, Real of Pennsylvania. Bright MLS
- $--3 bd2 ba2k sqft802 Hollow Rd, Delta, PA 17314Auction
 ServiceLink Auction
- $525,0004 bd3 ba2.8k sqft101 White Doe Dr, Lincoln University, PA 19352For Sale
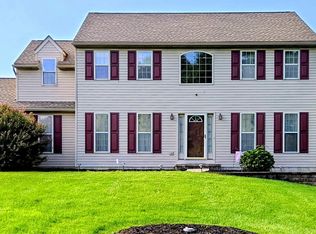 MLS ID #PACT2136776, Teresa Foster, VRA Realty. Bright MLS
- $529,0004 bd3 ba3k sqft75 Chads Way, Port Deposit, MD 21904For SaleMLS ID #MDCC2022794, Theresa Jackson, Compass Realty, Inc.. Bright MLS
- $550,0004 bd3 ba2.4k sqft310 Avatar Ct, Havre De Grace, MD 21078For SaleMLS ID #MDHR2060930, Steven Thayer, Northrop Realty. Bright MLS
- $445,0004 bd3 ba2.8k sqft752 Everist Dr, Aberdeen, MD 21001For SaleMLS ID #MDHR2061160, Lee Tessier, EXP Realty, LLC. Bright MLS
- $469,9003 bd3 ba1.7k sqftWickmere Street Hemlock #Aa, Oxford, PA 19363New ConstructionMLS ID #PACT2133910, Krysten Evans, Beiler-Campbell Realtors-Oxford. Bright MLS
- $489,9003 bd3 ba1.7k sqftWickmere Street Hemlock #A, Oxford, PA 19363New ConstructionMLS ID #PACT2054880, Krysten Evans, Beiler-Campbell Realtors-Oxford. Bright MLS
- $595,0004 bd3 ba2.5k sqft872 Pennsy Rd, Willow Street, PA 17584For SaleMLS ID #PALA2097636, Emma Gaskins, Realty ONE Group Unlimited. Bright MLS
- $565,0003 bd2 ba2.8k sqft939 Nena Ave, Havre De Grace, MD 21078For SaleMLS ID #MDHR2057946, Al Peteraf, Integrity Real Estate. Bright MLS
- $525,0003 bd4 ba2.7k sqftNone Available, Avondale, PA 19311For SaleMLS ID #PACT2125820, Dave Hinkel, Coldwell Banker Realty. Bright MLS
- $515,0005 bd3 ba2.7k sqft27 Bridle Brook Ln, Newark, DE 19711For SaleMLS ID #DENC2113894, James R Jones III, EXP Realty, LLC. Bright MLS
- $490,0004 bd2 ba3.7k sqft57 Forge Ct, North East, MD 21901For SaleMLS ID #MDCC2023530, R. Joshua Berczik, RE/MAX Associates - Newark. Bright MLS
- $525,0004 bd4 ba3.3k sqft906 Hidden Hollow Dr, Gap, PA 17527For SaleMLS ID #PALA2092306, Kevin Houghton, KW Greater West Chester. Bright MLS
- $499,9005 bd4 ba1.9k sqft121 House Rock Rd, Pequea, PA 17565For SaleMLS ID #PALA2097992, Tami Shaub, Hostetter Realty. Bright MLS
- $489,9005 bd4 ba3.5k sqft175 Flintstone Dr, North East, MD 21901For SaleMLS ID #MDCC2023594, Malik Gatewood, Gregg Team Realty. Bright MLS
- $469,0004 bd3 ba2.8k sqft76 Watson Way, North East, MD 21901For SaleMLS ID #MDCC2023480, Mark Saunders, Integrity Real Estate. Bright MLS
- $689,0003 bd3 ba2k sqft440 Schoolhouse Rd, New Providence, PA 17560For SaleMLS ID #PALA2097784, Nicole Messina, Coldwell Banker Realty. Bright MLS
- $489,9004 bd3 ba2.7k sqft336 Bay Club Pkwy, North East, MD 21901For SaleMLS ID #MDCC2023722, Laura Snyder, American Premier Realty, LLC. Bright MLS
