Hilltop Retreat! Tropical Paradise! Panoramic views! Catalina Island on a clear day. Custom built 3,418 square foot split level on a gently sloping 2.16 acres. 3 Bedroom, 3 Bath with finished 2 car garage. Home rebuilt from the studs up in 2000. Solar owned & paid (2022). The main level features a formal living room with stone fireplace, oak built ins, recessed lighting, private balconies & spectacular views! Formal dining. The kitchen offers expansive counter tops, oak cabinetry, stainless steel appliances, & breakfast nook. Family room has access to salt water swimming pool (2016), gazebo, walkways and variety of palms! Perfect for entertaining. Primary ensuite with balcony & views! The downstairs has secondary outdoor access. Covered porch. Spacious living area with brick fireplace, bedroom and ¾ bath. Fantastic hobby area with G Scale Train. HVAC system 2023. Water heater 2024.
For sale
Listed by: Custom Property Brokers • Stephanie Cavanaugh • Contact: cavanaughcustompropertybrokers@gmail.com
$1,300,000
3630 Blue Bird Canyon Rd, Vista, CA 92084
3beds
3,418sqft
Single Family Residence
Built in 1959
2.16 Acres Lot
$1,277,700 Zestimate®
$380/sqft
$-- HOA
What's special
- 6 days
- 1,385
- 118
Likely to sell faster than
Zillow last checked:
Listing updated:
Listed by:
Stephanie Cavanaugh DRE #00913229 cavanaughcustompropertybrokers@gmail.com,
Custom Property Brokers
Source: CRMLS,MLS#: NDP2609425 Originating MLS: California Regional MLS (North San Diego County & Pacific Southwest AORs)
Originating MLS: California Regional MLS (North San Diego County & Pacific Southwest AORs)Facts & features
Interior
Bedrooms & bathrooms
- Bedrooms: 3
- Bathrooms: 3
- Full bathrooms: 1
- 3/4 bathrooms: 2
- Main level bathrooms: 2
- Main level bedrooms: 2
Rooms
- Room types: Bonus Room, Bedroom, Entry/Foyer, Family Room, Game Room, Kitchen, Living Room, Primary Bedroom, Dining Room
Primary bedroom
- Features: Main Level Primary
Primary bedroom
- Features: Primary Suite
Bedroom
- Features: Bedroom on Main Level
Bathroom
- Features: Bathroom Exhaust Fan, Separate Shower, Walk-In Shower
Kitchen
- Features: Kitchen/Family Room Combo, Solid Surface Counters
Heating
- Forced Air, Propane, Solar
Cooling
- Central Air, Electric
Appliances
- Included: Dishwasher, Disposal, Microwave, Propane Range, Propane Water Heater, Refrigerator, Vented Exhaust Fan
- Laundry: Washer Hookup, Electric Dryer Hookup, Laundry Closet
Features
- Built-in Features, Balcony, Breakfast Area, Block Walls, Ceiling Fan(s), Separate/Formal Dining Room, Open Floorplan, Recessed Lighting, Solid Surface Counters, Bedroom on Main Level, Main Level Primary, Primary Suite
- Flooring: Carpet, Tile
- Doors: Mirrored Closet Door(s), Panel Doors, Sliding Doors
- Windows: Blinds, Double Pane Windows
- Has fireplace: Yes
- Fireplace features: Bonus Room, Living Room, Wood Burning
- Common walls with other units/homes: No Common Walls
Interior area
- Total interior livable area: 3,418 sqft
Video & virtual tour
Property
Parking
- Total spaces: 2
- Parking features: RV Access/Parking
- Garage spaces: 2
Features
- Levels: Multi/Split
- Entry location: 1
- Patio & porch: Front Porch, Patio, See Remarks, Wrap Around, Balcony
- Exterior features: Balcony, Rain Gutters
- Has private pool: Yes
- Pool features: Permits, Solar Heat, Salt Water
- Fencing: Chain Link,Partial
- Has view: Yes
- View description: Catalina, Hills, Panoramic
Lot
- Size: 2.16 Acres
- Features: Agricultural, Gentle Sloping, Lot Over 40000 Sqft, Landscaped, Secluded, Sprinkler System
Details
- Additional structures: Gazebo
- Parcel number: 1811808500
- Zoning: A70
- Special conditions: Standard
- Other equipment: Satellite Dish
Construction
Type & style
- Home type: SingleFamily
- Property subtype: Single Family Residence
Materials
- Copper Plumbing
- Roof: Composition,Shingle
Condition
- Year built: 1959
Utilities & green energy
- Electric: Electricity - On Bond, 220 Volts in Kitchen
- Sewer: Septic Tank
- Utilities for property: Overhead Utilities
Community & HOA
Community
- Features: Foothills, Rural
- Security: Security System, Closed Circuit Camera(s), Carbon Monoxide Detector(s), Fire Detection System, Fire Sprinkler System, Smoke Detector(s), Security Lights
Location
- Region: Vista
Financial & listing details
- Price per square foot: $380/sqft
- Tax assessed value: $432,920
- Date on market: 10/10/2026
- Cumulative days on market: 7 days
- Listing terms: Cash,Cash to New Loan,Conventional
- Road surface type: Unimproved
Estimated market value
$1,277,700
$1.21M - $1.34M
$6,537/mo
Price history
| Date | Event | Price |
|---|---|---|
| 10/10/2026 | Listed for sale | $1,300,000$380/sqft |
Source:  CRMLS #NDP2609425 Report a problem CRMLS #NDP2609425 Report a problem | ||
Public tax history
| Year | Property taxes | Tax assessment |
|---|---|---|
| 2026 | -- | $432,920 +2% |
| 2025 | $4,776 +6% | $424,433 +2% |
| 2024 | $4,504 +2.5% | $416,111 +2% |
| 2023 | $4,394 +0.3% | $407,953 +2% |
| 2022 | $4,382 +2.3% | $399,955 +2% |
| 2021 | $4,283 +0.4% | $392,114 +1% |
| 2020 | $4,268 +2.9% | $388,094 +2% |
| 2019 | $4,146 +3.8% | $380,486 +2% |
| 2018 | $3,995 +1.9% | $373,026 +2% |
| 2017 | $3,920 +2.5% | $365,712 +2% |
| 2016 | $3,826 +9.6% | $358,542 +10.8% |
| 2015 | $3,489 +2.6% | $323,608 +2% |
| 2014 | $3,403 | $317,270 +0.5% |
| 2013 | -- | $315,837 +2% |
| 2012 | -- | $309,645 +2% |
| 2011 | -- | $303,574 +0.8% |
| 2010 | -- | $301,307 -0.2% |
| 2009 | -- | $302,024 +2% |
| 2008 | -- | $296,103 +2% |
| 2007 | -- | $290,298 +2% |
| 2006 | -- | $284,607 +2% |
| 2005 | -- | $279,027 +2% |
| 2004 | -- | $273,557 +1.9% |
| 2003 | -- | $268,544 -26.5% |
| 2002 | -- | $365,126 +2% |
| 2001 | -- | $357,968 |
Find assessor info on the county website
Monthly payment
Est. payment
Payment breakdown
Explore the cost of this home by adjusting the details. Changes won't be saved.Climate risks
Neighborhood: 92084
- $1,149,3003 bd3 ba2.1k sqft3632 Blue Bird Canyon Rd, Vista, CA 92084Off Market
- $1,077,600-- bd-- ba-- sqft1219 Blue Bird Canyon Trl, Vista, CA 92084Off Market
- $85,3341.05 acres24500 Blue Bird Canyon Rd, Vista, CA 92084Off Market
- $2,961,6005 bd6 ba5.8k sqft1225 Blue Bird Canyon Trl, Vista, CA 92084Off Market
Similar homes
- $1,350,0003 bd3 ba3k sqft2037 Wonderview Dr, Vista, CA 92084For Sale
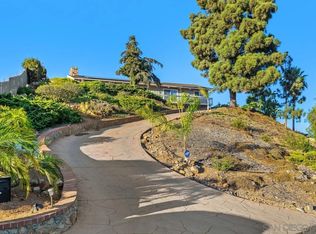 MLS ID #260024578, Sean M Walsh, HomeSmart Realty West. SDMLS
 - $1,239,0004 bd3 ba3k sqft3709 Buena Creek Rd, Vista, CA 92084For Sale
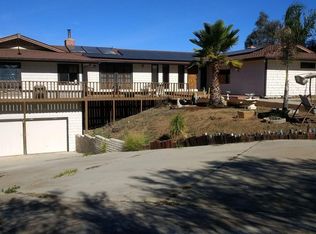 MLS ID #26843757, Christopher Jones DRE # 02139600, eXp Realty of Greater Los Angeles. CLAW
 - $1,284,9504 bd3 ba2.6k sqft930 Miramar Dr, Vista, CA 92081For Sale
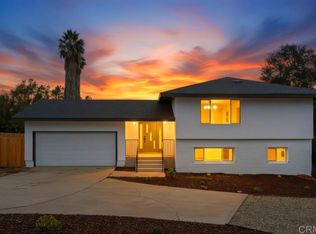 MLS ID #NDP2609596, David Zimkin, New Morning Inc. CRMLS
 - $1,275,0004 bd3 ba2.1k sqft1045 Warmlands Ave, Vista, CA 92084For Sale
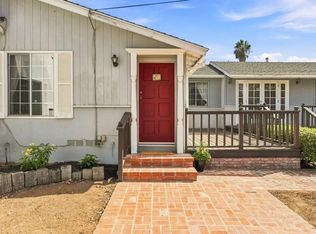 MLS ID #NDP2608625, Alisa Livesley, Real Estate 365, Inc. CRMLS
