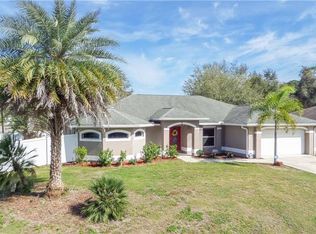
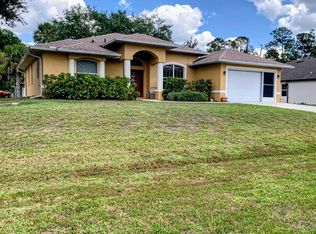
3 bedrooms plus a den/office, 2 bathrooms, 2 car garage and 2,054 square feet of living space, this HEATED POOL home is nestled on a quiet street with minimal traffic and newer homes. Major-ticket items handled: ROOF (2023), A/C (2022), WHOLE HOUSE REVERSE OSMOSIS SYSTEM, NEW STAINLESS STEEL APPLIANCES, NEW HOT WATER HEATER, NEW WELL PUMP (extra new well pump too), surge protector on meter and the home comes with hurricane shutters. Double glass french-door entry, open concept great room with vaulted ceilings and architectural arched details with sliding glass doors that open to a screened lanai and large heated pool (new pool heater & pump) and above ground HOT TUB creating an ideal space for entertaining or relaxing in your private FULLY VINYL FENCED (2024) backyard oasis. The split floor plan provides two additional bedrooms, each with walk-in closets, and a second bathroom with pool access. The oversized 25 x 14 primary suite features two large walk-in closets, sliders that open directly to the pool while the primary bathroom has spa-inspired en suite with dual vanity, freestanding soaking tub and luxurious walk-through shower creating a spa-like retreat. NO HURRICANE DAMAGE, NOT IN A FLOOD ZONE, NO HOA & NO CDD. Just minutes from shopping, dining, schools, and 1-75, CoolToday Park, Wellen Park, downtown Venice, and Gulf beaches providing both convenience and tranquility.
For sale
$380,000
3636 Palestine Rd, North Port, FL 34288
3beds
2,054sqft
Est.: Get pre-qualified
Single Family Residence
Built in 2005
10,000 Square Feet Lot
$369,000 Zestimate®
$185/sqft
$-- HOA
What's special
Above ground hot tubLarge heated poolDouble glass french-door entryHeated pool homeVaulted ceilingsFreestanding soaking tubSplit floor plan
- 6 days |
- 926 |
- 103 |
Likely to sell faster than
Zillow last checked:
Listing updated:
Listing Provided by:
Wendy Lewis 941-993-5708,
WATERSIDE REALTY LLC 941-346-7454
Source: Stellar MLS,MLS#: A4694267 Originating MLS: Sarasota - Manatee
Originating MLS: Sarasota - Manatee
Tour with a local agent
Facts & features
Interior
Bedrooms & bathrooms
- Bedrooms: 3
- Bathrooms: 2
- Full bathrooms: 2
Primary bedroom
- Features: Walk-In Closet(s)
- Level: First
- Area: 350 Square Feet
- Dimensions: 25x14
Bedroom 2
- Features: Built-in Closet
- Level: First
- Area: 144 Square Feet
- Dimensions: 12x12
Bedroom 3
- Features: Built-in Closet
- Level: First
- Area: 132 Square Feet
- Dimensions: 11x12
Kitchen
- Level: First
- Area: 156 Square Feet
- Dimensions: 13x12
Living room
- Level: First
- Area: 224 Square Feet
- Dimensions: 14x16
Heating
- Central
Cooling
- Central Air
Appliances
- Included: Dishwasher, Dryer, Range, Refrigerator, Washer, Whole House R.O. System
- Laundry: Laundry Room
Features
- Built-in Features, Cathedral Ceiling(s), Ceiling Fan(s), Living Room/Dining Room Combo, Open Floorplan, Primary Bedroom Main Floor, Solid Wood Cabinets, Split Bedroom, Vaulted Ceiling(s), Walk-In Closet(s)
- Flooring: Ceramic Tile, Other
- Doors: Sliding Doors
- Windows: Hurricane Shutters
- Has fireplace: No
Interior area
- Total structure area: 2,753
- Total interior livable area: 2,054 sqft
Video & virtual tour
Property
Parking
- Total spaces: 2
- Parking features: Garage - Attached
- Attached garage spaces: 2
- Details: Garage Dimensions: 20x20
Features
- Levels: One
- Stories: 1
- Has private pool: Yes
- Pool features: Child Safety Fence, Heated, In Ground, Outside Bath Access
- Has spa: Yes
- Spa features: Above Ground
- Fencing: Fenced
Lot
- Size: 10,000 Square Feet
Details
- Parcel number: 1121245512
- Zoning: RSF2
- Special conditions: None
Construction
Type & style
- Home type: SingleFamily
- Property subtype: Single Family Residence
Materials
- Block, Stucco
- Foundation: Slab
- Roof: Shingle
Condition
- New construction: No
- Year built: 2005
Utilities & green energy
- Sewer: Septic Tank
- Water: Well
- Utilities for property: Cable Connected
Community & HOA
Community
- Pet fee: $0 monthly
- Subdivision: PORT CHARLOTTE SUB 49
HOA
- Has HOA: No
Location
- Region: North Port
Financial & listing details
- Price per square foot: $185/sqft
- Tax assessed value: $326,000
- Annual tax amount: $1,023
- Date on market: 5/20/2026
- Cumulative days on market: 7 days
- Listing terms: Cash,Conventional,FHA,VA Loan
- Ownership: Fee Simple
- Total actual rent: 0
- Road surface type: Asphalt
Estimated market value
$369,000
$351,000 - $387,000
$2,770/mo
Price history
| Date | Event | Price |
|---|---|---|
| 5/20/2026 | Listed for sale | $380,000+2.7%$185/sqft |
Source:  Stellar MLS #A4694267 Report a problem Stellar MLS #A4694267 Report a problem | ||
| 9/17/2024 | Listing removed | $369,900$180/sqft |
Source: Stellar MLS #A4495093 Report a problem | ||
| 9/17/2023 | Listing removed | -- |
Source: Stellar MLS #A4495093 Report a problem | ||
| 9/13/2021 | Sold | $369,900$180/sqft |
Source: Public Record Report a problem | ||
| 8/6/2021 | Pending sale | $369,900$180/sqft |
Source: Stellar MLS #A4495093 Report a problem | ||
| 7/27/2021 | Listed for sale | $369,900$180/sqft |
Source: Stellar MLS #A4495093 Report a problem | ||
| 6/9/2021 | Pending sale | $369,900$180/sqft |
Source: Stellar MLS #A4495093 Report a problem | ||
| 3/22/2021 | Listed for sale | $369,900+20.1%$180/sqft |
Source: Stellar MLS #A4495093 Report a problem | ||
| 8/5/2005 | Sold | $308,000+3750%$150/sqft |
Source: Public Record Report a problem | ||
| 1/30/2004 | Sold | $8,000$4/sqft |
Source: Public Record Report a problem | ||
Public tax history
| Year | Property taxes | Tax assessment |
|---|---|---|
| 2025 | $1,024 +8.6% | $326,000 -7.3% |
| 2024 | $943 +9.8% | $351,600 -4% |
| 2023 | $859 -85.8% | $366,300 +4.7% |
| 2022 | $6,034 +31.8% | $349,700 +41.9% |
| 2021 | $4,580 +4.4% | $246,500 +6.3% |
| 2020 | $4,388 +4.6% | $231,800 +5.2% |
| 2019 | $4,196 | $220,300 +3.4% |
| 2018 | $4,196 +9.9% | $213,100 +15.7% |
| 2017 | $3,818 +20% | $184,200 +0.9% |
| 2016 | $3,182 | $182,600 +15.1% |
| 2015 | $3,182 +6.8% | $158,600 +21.9% |
| 2014 | $2,979 +9.9% | $130,100 |
| 2013 | $2,710 +6.6% | $130,100 +6.6% |
| 2012 | $2,544 +5.3% | $122,100 +4.1% |
| 2011 | $2,415 +3.8% | $117,300 +6.1% |
| 2010 | $2,326 -36.6% | $110,600 -20.3% |
| 2009 | $3,669 | $138,700 -34% |
| 2008 | $3,669 -0.9% | $210,200 -0.9% |
| 2007 | $3,703 | $212,100 -13.6% |
| 2006 | -- | $245,600 +1559.5% |
| 2005 | -- | $14,800 +393.3% |
| 2004 | $136 +22.9% | $3,000 +87.5% |
| 2003 | $111 +0.1% | $1,600 |
| 2002 | $111 +3.9% | $1,600 |
| 2001 | $107 -0.2% | $1,600 |
| 2000 | $107 | $1,600 |
Find assessor info on the county website
Monthly payment
Est. payment$--/mo
Payment breakdown
Explore the cost of this home by adjusting the details. Changes won't be saved.
All calculations are estimates and provided by Zillow, Inc. for informational purposes only. Actual amounts may vary.
HOA fees may include property taxes on listings classified as Co-Ops. Contact the listing agent and/or owner for fee details.
Mortgage interest rates are dependent on a number of factors, including credit score, down payment, and repayment length. Interest rate data provided by Zillow Group Marketplace, Inc. as of 1/1/1970 from various mortgage lenders with which we have lead or other similar arrangements; the Estimated Payment is an average of those rates.
See how much you could borrow to make a competitive offer.
Climate risks
Neighborhood: 34288
Getting around
0 / 100
No Nearby TransitNearby schools
GreatSchools rating
- 5/10Atwater Elementary SchoolGrades: PK-5Distance: 0.7 mi
- 6/10Woodland Middle SchoolGrades: 6-8Distance: 0.8 mi
- 3/10North Port High SchoolGrades: PK,9-12Distance: 6.9 mi
Schools provided by the listing agent
- Elementary: Atwater Bay Elementary
- Middle: Woodland Middle School
- High: North Port High
Source: Stellar MLS. This data may not be complete. We recommend contacting the local school district to confirm school assignments for this home.
A local agent can set up tours, give advice and negotiate with sellers.

- Florida
- Sarasota County
- North Port
- 34288
- 3636 Palestine Rd
Nearby cities
Nearby neighborhoods
Nearby zip codes
Other North Port Topics
