Classic brick ranch charm, room to spread out, and endless possibilities—all on a level 1-acre lot with no HOA! Located within the charming town of Duncan, this 2/3-bedroom, 2-bath home offers over 2,100 heated square feet of comfortable, single-level living. 2 traditional bedrooms plus 2 spacious flex rooms. A classic ranch layout, hardwood and tile floors, and a fireplace with gas logs create a welcoming setting. The owner’s suite includes a walk-in closet and full bath, with laundry! Ready for cosmetic updates, this home offers great bones, abundant character, and an opportunity to make it your own. Whether you need space for a busy household, enjoy hosting guests, or want the ease of one-level living without sacrificing room, there’s plenty of flexibility here. Bring your vision and refresh it at your own pace. A huge backyard featuring two separate fenced areas—offering options for pets, play, or gardening. A 2-car carport and storage outbuilding add practicality. Recent improvements include a new roof in 2025 and a heat pump in 2024. Just minutes from quaint downtown Lyman and nearby Greer, with convenient access to both Greenville and Spartanburg, this property combines small-town appeal with an accessible Upstate location. Zoned for Tyger River Elementary, Beech Springs Middle, and James F. Byrnes High. Space, charm, and opportunity await!
Pending
$275,000
364 Gap Creek Rd, Duncan, SC 29334
3beds
2,244sqft
Single Family Residence
Built in 1957
1 Acres Lot
$272,900 Zestimate®
$123/sqft
$-- HOA
What's special
Classic ranch layoutFireplace with gas logsClassic brick ranch charmHardwood and tile floorsStorage outbuilding
- 25 days
- 838
- 90
Likely to sell faster than
Zillow last checked:
Listing updated:
Listed by:
Joshua Allen 864-504-9549,
Cornerstone Real Estate Group
Source: SAR as distributed by MLS GRID,MLS#: 342695
Facts & features
Interior
Bedrooms & bathrooms
- Bedrooms: 3
- Bathrooms: 2
- Full bathrooms: 2
- Main level bathrooms: 2
- Main level bedrooms: 3
Rooms
- Room types: Attic, Main Fl Master Bedroom, Other/See Remarks
Heating
- Heat Pump, Electricity
Cooling
- Central Air, Electricity
Appliances
- Included: Dishwasher, Microwave, Electric Oven, Self Cleaning Oven, Range - Smooth Top, Refrigerator, Electric Water Heater
- Laundry: 1st Floor, Laundry Closet, Electric Dryer Hookup, Washer Hookup
Features
- Central Vacuum, Fireplace, Laminate Counters
- Flooring: Ceramic Tile, Hardwood, Vinyl
- Windows: Window Treatments
- Has basement: No
- Attic: Storage
- Number of fireplaces: 1
- Fireplace features: Gas Log
Interior area
- Total interior livable area: 2,244 sqft
- Finished area above ground: 2,244
- Finished area below ground: 0
Property
Parking
- Parking features: Attached, Carport, 2 Car Carport, Attached Carport
- Has attached garage: Yes
- Carport spaces: 2
Features
- Levels: One
- Stories: 1
- Patio & porch: Deck, Patio, Porch
- Fencing: Fenced
- Body of water: NA
Lot
- Size: 1 Acres
- Features: Level, See Remarks
- Topography: Level
Details
- Parcel number: 5141200400
Construction
Type & style
- Home type: SingleFamily
- Architectural style: Ranch
- Property subtype: Single Family Residence
Materials
- Brick Veneer
- Foundation: Crawl Space
- Roof: Architectural
Condition
- New construction: No
- Year built: 1957
Utilities & green energy
- Electric: Duke
- Gas: Greer CPW
- Sewer: Septic Tank
- Water: Available, SJWD Water
Community & HOA
Community
- Features: None
- Subdivision: None
HOA
- Has HOA: No
Location
- Region: Duncan
Financial & listing details
- Price per square foot: $123/sqft
- Tax assessed value: $177,600
- Annual tax amount: $1,592
- Date on market: 10/11/2026
Estimated market value
$272,900
$259,000 - $287,000
$1,733/mo
Price history
| Date | Event | Price |
|---|---|---|
| 10/19/2026 | Pending sale | $275,000$123/sqft |
Source:  SAR as distributed by MLS GRID #342695 Report a problem | ||
| 10/11/2026 | Listed for sale | $275,000+139.3%$123/sqft |
Source: SAR as distributed by MLS GRID #342695 Report a problem | ||
| 7/14/2014 | Listing removed | $114,900-0.9%$51/sqft |
Source: BHHS C DAN JOYNER - N PLEASANTBURG #1261428 Report a problem | ||
| 7/11/2014 | Sold | $116,000+1%$52/sqft |
Source:  Greater Greenville AOR #1261428 Report a problem | ||
| 12/27/2013 | Listed for sale | $114,900-8.1%$51/sqft |
Source: Prudential C. Dan Joyner Co., REALTORS #1261428 Report a problem | ||
| 6/17/2013 | Price change | $125,000-10.1%$56/sqft |
Source: Prudential C. Dan Joyner Co., REALTORS #1261428 Report a problem | ||
| 2/6/2013 | Listed for sale | $139,000+54.4%$62/sqft |
Source: Prudential C. Dan Joyner Co., REALTORS #1253631 Report a problem | ||
| 2/19/2001 | Sold | $90,000$40/sqft |
Source: Public Record Report a problem | ||
Public tax history
| Year | Property taxes | Tax assessment |
|---|---|---|
| 2025 | -- | $6,155 |
| 2024 | $1,567 -0.2% | $6,155 |
| 2023 | $1,570 | $6,155 +15% |
| 2022 | -- | $5,352 |
| 2021 | -- | $5,352 |
| 2020 | -- | $5,352 |
| 2019 | -- | $5,352 |
| 2018 | $1,302 | $5,352 +14.9% |
| 2017 | $1,302 +10.9% | $4,656 |
| 2016 | $1,174 +3% | $4,656 |
| 2015 | $1,140 +2.5% | $4,656 |
| 2014 | $1,112 | $4,656 |
| 2013 | -- | $4,656 |
| 2012 | -- | -- |
| 2011 | -- | $4,226 |
| 2010 | -- | $4,226 |
| 2009 | -- | $4,226 -3.6% |
| 2008 | -- | $4,384 -26.2% |
| 2006 | $1,170 | $5,940 +50% |
| 2005 | -- | $3,960 |
| 2004 | $1,146 +4.1% | $3,960 |
| 2003 | $1,101 | $3,960 +18.2% |
| 2002 | -- | $3,350 |
| 2001 | $414 -40.2% | $3,350 |
| 2000 | $691 | $3,350 |
Find assessor info on the county website
Monthly payment
Est. payment
Payment breakdown
Explore the cost of this home by adjusting the details. Changes won't be saved.Climate risks
Neighborhood: 29334
Nearby schools
Schools provided by the listing agent
- Elementary: 5-Tyger River Elementary
- Middle: 5-Beech Springs
- High: 5-Byrnes High
Source: SAR as distributed by MLS GRID. This data may not be complete. We recommend contacting the local school district to confirm school assignments for this home.
Similar homes
- $260,0003 bd1 ba1.5k sqft100 Branike Dr, Duncan, SC 29334For Sale
 MLS ID #341156, Chandy Lowery, Beyond Real Estate. SAR as distributed by MLS GRID
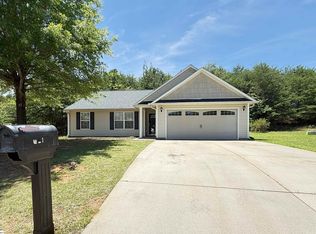
- $260,0003 bd2 ba1.5k sqft621 Chloe Faith Ct, Duncan, SC 29334For Sale
 MLS ID #1596345, Linda Wood, Coldwell Banker Caine/Williams. Greater Greenville AOR
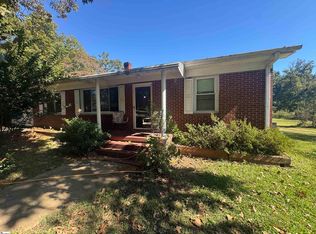
- $275,0003 bd2 ba1.7k sqft198 Mount Lebanon Church Rd, Greer, SC 29651For Sale
 MLS ID #1606984, Anna Bishop, Grace Real Estate LLC. Greater Greenville AOR
- $285,3003 bd2 ba1.8k sqft2576 Park Rd, Fountain Inn, SC 29644For Sale
 MLS ID #1608352, Lori Martinez, Real Broker Gvl, LLC. Greater Greenville AOR
