**HIGHEST & BEST-JULY 18th AT 5PM PLEASE** Welcome to this Beautifully maintained Custom Colonial in Somers, built by one of the area's respected builders; Offering 2,100 SF of quality 2x6 craftsmanship, thoughtful design, and comfortable living. The heart of the home is the spacious Kitchen featuring Granite countertops, Breakfast bar, Tiled backsplash w/glass accents, pantry, desk & SS Appliances, the perfect space for entertaining. The Kitchen flows seamlessly to the Dining Room and Inviting Great room, where Gleaming Hardwood floors and Fireplace w/Granite surround, providing a warm and welcoming atmosphere. The spacious Primary Suite offers a relaxing retreat, complemented by two additional bedrooms and a total of 2.5 bathrooms. An unfinished walk-up attic presents an excellent opportunity for additional living space, while the walk-out basement offers endless possibilities for expansion. A two-car attached Garage adds convenience to daily life. Situated on a private 1.41-acre lot, the property is enhanced by beautiful stone walls, professionally installed paver walkways, New Champagne Vinyl Siding and Lifetime Architectural Roof (2023) Enjoy peaceful days relaxing on the Trex deck w/vinyl railings overlooking the wooded backyard, with gentle sounds of Guillette's Brook. Highlights include C/Air, Weil McClain Boiler, located across from Worthington Vineyard & Winery, hiking trails, near Camp Aya Po surrounded by rock walls and peaceful, serene nature. JUST LIKE NEW!!
Under contract
$549,900
364 Mountain Road, Somers, CT 06071
3beds
2,080sqft
Single Family Residence
Built in 2002
1.41 Acres Lot
$553,800 Zestimate®
$264/sqft
$-- HOA
What's special
- 79 days
- 49
- 0
Zillow last checked:
Listing updated:
Listed by:
TEAM GABRIEL AT COLDWELL BANKER REALTY,
Lori Gabriel (860)926-5101,
Coldwell Banker Realty 860-668-4589
Source: Smart MLS,MLS#: 24187729
Facts & features
Interior
Bedrooms & bathrooms
- Bedrooms: 3
- Bathrooms: 3
- Full bathrooms: 2
- 1/2 bathrooms: 1
Rooms
- Room types: Laundry
Primary bedroom
- Features: Bedroom Suite, Ceiling Fan(s), Full Bath, Walk-In Closet(s), Wall/Wall Carpet
- Level: Upper
Bedroom
- Features: Ceiling Fan(s), Wall/Wall Carpet
- Level: Upper
Bedroom
- Features: Tile Floor, Tub w/Shower
- Level: Upper
Primary bathroom
- Features: Granite Counters, Stall Shower, Tile Floor
- Level: Upper
Bathroom
- Features: Remodeled, Granite Counters, Tile Floor
- Level: Main
Bathroom
- Features: Tub w/Shower, Tile Floor
- Level: Upper
Dining room
- Features: Hardwood Floor
- Level: Main
Kitchen
- Features: Breakfast Bar, Granite Counters, Double-Sink, Pantry, Vinyl Floor
- Level: Main
Living room
- Features: Combination Liv/Din Rm, Fireplace, Sliders, Hardwood Floor
- Level: Main
Other
- Features: Laundry Hookup, Tile Floor
- Level: Upper
Heating
- Hot Water, Oil
Cooling
- Central Air
Appliances
- Included: Oven/Range, Microwave, Refrigerator, Dishwasher, Water Heater
- Laundry: Upper Level
Features
- Open Floorplan, Entrance Foyer
- Windows: Thermopane Windows
- Basement: Full,Unfinished,Storage Space,Interior Entry,Concrete
- Attic: Access Via Hatch
- Number of fireplaces: 1
Interior area
- Total structure area: 2,080
- Total interior livable area: 2,080 sqft
- Finished area above ground: 2,080
Property
Parking
- Total spaces: 2
- Parking features: Attached, Garage Door Opener
- Attached garage spaces: 2
Features
- Patio & porch: Deck, Patio
- Exterior features: Rain Gutters, Lighting, Stone Wall
Lot
- Size: 1.41 Acres
- Features: Borders Open Space, Dry, Level, Landscaped
Details
- Parcel number: 2399167
- Zoning: Residential
Construction
Type & style
- Home type: SingleFamily
- Architectural style: Colonial
- Property subtype: Single Family Residence
Materials
- Vinyl Siding
- Foundation: Concrete Perimeter
- Roof: Asphalt
Condition
- New construction: No
- Year built: 2002
Utilities & green energy
- Sewer: Septic Tank
- Water: Well
- Utilities for property: Cable Available
Green energy
- Energy efficient items: Insulation, Thermostat, Ridge Vents, Windows
Community & HOA
HOA
- Has HOA: No
Location
- Region: Somers
Financial & listing details
- Price per square foot: $264/sqft
- Tax assessed value: $231,800
- Annual tax amount: $7,003
- Date on market: 7/8/2026
Estimated market value
$553,800
$526,000 - $581,000
$2,981/mo
Price history
| Date | Event | Price |
|---|---|---|
| 7/20/2026 | Pending sale | $549,900$264/sqft |
Source:  Smart MLS #24187729 Report a problem Smart MLS #24187729 Report a problem | ||
| 7/11/2026 | Listed for sale | $549,900$264/sqft |
Source: Smart MLS #24187729 Report a problem | ||
Public tax history
| Year | Property taxes | Tax assessment |
|---|---|---|
| 2025 | $7,003 +4.3% | $231,800 |
| 2024 | $6,713 +2.3% | $231,800 |
| 2023 | $6,562 +2.7% | $231,800 |
| 2022 | $6,388 +3.4% | $231,800 |
| 2021 | $6,180 +0% | $231,800 +2.7% |
| 2020 | $6,177 +2.6% | $225,700 +2.6% |
| 2019 | $6,019 | $219,900 |
| 2018 | $6,019 +7.5% | $219,900 |
| 2017 | $5,601 +5.2% | $219,900 |
| 2016 | $5,326 | $219,900 |
Find assessor info on the county website
Monthly payment
Est. payment
Payment breakdown
Explore the cost of this home by adjusting the details. Changes won't be saved.Climate risks
Neighborhood: 06071
Nearby schools
Schools provided by the listing agent
- Elementary: Somers
- High: Somers
Source: Smart MLS. This data may not be complete. We recommend contacting the local school district to confirm school assignments for this home.
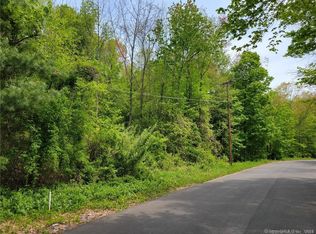
Similar homes
- $619,9004 bd4 ba2.4k sqft21 Parson Road, Somers, CT 06071For Sale

 MLS ID #24187498, Dave Leal, KW Legacy Partners. Smart MLS
 - $550,0004 bd3 ba2.6k sqft2 Clinton Lane, Enfield, CT 06082For Sale
 MLS ID #24206150, Cheryl Alaimo, Chestnut Oak Associates. Smart MLS
 - $514,9003 bd3 ba1.9k sqft208 Main St, Wilbraham, MA 01095For Sale
 MLS ID #73570033, Zoe Czaplicki, Landmark, REALTORS®. MLS PIN
 - $584,9003 bd3 ba2.5k sqft7 Margaret Dr, Wilbraham, MA 01095For Sale
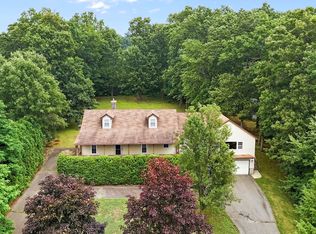 MLS ID #73551096, Melissa Whitelock, ERA M Connie Laplante Real Estate. MLS PIN
 - $499,0004 bd3 ba1.9k sqft25 Cook Road, Tolland, CT 06084For SaleMLS ID #24206983, Reza Abbassi, New Door Realty. Smart MLS
- $565,0003 bd4 ba1.8k sqft31 Broadleaf Circle, Suffield, CT 06093For SaleMLS ID #24197241, Justin Mokerzecki, Real Broker CT, LLC. Smart MLS
- $519,0003 bd3 ba1.9k sqft391 Squaw Hollow Road, Ashford, CT 06278For SaleMLS ID #24188226, Noelle Merle, Hometown National Realty. Smart MLS
- $549,9004 bd3 ba2.8k sqft26 Rustic Lane, South Windsor, CT 06074For SaleMLS ID #24202008, James Knurek, Coldwell Banker Realty. Smart MLS
- $600,0004 bd3 ba2k sqft47 Sherman Road, Woodstock, CT 06281For SaleMLS ID #24204008, Austin C. Miglin, Realty Negotiations LLC. Smart MLS
- $439,9004 bd3 ba2.5k sqft629 Shenipsit Lake Road, Tolland, CT 06084For SaleMLS ID #24201227, Liz A. Doll, William Raveis Real Estate. Smart MLS
