Welcome home to this Beautiful home offering very open floor plan tucked deep into the subdivision. This home has a lot to offer, Spacious eat-in kitchen with lots of cabinetry space, vaulted ceilings, skylight for additional natural light & is open to family room with Wood burning fireplace, living room could be used as a home office & French doors that opens to large deck overlooking the beautiful fenced backyard offering beautiful lighted fire pit area. Updated Master bath. Additional large dry storage area under the deck. Super Rec. room in basement has egress window, so could be used as a 4th bedroom.
Pending
Price cut: $10K (8/18)
$329,900
3640 Woodspring Rd, Sylvania, OH 43560
3beds
1,905sqft
Single Family Residence
Built in 1985
9,147 Square Feet Lot
$327,500 Zestimate®
$173/sqft
$-- HOA
What's special
- 43 days
- 304
- 8
Likely to sell faster than
Zillow last checked:
Listing updated:
Listed by:
David A. Shock 419-276-0896,
Key Realty LTD
Source: NORIS,MLS#: 10011628
Facts & features
Interior
Bedrooms & bathrooms
- Bedrooms: 3
- Bathrooms: 3
- Full bathrooms: 2
- 1/2 bathrooms: 1
Bedroom 2
- Features: Ceiling Fan(s)
- Level: Upper
- Dimensions: 15 x 10
Bedroom 3
- Features: Ceiling Fan(s)
- Level: Upper
- Dimensions: 12 x 9
Other
- Features: Ceiling Fan(s)
- Level: Upper
- Dimensions: 14 x 12
Family room
- Features: Fireplace, Vaulted Ceiling(s)
- Level: Main
- Dimensions: 18 x 15
Game room
- Description: Carpet
- Level: Lower
- Dimensions: 16 x 14
Kitchen
- Features: Skylight, Vaulted Ceiling(s)
- Level: Main
- Dimensions: 21 x 14
Living room
- Level: Main
- Dimensions: 16 x 12
Heating
- Forced Air, Natural Gas
Cooling
- Central Air
Appliances
- Included: Dishwasher, Ice Maker, Microwave, Water Heater, Disposal, Dryer, Electric Range Connection, Exhaust Fan, Gas Oven, Gas Range, Gas Range Connection, Range Hood, Refrigerator, Washer
- Laundry: Electric Dryer Hookup, Gas Dryer Hookup, Main Level, Washer Hookup
Features
- Ceiling Fan(s), Crown Molding, Double Vanity, Dual Closets, Eat-in Kitchen, Entrance Foyer, Open Floorplan, Pan Ceiling(s), Primary Bathroom, Separate Shower, Storage, Vaulted Ceiling(s)
- Flooring: Carpet, Ceramic Tile, Plank
- Doors: Door Screen(s), French Doors
- Windows: Double Pane Windows, Insulated Windows, Window Coverings, Window Treatments
- Basement: Concrete,Daylight,Exterior Entry,Interior Entry,Partially Finished,Sump Pump
- Number of fireplaces: 1
- Fireplace features: Family Room, Wood Burning
- Common walls with other units/homes: No Common Walls
Interior area
- Total structure area: 1,905
- Total interior livable area: 1,905 sqft
- Finished area below ground: 800
Video & virtual tour
Property
Parking
- Total spaces: 2.5
- Parking features: Asphalt, On Street, Attached Garage, Driveway, Garage Door Opener
- Garage spaces: 2.5
- Has uncovered spaces: Yes
Features
- Levels: Quad-Level
- Patio & porch: Front Porch, Deck
- Exterior features: Fire Pit, Lighting, Storage
- Fencing: Split Rail
- Has view: Yes
- View description: Trees/Woods
Lot
- Size: 9,147 Square Feet
- Dimensions: 75X120
- Features: Landscaped, Rolling Slope, Sprinklers In Front, Sprinklers In Rear
Details
- Additional structures: See Remarks
- Parcel number: 7904111
- Other equipment: Irrigation Equipment, DC Well Pump
Construction
Type & style
- Home type: SingleFamily
- Architectural style: Contemporary
- Property subtype: Single Family Residence
Materials
- Vinyl Siding, Wood Siding
- Foundation: Block, Combination, Crawl Space
- Roof: Shingle
Condition
- New construction: No
- Year built: 1985
Utilities & green energy
- Electric: 100 Amp Service, Circuit Breakers
- Sewer: Public Sewer
- Water: Public
- Utilities for property: Cable Available, Cable Connected, Natural Gas Connected, Sewer Connected, Water Connected
Community & HOA
Community
- Features: Curbs, Sidewalks, Street Lights
- Security: Smoke Detector(s)
- Subdivision: Farmbrook
HOA
- Has HOA: Yes
Location
- Region: Sylvania
Financial & listing details
- Price per square foot: $173/sqft
- Tax assessed value: $176,200
- Annual tax amount: $4,122
- Date on market: 8/11/2026
- Listing terms: Cash,Conventional,FHA,VA Loan
- Road surface type: Asphalt
Estimated market value
$327,500
$311,000 - $344,000
$2,542/mo
Price history
| Date | Event | Price |
|---|---|---|
| 8/24/2026 | Pending sale | $329,900$173/sqft |
Source: NORIS #10011628 Report a problem | ||
| 8/18/2026 | Price change | $329,900-2.9%$173/sqft |
Source: NORIS #10011628 Report a problem | ||
| 8/11/2026 | Listed for sale | $339,900+83.7%$178/sqft |
Source: NORIS #10011628 Report a problem | ||
| 6/28/2005 | Sold | $185,000+29.4%$97/sqft |
Source: Public Record Report a problem | ||
| 8/11/1999 | Sold | $143,000$75/sqft |
Source: Public Record Report a problem | ||
Public tax history
| Year | Property taxes | Tax assessment |
|---|---|---|
| 2025 | $4,122 +3.1% | $61,670 |
| 2024 | $3,997 -16.8% | $61,670 -3.4% |
| 2023 | $4,805 +0% | $63,840 |
| 2022 | $4,805 -2.4% | $63,840 |
| 2021 | $4,921 +0.9% | $63,840 +14% |
| 2020 | $4,876 +3.8% | $56,000 |
| 2019 | $4,696 +0.2% | $56,000 |
| 2018 | $4,688 +9.2% | $56,000 +20.2% |
| 2017 | $4,293 +1.9% | $46,585 -65% |
| 2016 | $4,211 +6% | $133,100 |
| 2015 | $3,972 +5.4% | $133,100 +197.1% |
| 2014 | $3,768 | $44,800 |
| 2013 | $3,768 +3% | $44,800 |
| 2012 | $3,657 -11.8% | $44,800 -18.1% |
| 2011 | $4,148 +7.8% | $54,680 |
| 2010 | $3,846 +1.5% | $54,680 |
| 2009 | $3,789 -15.3% | $54,680 -11% |
| 2008 | $4,474 -20.2% | $61,430 |
| 2007 | $5,607 +59.1% | $61,430 |
| 2006 | $3,524 -2.2% | $61,430 +2.8% |
| 2004 | $3,602 +12% | $59,750 |
| 2003 | $3,216 +1.3% | $59,750 +10% |
| 2002 | $3,176 +9.2% | $54,330 |
| 2001 | $2,908 -48.3% | $54,330 |
| 2000 | $5,624 | $54,330 |
Find assessor info on the county website
Monthly payment
Est. payment
Payment breakdown
Explore the cost of this home by adjusting the details. Changes won't be saved.Climate risks
Neighborhood: 43560
Nearby schools
Schools provided by the listing agent
- Elementary: Stranahan
- High: Southview
Source: NORIS. This data may not be complete. We recommend contacting the local school district to confirm school assignments for this home.
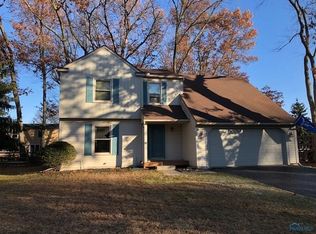
Similar homes
- $310,0004 bd3 ba1.8k sqft7723 Sylvan Oaks Way, Sylvania, OH 43560For Sale
 MLS ID #10010921, Deanna A Miller, Harmony Realty Group. NORIS
 - $374,9004 bd3 ba2.5k sqft6809 Gaines Mill Dr, Sylvania, OH 43560For Sale
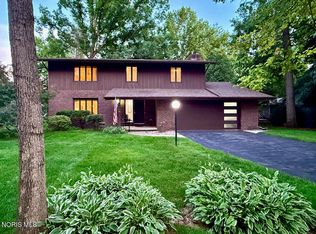 MLS ID #10010722, Todd C. Richard, Loss Realty Group. NORIS
 - $259,9003 bd2 ba1.3k sqft5822 Balfour Rd, Sylvania, OH 43560For Sale
 MLS ID #10012853, Jody L. Shirk, Howard Hanna. NORIS
 - $295,0003 bd2 ba1.7k sqft3405 Talmadge Rd, Toledo, OH 43606For Sale
 MLS ID #10012753, Steven Koleno, Beycome Brokerage Realty LLC. NORIS
 - $299,9003 bd2 ba2.1k sqft1347 Rutledge Dr, Temperance, MI 48182For Sale
 MLS ID #50214997, Scott Fader, Joseph Walter Realty LLC. MiRealSource
