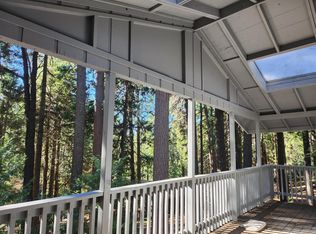
Welcome home to this beautifully updated 3-bedroom, 2-bath single-story home, showcasing true pride of ownership. Complete with an attached 2-car garage/workshop, this move-in-ready home offers the perfect blend of mountain charm and modern convenience. Open-concept floor plan highlighted by vaulted wood ceilings, skylights add natural light throughout, stylish Pergo® laminate wood-style flooring, new baseboards, and a cozy wood-burning stove. The updated kitchen features butcher block countertops, new subway tile backsplash, freshly painted cabinetry, and convenient pull-out organizers. Both bathrooms have been refreshed with updated vanities. Recent improvements include a new water heater, furnace, appliances, garbage disposal, sink, light fixtures, outlets, switches, dimmers, interior and exterior paint, freshly stained deck, and reverse osmosis drinking water system. Recent slurry seal on driveway. Extra storage space under the house. Step outside to an expansive deck overlooking a private, fully fenced backyard perfect for relaxing, entertaining, or simply enjoying the peaceful mountain setting filled with Pine trees and beautiful Dogwood trees. Ideally located near Sly Park Lake and just minutes from Gold Ridge's pool and clubhouse, this home offers year-round recreation and outdoor adventure. With convenient access to Highway 50 and close proximity to shopping, dining, and everyday amenities, you'll enjoy the best of both worlds, mountain living with modern accessibility. Conveniently located between Lake Tahoe and Sacramento, this is a location you'll love to call home.
Active
Price cut: $11K (7/18)
$349,000
3644 Gold Ridge Trl, Pollock Pines, CA 95726
3beds
1,264sqft
:
Get pre-qualified$2,285/mo
Single Family Residence
Built in 1991
10,454 Square Feet Lot
$347,700 Zestimate®
$276/sqft
$36/mo HOA
What's special
Cozy wood-burning stoveNew baseboardsPrivate fully fenced backyardNew subway tile backsplashOpen-concept floor planFreshly painted cabinetryButcher block countertops
- 40 days |
- 1,804 |
- 144 |
Likely to sell faster than
Zillow last checked:
Listing updated:
Listed by:
Oasis Meggers DRE #01335493 530-409-7616,
RE/MAX Gold El Dorado Hills
Source: MetroList Services of CA,MLS#: 226070000Originating MLS: MetroList Services, Inc.
Facts & features
Interior
Bedrooms & bathrooms
- Bedrooms: 3
- Bathrooms: 2
- Full bathrooms: 2
Rooms
- Room types: Dining Room, Family Room, Great Room, Kitchen, Workshop, Living Room
Primary bedroom
- Features: Sitting Area
Primary bathroom
- Features: Tub w/Shower Over, Window
Dining room
- Features: Dining/Family Combo, Other
Kitchen
- Features: Other Counter, Kitchen/Family Combo, Natural Woodwork
Heating
- Central, Fireplace(s)
Cooling
- Ceiling Fan(s), Central Air
Appliances
- Included: Dishwasher, Disposal
- Laundry: In Garage
Features
- Flooring: Laminate
- Number of fireplaces: 1
- Fireplace features: Family Room, Wood Burning
Interior area
- Total structure area: 0
- Total interior livable area: 1,264 sqft
Property
Parking
- Total spaces: 2
- Parking features: Garage Faces Side, Workshop in Garage, Other, Driveway, Downslope Driveway/Sidewalks
- Garage spaces: 2
- Has uncovered spaces: Yes
Features
- Fencing: Back Yard
Lot
- Size: 10,454 Square Feet
- Features: Shape Regular, See Remarks, Other, Low Maintenance
- Topography: Forest,Lot Grade Varies,Trees Many,Forest,Lot Grade Varies,Trees Many
Details
- Parcel number: 009437004000
- Zoning: RES
- Special conditions: Standard
Construction
Type & style
- Home type: SingleFamily
- Architectural style: Ranch
- Property subtype: Single Family Residence
Materials
- Wood
- Foundation: Raised
- Roof: Composition
Condition
- Year built: 1991
Utilities & green energy
- Electric: 220 Volts in Laundry
- Sewer: Septic System
- Water: Public
- Utilities for property: Sewer In & Connected, Propane Tank Leased
Community & HOA
Community
- Subdivision: Gold Ridge
HOA
- Has HOA: Yes
- Amenities included: Pool, Recreation Facilities, Other
- Services included: Pool, Other
- HOA fee: $428 annually
Location
- Region: Pollock Pines
Financial & listing details
- Price per square foot: $276/sqft
- Tax assessed value: $292,416
- Annual tax amount: $3,248
- Price range: $349K - $349K
- Date on market: 6/16/2026
- Road surface type: Paved
Estimated market value
$347,700
$330,000 - $365,000
$2,463/mo
Price history
| Date | Event | Price |
|---|---|---|
| 7/18/2026 | Price change | $349,000-3.1%$276/sqft |
Source: MetroList Services of CA #226070000 Report a problem | ||
| 6/29/2026 | Listed for sale | $360,000$285/sqft |
Source: MetroList Services of CA #226070000 Report a problem | ||
| 6/18/2026 | Pending sale | $360,000$285/sqft |
Source: MetroList Services of CA #226070000 Report a problem | ||
| 6/16/2026 | Listed for sale | $360,000+40.1%$285/sqft |
Source: MetroList Services of CA #226070000 Report a problem | ||
| 10/16/2017 | Sold | $257,000-1.1%$203/sqft |
Source: MetroList Services of CA #17041729 Report a problem | ||
| 9/2/2017 | Pending sale | $259,900$206/sqft |
Source: Lyon Real Estate #17041729 Report a problem | ||
| 7/10/2017 | Listed for sale | $259,900+101.5%$206/sqft |
Source: Lyon Real Estate #17041729 Report a problem | ||
| 8/15/1997 | Sold | $129,000-0.8%$102/sqft |
Source: Public Record Report a problem | ||
| 5/2/1994 | Sold | $130,000$103/sqft |
Source: Public Record Report a problem | ||
Public tax history
| Year | Property taxes | Tax assessment |
|---|---|---|
| 2025 | $3,248 +4.6% | $292,416 +2% |
| 2024 | $3,107 +1.9% | $286,683 +2% |
| 2023 | $3,048 +1.5% | $281,063 +2% |
| 2022 | $3,002 +1.1% | $275,553 +2% |
| 2021 | $2,971 +1.4% | $270,151 +1% |
| 2020 | $2,929 +1.5% | $267,382 +2% |
| 2019 | $2,885 +3.4% | $262,140 +2% |
| 2018 | $2,790 +43.2% | $257,000 +42.6% |
| 2017 | $1,948 +5.5% | $180,282 +2% |
| 2016 | $1,846 +2.4% | $176,748 +1.5% |
| 2015 | $1,802 | $174,095 +2% |
| 2014 | $1,802 | $170,686 +0.5% |
| 2013 | -- | $169,917 +4% |
| 2012 | -- | $163,321 |
| 2011 | -- | $163,321 +0.8% |
| 2010 | -- | $162,102 -0.2% |
| 2009 | -- | $162,489 +2% |
| 2008 | -- | $159,304 +3.6% |
| 2007 | -- | $153,731 +2% |
| 2006 | -- | $150,718 +2% |
| 2005 | -- | $147,763 +2% |
| 2004 | -- | $144,867 +1.9% |
| 2003 | -- | $142,214 +2% |
| 2002 | -- | $139,427 +2% |
| 2001 | -- | $136,694 +2% |
| 2000 | -- | $134,015 |
Find assessor info on the county website
Monthly payment
Est. payment
Payment breakdown
Explore the cost of this home by adjusting the details. Changes won't be saved.Climate risks
Neighborhood: 95726
Getting around
0 / 100
Car-DependentNearby schools
GreatSchools rating
- 4/10Sierra Ridge Middle SchoolGrades: 5-8Distance: 0.7 mi
- 7/10El Dorado High SchoolGrades: 9-12Distance: 13.3 mi
- 4/10Pinewood Elementary SchoolGrades: K-4Distance: 1.4 mi
- $386,7003 bd2 ba1.7k sqft3636 Gold Ridge Trl, Pollock Pines, CA 95726Off Market
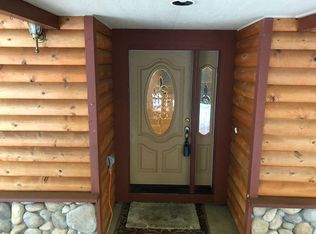
- $459,7003 bd2 ba1.9k sqft3650 Gold Ridge Trl, Pollock Pines, CA 95726Off Market
- $296,7002 bd2 ba1.1k sqft3641 Gold Ridge Trl, Pollock Pines, CA 95726Off Market
- $270,1002 bd1 ba900 sqft3645 Gold Ridge Trl, Pollock Pines, CA 95726Off Market
- $384,3003 bd2 ba1.3k sqft3660 Gold Ridge Trl, Pollock Pines, CA 95726Off Market
- $440,0003 bd2 ba2.1k sqft6300 Topaz Dr, Pollock Pines, CA 95726Off Market
- $356,2003 bd2 ba1.2k sqft3631 Gold Ridge Trl, Pollock Pines, CA 95726Off Market
- $327,0002 bd2 ba980 sqft3657 Gold Ridge Trl, Pollock Pines, CA 95726Off Market
A local agent can set up tours, give advice and negotiate with sellers.
Similar homes
- $--3 bd2 ba1.5k sqft5646 Daisy Cir, Pollock Pines, CA 95726Auction
 Auction.com 2
 - $315,0002 bd2 ba1.3k sqft6758 Onyx Trl, Pollock Pines, CA 95726For Sale
 MLS ID #226060714, Camille Wessling. MetroList Services of CA
 - $340,0003 bd2 ba1.6k sqft6929 Split Bend Rd, Pollock Pines, CA 95726For Sale
 MLS ID #226064223, Susie Dilts-Huber. MetroList Services of CA
 - $379,0003 bd3 ba1.7k sqft7184 Pine Cone Dr, Pollock Pines, CA 95726For Sale
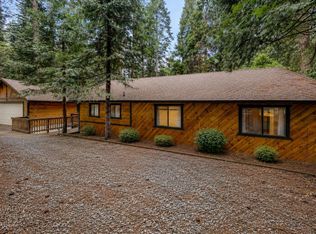 MLS ID #226055686, Lauralee Green. MetroList Services of CA
 - $324,9992 bd2 ba1.3k sqft6470 Ridgeway Dr, Pollock Pines, CA 95726For SaleMLS ID #226081703, Angie Carocci. MetroList Services of CA
- $324,9003 bd1 ba1.2k sqft3105 Ridgecrest Way, Pollock Pines, CA 95726For SaleMLS ID #226015413, Kandi Thompson. MetroList Services of CA
- $367,0002 bd2 ba1k sqft5415 Robert Rd, Pollock Pines, CA 95726For SaleMLS ID #226053033, Victoria Foster. MetroList Services of CA
- $337,0003 bd2 ba1.2k sqft5603 Sierra Springs Dr, Pollock Pines, CA 95726For SaleMLS ID #226081074, Madison Bristol. MetroList Services of CA
- $360,0003 bd2 ba1.4k sqft5671 Sierra Springs Dr, Pollock Pines, CA 95726For SaleMLS ID #226042707, Eric Berke. MetroList Services of CA
- $364,0003 bd2 ba1.2k sqft5680 Azalea Cir, Pollock Pines, CA 95726For SaleMLS ID #226052262, Robynn Paxton Landrum. MetroList Services of CA
- $339,9002 bd2 ba1k sqft5781 Sly Park Rd, Pollock Pines, CA 95726For SaleMLS ID #226033237, Patti Babish. MetroList Services of CA
- $399,0003 bd2 ba1.1k sqft4285 Sierra Springs Dr, Pollock Pines, CA 95726For SaleMLS ID #226070657, Jenni Theis. MetroList Services of CA
- $369,9003 bd3 ba1.5k sqft5768 Lupin Ln, Pollock Pines, CA 95726For SaleMLS ID #226048130, Casey McLoed. MetroList Services of CA
- $330,0003 bd2 ba1.3k sqft5571 Sierra Springs Dr, Pollock Pines, CA 95726For SaleMLS ID #226052550, Vicki Emery. MetroList Services of CA
- $339,9002 bd2 ba1.7k sqft4949 Steelhead Ln, Pollock Pines, CA 95726For SaleMLS ID #226035562, Lauralee Green. MetroList Services of CA
- $340,0003 bd2 ba1.5k sqft5666 Columbine Way, Pollock Pines, CA 95726For SaleMLS ID #226073872, Kayla Combs. MetroList Services of CA
- $409,0003 bd3 ba1.4k sqft6165 Salmon Way, Pollock Pines, CA 95726For SaleMLS ID #226081093, Coach Gabe Jackson. MetroList Services of CA
- $425,0003 bd2 ba1.4k sqft6175 Salmon Way, Pollock Pines, CA 95726For SaleMLS ID #226087572, Shelley Holmquist. MetroList Services of CA
- $350,0002 bd2 ba1.1k sqft5015 Shooting Star Rd, Pollock Pines, CA 95726For SaleMLS ID #226093908, Peter Parker. MetroList Services of CA
- $339,0002 bd2 ba1.1k sqft5570 Daisy Cir, Pollock Pines, CA 95726For SaleMLS ID #226031895, Andi Wagner. MetroList Services of CA
Local buyer's agents are ready to help
