Nestled on a picturesque 3-acre lot surrounded by mature trees, this private country property offers the perfect blend of peaceful living and endless potential. Originally designed as a 3-bedroom home, the current owner has opened one bedroom to create a more spacious layout. However, the home can easily be converted back to a true 3-bedroom to suit your needs. Inside, you'll find freshly painted rooms, 2 full bathrooms, a welcoming eat-in kitchen, comfortable living spaces, a large main level laundry room, and a full unfinished basement offering abundant storage or the opportunity to expand your living space. Step outside to the large deck, where you can relax, entertain, and enjoy the beauty and privacy of your wooded surroundings. This property is an excellent opportunity for buyers looking to personalize a home while building equity. With some cosmetic updates and your own personal touches, this property can truly shine. Whether you're searching for a full-time residence, weekend retreat, or investment opportunity, the combination of acreage, privacy, and flexibility makes this property a rare find. Property is being SOLD AS-IS, WHERE IS.
Under contract
Price cut: $24K (10/5)
$275,000
365 Hillcrest Rd, Edinburg, VA 22824
3beds
1,248sqft
Single Family Residence
Built in 1986
3.01 Acres Lot
$265,100 Zestimate®
$220/sqft
$17/mo HOA
What's special
Surrounded by mature treesComfortable living spacesFreshly painted roomsLarge deckWelcoming eat-in kitchen
- 78 days
- 874
- 62
Zillow last checked:
Listing updated:
Listed by:
Lori Coffey 540-335-5905,
Johnston and Rhodes Real Estate 540-459-9650
Source: Bright MLS,MLS#: VASH2015282
Facts & features
Interior
Bedrooms & bathrooms
- Bedrooms: 3
- Bathrooms: 2
- Full bathrooms: 2
- Main level bathrooms: 2
- Main level bedrooms: 3
Basement
- Area: 1248
Heating
- Baseboard, Electric
Cooling
- Ceiling Fan(s), Whole House Fan, Window Unit(s), Electric
Appliances
- Included: Dishwasher, Oven/Range - Electric, Refrigerator, Water Heater, Electric Water Heater
- Laundry: Hookup, Main Level, Washer/Dryer Hookups Only
Features
- Attic/House Fan, Combination Kitchen/Dining, Entry Level Bedroom, Floor Plan - Traditional, Eat-in Kitchen
- Flooring: Carpet
- Basement: Other
- Has fireplace: No
Interior area
- Total structure area: 2,496
- Total interior livable area: 1,248 sqft
- Finished area above ground: 1,248
- Finished area below ground: 0
Property
Parking
- Total spaces: 1
- Parking features: Attached Carport, Driveway
- Carport spaces: 1
- Has uncovered spaces: Yes
Accessibility
- Accessibility features: None
Features
- Levels: Two
- Stories: 2
- Patio & porch: Deck
- Exterior features: Lighting
- Pool features: None
- Has view: Yes
- View description: Garden, Mountain(s), Trees/Woods
- Frontage type: Road Frontage
Lot
- Size: 3.01 Acres
- Features: Backs to Trees, Front Yard, No Thru Street, Wooded, Private, Rear Yard
Details
- Additional structures: Above Grade, Below Grade
- Parcel number: 05619S002024
- Zoning: .
- Special conditions: Standard
Construction
Type & style
- Home type: SingleFamily
- Architectural style: Ranch/Rambler
- Property subtype: Single Family Residence
Materials
- Other
- Foundation: Block
- Roof: Shingle
Condition
- New construction: No
- Year built: 1986
Utilities & green energy
- Sewer: Septic = # of BR
- Water: Well
Community & HOA
Community
- Subdivision: Windsor Farms
HOA
- Has HOA: Yes
- HOA fee: $200 annually
Location
- Region: Edinburg
Financial & listing details
- Price per square foot: $220/sqft
- Tax assessed value: $285,016
- Annual tax amount: $1,520
- Date on market: 8/1/2026
- Listing agreement: Exclusive Right To Sell
- Ownership: Fee Simple
Estimated market value
$265,100
$252,000 - $278,000
$1,784/mo
Price history
| Date | Event | Price |
|---|---|---|
| 10/10/2026 | Contingent | $275,000$220/sqft |
Source:  Bright MLS #VASH2015282 Report a problem Bright MLS #VASH2015282 Report a problem | ||
| 10/5/2026 | Price change | $275,000-8%$220/sqft |
Source: Bright MLS #VASH2015282 Report a problem | ||
| 8/29/2026 | Price change | $299,000-5.1%$240/sqft |
Source: Bright MLS #VASH2015282 Report a problem | ||
| 8/13/2026 | Listed for sale | $315,000+3.3%$252/sqft |
Source: Bright MLS #VASH2015282 Report a problem | ||
| 8/4/2026 | Listing removed | $305,000$244/sqft |
Source: Bright MLS #VASH2015282 Report a problem | ||
| 8/1/2026 | Listed for sale | $305,000+196.1%$244/sqft |
Source: Bright MLS #VASH2015282 Report a problem | ||
| 5/1/2000 | Sold | $103,000$83/sqft |
Source: Agent Provided Report a problem | ||
Public tax history
| Year | Property taxes | Tax assessment |
|---|---|---|
| 2025 | $1,520 | $237,500 |
| 2024 | $1,520 | $237,500 |
| 2023 | -- | $237,500 |
| 2022 | -- | $237,500 +38.5% |
| 2021 | -- | $171,500 |
| 2020 | -- | $171,500 |
| 2018 | $1,098 | $171,500 |
| 2017 | -- | $171,500 |
| 2016 | -- | $171,500 -13% |
| 2015 | -- | $197,200 |
| 2014 | -- | $197,200 |
| 2013 | -- | $197,200 |
| 2012 | -- | $197,200 |
| 2011 | -- | $197,200 |
| 2010 | -- | $197,200 +42.1% |
| 2009 | -- | $138,800 |
| 2007 | $708 -6.2% | $138,800 +25% |
| 2005 | $755 | $111,000 |
| 2004 | -- | $111,000 |
| 2003 | $377 -46.9% | -- |
| 2002 | $710 | -- |
| 2001 | -- | $103,500 |
Find assessor info on the county website
Monthly payment
Est. payment
Payment breakdown
Explore the cost of this home by adjusting the details. Changes won't be saved.Climate risks
Neighborhood: 22824
Nearby schools
Schools provided by the listing agent
- District: Shenandoah County Public Schools
Source: Bright MLS. This data may not be complete. We recommend contacting the local school district to confirm school assignments for this home.
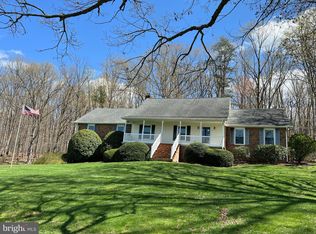
Similar homes
- $314,0003 bd2 ba1.2k sqft2756 Ridge Hollow Rd, Edinburg, VA 22824For Sale
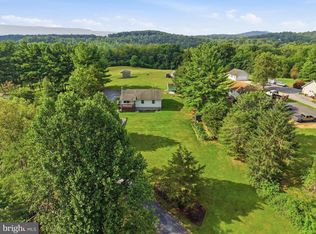
 MLS ID #VASH2015216, Amanda Downs, Samson Properties. Bright MLS
 - $274,0002 bd1 ba1.6k sqft191 Hideaway Farms Rd, Edinburg, VA 22824For Sale
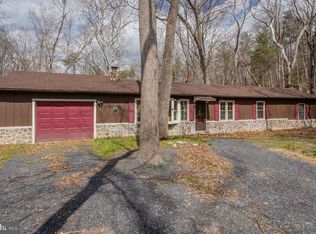 MLS ID #VASH2013930, Alisa Eberly, Realty ONE Group Old Towne. Bright MLS
 - $184,9003 bd1 ba1.3k sqft4344 Alum Springs Rd, Edinburg, VA 22824For Sale
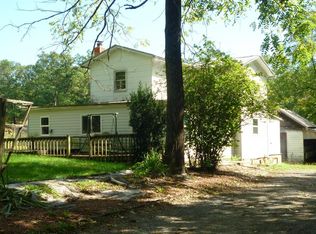 MLS ID #VASH2015760, Richard Armell, Creekside Realty. Bright MLS
 - $315,0003 bd1 ba1.5k sqft51 Church Rd, Edinburg, VA 22824For Sale
 MLS ID #VASH2015066, Cherrie Wine, Skyline Team Real Estate. Bright MLS
 - $260,0003 bd1 ba1.3k sqft126 Kings Acre Ln, Fort Valley, VA 22652For SaleMLS ID #VASH2015698, Ashley Dudley, Homegrown Real Estate. Bright MLS
- $399,0003 bd2 ba1.7k sqft17747 Senedo Rd, Edinburg, VA 22824For SaleMLS ID #VASH2015176, Sara Anderson, ERA Valley Realty. Bright MLS
- $399,0004 bd2 ba1.4k sqft6117 Alum Springs Rd, Edinburg, VA 22824For SaleMLS ID #VASH2015236, Amanda Downs, Samson Properties. Bright MLS
- $369,0003 bd2 ba1.6k sqft106 Cooper St, Edinburg, VA 22824For SaleMLS ID #VASH2015238, Amanda Downs, Samson Properties. Bright MLS
- $299,9003 bd3 ba1.8k sqft251 Riffey Mountain Ln, Mathias, WV 26812For SaleMLS ID #WVHD2003590, Kevin Willner, Lost River Trading Post Realty. Bright MLS
- $250,0003 bd1 ba1.1k sqft531 Forest Drive Ext, Luray, VA 22835For SaleMLS ID #VAPA2006322, Jake McKay, Funkhouser Real Estate Group. Bright MLS
- $270,0003 bd1 ba1k sqft5023 Smith Creek Rd, New Market, VA 22844For SaleMLS ID #VASH2015570, Colton Mitchell, Old Dominion Realty. Bright MLS
- $239,9003 bd2 ba1.1k sqft348 Thompson Hollow Rd, Bentonville, VA 22610For SaleMLS ID #VAWR2015066, Sarah Roop, Key Move Properties, LLC.. Bright MLS
- $285,0003 bd2 ba1.1k sqft152 Deer Place Ct, Strasburg, VA 22657For SaleMLS ID #VAWR2015258, Chad Kimble, Funkhouser Real Estate Group. Bright MLS
- $219,0004 bd2 ba1.5k sqft2600 Middle Cove Rd, Mathias, WV 26812For SaleMLS ID #WVHD2003654, Kevin Willner, Lost River Trading Post Realty. Bright MLS
- $325,0003 bd2 ba1.6k sqft245 Hopewell Ave, Mount Jackson, VA 22842For SaleMLS ID #VASH2015860, Robin Gochenour, Skyline Team Real Estate. Bright MLS
- $240,0004 bd2 ba1.4k sqft791 Trout Run Rd, Wardensville, WV 26851For SaleMLS ID #WVHD2003762, Dylan Welch, RE/MAX Roots. Bright MLS
- $299,9003 bd2 ba1.4k sqftSky Bryce, Mount Jackson, VA 22842For SaleMLS ID #VASH2014908, Jessi Ritenour, Realty ONE Group Old Towne. Bright MLS
- $375,0003 bd3 ba1.5k sqft130 Wesley Chapel Dr, Edinburg, VA 22824New ConstructionMLS ID #VASH2014958, Alisa Eberly, Realty ONE Group Old Towne. Bright MLS
- $304,5003 bd2 ba1.7k sqft417 Ironwood Rd, Mount Jackson, VA 22842For SaleMLS ID #VASH2014390, Sara Anderson, ERA Valley Realty. Bright MLS
