This cute Cape Cod offers classic 1950s character, hardwood floors and an opportunity to make it your own with some cosmetic updates. The main level features one bedroom, living and dining rooms open to each other, and a kitchen at the back of the home. Upstairs are two additional bedrooms and a full bath, with a handy quarter bath also on the main. Enjoy the cozy three-season side porch or relax on the large back deck overlooking the fenced backyard. A small two-car detached garage adds convenience. Whether you’re looking for your own home or a rental investment, this property is ready for your personal touches!
Offer-no show
Price cut: $20K (10/23)
$159,900
365 Southwest Rd, Platteville, WI 53818
3beds
1,232sqft
Single Family Residence
Built in 1952
8,276 Square Feet Lot
$-- Zestimate®
$130/sqft
$-- HOA
What's special
- --
- on Zillow
- 1,295
- views
- 88
- saves
Zillow last checked:
Listing updated:
Listed by:
Lori Droessler-Raupp,
Lori Droessler Real Estate, In
Source: SCWMLS,MLS#: 2034530
Facts & features
Interior
Bedrooms & bathrooms
- Bedrooms: 3
- Bathrooms: 2
- Full bathrooms: 1
- 1/2 bathrooms: 1
- Main level bathrooms: 1
Primary bedroom
- Level: Main
- Area: 110
- Dimensions: 11 x 10
Bedroom 2
- Level: Upper
- Area: 110
- Dimensions: 11 x 10
Bedroom 3
- Level: Upper
- Area: 110
- Dimensions: 11 x 10
Dining room
- Level: Main
- Area: 110
- Dimensions: 10 x 11
Kitchen
- Features: Range/Oven, Refrigerator, Dishwasher, Microwave
- Level: Main
- Area: 108
- Dimensions: 9 x 12
Living room
- Level: Main
- Area: 132
- Dimensions: 11 x 12
Heating
- Forced Air
Cooling
- Central Air
Appliances
- Included: Washer, Dryer, Water Softener Included
- Laundry: Lower Level
Features
- At Least 1 tub
- Basement: Full,Laundry hookups,Unfinished
- Has fireplace: No
Interior area
- Total structure area: 1,232
- Total interior livable area: 1,232 sqft
- Finished area above ground: 1,232
Property
Parking
- Total spaces: 2
- Parking features: 2 car, Detached, Garage Door Opener
- Garage spaces: 2
- Has uncovered spaces: Yes
Features
- Levels: One and One Half
- Stories: 1.5
- Patio & porch: Deck
- Fencing: Fenced
Lot
- Size: 8,276 Square Feet
Details
- Parcel number: 271006520000
- Zoning: R
Construction
Type & style
- Home type: SingleFamily
- Architectural style: Cape Cod
- Property subtype: Single Family Residence
Materials
- Vinyl Siding
- Foundation: Poured concrete foundatn
Condition
- Year built: 1952
Utilities & green energy
- Sewer: Public Sewer
- Water: Public
Community & HOA
Location
- Region: Platteville
Financial & listing details
- Price per square foot: $130/sqft
- Tax assessed value: $139,600
- Annual tax amount: $2,040
- Date on market: 10/13/2026
- Inclusions: stove, fridge, dishwasher, microwave, washer and dryer, all remaining furniture in the home (leather couch and chair, dining room table and chairs, breakfast nook table and 2 chairs, fans and dehumidifier
Estimated market value
Not available
Estimated sales range
Not available
$1,568/mo
Price history
| Date | Event | Price |
|---|---|---|
| 10/25/2026 | Pending sale | $159,900$130/sqft |
Source: SCWMLS #2034530 Report a problem | ||
| 10/23/2026 | Price change | $159,900-11.1%$130/sqft |
Source: SCWMLS #2034530 Report a problem | ||
| 10/13/2026 | Listed for sale | $179,900+66.6%$146/sqft |
Source: SCWMLS #2034530 Report a problem | ||
| 8/31/2005 | Sold | $108,000$88/sqft |
Source: Public Record Report a problem | ||
Public tax history
| Year | Property taxes | Tax assessment |
|---|---|---|
| 2025 | $1,980 -3.4% | $139,600 |
| 2024 | $2,049 -6% | $139,600 +11.7% |
| 2023 | $2,180 +5.4% | $125,000 |
| 2022 | $2,068 +9.7% | $125,000 +20.7% |
| 2021 | $1,885 -4.2% | $103,600 |
| 2020 | $1,968 -0.2% | $103,600 |
| 2019 | $1,971 -0.6% | $103,600 |
| 2018 | $1,983 -4.3% | $103,600 +4.9% |
| 2017 | $2,072 -0.1% | $98,800 |
| 2016 | $2,073 -1.4% | $98,800 |
| 2015 | $2,102 +0.8% | $98,800 |
| 2014 | $2,084 +0.2% | $98,800 |
| 2013 | $2,081 | $98,800 +28.3% |
| 2008 | -- | $77,000 |
Find assessor info on the county website
Monthly payment
Est. payment
Payment breakdown
Explore the cost of this home by adjusting the details. Changes won't be saved.Climate risks
Neighborhood: 53818
Nearby schools
Schools provided by the listing agent
- Middle: Platteville
- High: Platteville
- District: Platteville
Source: SCWMLS. This data may not be complete. We recommend contacting the local school district to confirm school assignments for this home.


Similar homes
- $174,5003 bd2 ba1.5k sqft235 S Chestnut St, Platteville, WI 53818For Sale
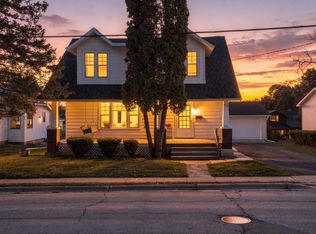 MLS ID #2035931, Olta Shabani. SCWMLS
- $199,0004 bd2 ba1.5k sqft120 E Furnace St, Platteville, WI 53818For Sale
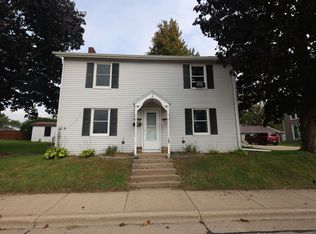 MLS ID #2033503, Paul J Halberg. SCWMLS
- $159,5003 bd1 ba988 sqft1004 Lincoln Ave, Dubuque, IA 52001For Sale
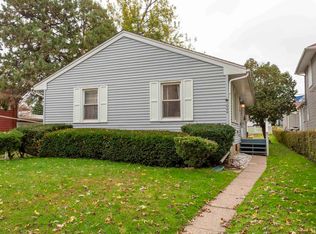
 MLS ID #156116, Janice Esser, Remax Advantage. East Central Iowa AOR as distributed by MLS GRID
- $168,0003 bd2 ba1.3k sqft2908 Elm St, Dubuque, IA 52001For Sale
 MLS ID #156078, Jamie Blake, Remax Advantage. East Central Iowa AOR as distributed by MLS GRID
- $145,0003 bd2 ba1.5k sqft695 Sherwood Ave, East Dubuque, IL 61025For SaleMLS ID #156138, Olta Shabani, Equity Real Estate Group LLC. East Central Iowa AOR as distributed by MLS GRID
- $149,0004 bd2 ba1.3k sqft303 S Main St, Cuba City, WI 53807For SaleMLS ID #156068, Nancy Droessler, EXIT Unlimited. East Central Iowa AOR as distributed by MLS GRID
- $134,0003 bd2 ba1.3k sqft2646 Jackson St, Dubuque, IA 52001For SaleMLS ID #156127, Eric Mueller, Real Broker, LLC. East Central Iowa AOR as distributed by MLS GRID
- $162,0002 bd2 ba1.2k sqft2755 Central Ave, Dubuque, IA 52001For SaleMLS ID #155998, Ann Williams, Ruhl & Ruhl Realtors. East Central Iowa AOR as distributed by MLS GRID
- $204,9004 bd2 ba1.7k sqft419 Wisconsin St, Linden, WI 53553For SaleMLS ID #156100, Micah Herbers, The Team by REAL Broker, LLC. East Central Iowa AOR as distributed by MLS GRID
- $134,5003 bd2 ba1.4k sqft2947 White St, Dubuque, IA 52001For SaleMLS ID #156064, Jeff Keller, eXp Realty, LLC. East Central Iowa AOR as distributed by MLS GRID
- $199,9003 bd2 ba1.8k sqft519 Angella St, Dubuque, IA 52001For SaleMLS ID #156120, Gwen Kosel, EXIT Realty Driftless Group. East Central Iowa AOR as distributed by MLS GRID
