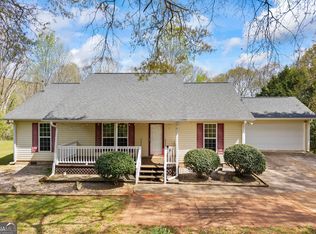
UPDATED BRICK HOME ON 2 ACRES WITH SHOP/BARN! If you're looking for a move-in-ready home with room to spread out, this Royston property deserves a closer look. Situated on approximately 2 peaceful acres, this updated 3-bedroom, 2-bath brick home offers the perfect combination of comfortable living, outdoor space, and versatility. Inside, you'll find an inviting open-concept living room and kitchen that creates a bright, welcoming space for everyday living and entertaining. The home's updates give it a fresh, move-in-ready feel while maintaining the charm and durability of a classic brick home. Just off the kitchen, step outside to the back patio-perfect for grilling, relaxing, or enjoying the privacy of your own property. Outside is where this property really stands apart. With approximately 2 acres, there's plenty of room for gardening, outdoor activities, pets, or simply enjoying a little extra space between you and your neighbors. The shop/barn provides valuable additional storage and workspace with possibilities for hobbies, equipment, projects, or recreational gear. A covered carport adds even more everyday convenience. If you've been searching for an updated brick home with acreage and an outbuilding without taking on a large farm, 3657 Wildcat Bridge Road may be exactly what you've been waiting for. Conveniently located in the Royston area while offering the space and privacy of country living. Schedule your private showing and come see everything this property has to offer!
Active
Price cut: $24.9K (9/1)
$265,000
3657 Wildcat Bridge Rd, Royston, GA 30662
3beds
1,140sqft
Single Family Residence
Built in 1966
2 Acres Lot
$286,900 Zestimate®
$232/sqft
$-- HOA
What's special
Updated brick homeFresh move-in-ready feel
- 67 days
- 377
- 24
Zillow last checked:
Listing updated:
Listed by:
Christy Finley 706-498-3803,
RE/MAX Classic
Source: GAMLS,MLS#: 10809204
Facts & features
Interior
Bedrooms & bathrooms
- Bedrooms: 3
- Bathrooms: 2
- Full bathrooms: 2
- Main level bathrooms: 2
- Main level bedrooms: 3
Rooms
- Room types: Other
Heating
- Central, Heat Pump
Cooling
- Ceiling Fan(s), Central Air
Appliances
- Included: Electric Water Heater, Oven/Range (Combo), Refrigerator
- Laundry: Common Area
Features
- Other
- Flooring: Laminate
- Basement: Crawl Space
- Has fireplace: No
Interior area
- Total structure area: 1,140
- Total interior livable area: 1,140 sqft
- Finished area above ground: 1,140
- Finished area below ground: 0
Property
Parking
- Parking features: Carport
- Has carport: Yes
Features
- Levels: One
- Stories: 1
Lot
- Size: 2 Acres
- Features: Sloped
Details
- Parcel number: 0089 007 C
Construction
Type & style
- Home type: SingleFamily
- Architectural style: Brick 4 Side
- Property subtype: Single Family Residence
Materials
- Brick
- Roof: Composition
Condition
- Updated/Remodeled
- New construction: No
- Year built: 1966
Utilities & green energy
- Sewer: Septic Tank
- Water: Well
- Utilities for property: Cable Available, Electricity Available, High Speed Internet
Community & HOA
Community
- Features: None
- Subdivision: None
HOA
- Has HOA: No
- Services included: None
Location
- Region: Royston
Financial & listing details
- Price per square foot: $232/sqft
- Tax assessed value: $181,209
- Annual tax amount: $1,893
- Date on market: 7/20/2026
- Cumulative days on market: 68 days
- Listing agreement: Exclusive Right To Sell
- Electric utility on property: Yes
Estimated market value
$286,900
$273,000 - $301,000
$1,654/mo
Price history
| Date | Event | Price |
|---|---|---|
| 9/1/2026 | Price change | $265,000-8.6%$232/sqft |
Source:  GAMLS #10809204 Report a problem GAMLS #10809204 Report a problem | ||
| 7/20/2026 | Listed for sale | $289,900$254/sqft |
Source: GAMLS #10809204 Report a problem | ||
| 6/26/2026 | Listing removed | $289,900$254/sqft |
Source: GAMLS #10620220 Report a problem | ||
| 10/7/2025 | Listed for sale | $289,900+93%$254/sqft |
Source: GAMLS #10620220 Report a problem | ||
| 12/18/2023 | Sold | $150,200-6.2%$132/sqft |
Source: Public Record Report a problem | ||
| 9/14/2023 | Pending sale | $160,200$141/sqft |
Source: GAMLS #10171039 Report a problem | ||
| 8/14/2023 | Price change | $160,200-5.3%$141/sqft |
Source: GAMLS #10171039 Report a problem | ||
| 7/28/2023 | Price change | $169,100-5%$148/sqft |
Source: GAMLS #10171039 Report a problem | ||
| 6/15/2023 | Listed for sale | $178,000+68.7%$156/sqft |
Source: GAMLS #10171039 Report a problem | ||
| 2/2/2023 | Sold | $105,487+9.3%$93/sqft |
Source: Public Record Report a problem | ||
| 9/9/2008 | Sold | $96,500$85/sqft |
Source: Public Record Report a problem | ||
Public tax history
| Year | Property taxes | Tax assessment |
|---|---|---|
| 2024 | $1,527 +3.9% | $72,484 +9.1% |
| 2023 | $1,469 +13.4% | $66,432 +16.6% |
| 2022 | $1,296 +17.1% | $56,975 +23.2% |
| 2021 | $1,107 +0.8% | $46,257 +2.1% |
| 2020 | $1,098 +1% | $45,297 +1% |
| 2019 | $1,087 +6% | $44,854 +4.8% |
| 2018 | $1,025 +0.3% | $42,784 +1.2% |
| 2017 | $1,023 +38.6% | $42,294 +18.5% |
| 2016 | $738 | $35,699 |
| 2015 | $738 +0.1% | $35,699 +1.7% |
| 2014 | $737 | $35,090 |
| 2013 | $737 | $35,090 |
| 2012 | -- | -- |
| 2011 | -- | -- |
| 2010 | -- | -- |
Find assessor info on the county website
Monthly payment
Est. payment
Payment breakdown
Explore the cost of this home by adjusting the details. Changes won't be saved.Climate risks
Neighborhood: 30662
Nearby schools
Schools provided by the listing agent
- Elementary: Danielsville
- Middle: Madison
- High: Madison
Source: GAMLS. This data may not be complete. We recommend contacting the local school district to confirm school assignments for this home.
Similar homes
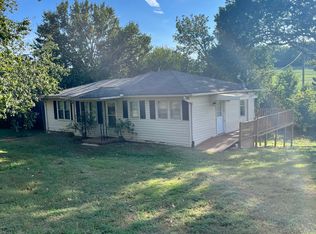
- $270,0003 bd2 ba1.6k sqft520 Springdale Dr, Royston, GA 30662Active
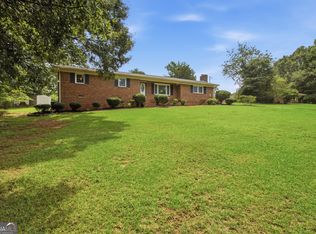
 MLS ID #10815034, Naomi Haney, Hammock Realty North Georgia. GAMLS
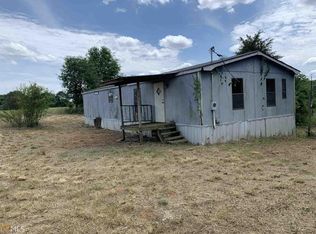
 - $235,0002 bd2 ba1.2k sqft410 Jordan St, Royston, GA 30662Active Under Contract
 MLS ID #10819920, Shiva Mapchan, Virtual Properties Realty.Net. GAMLS
 - $275,0003 bd2 ba1.5k sqft135 Tyrus Ln, Royston, GA 30662Active
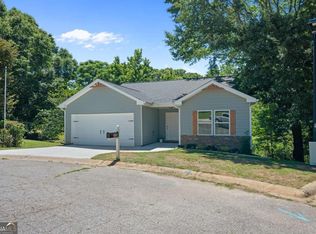 MLS ID #10843385, Carlos Montoya, Crye-Leike, Realtors. GAMLS
 - $305,0003 bd2 ba1.5k sqft5019 Highway 29, Royston, GA 30662Active
 MLS ID #10726809, Shelley Phillips, RE/MAX Classic. GAMLS
 - $249,9004 bd3 ba1.5k sqft6035 Highway 29, Royston, GA 30662ActiveMLS ID #10833027, Hunt DeShazo, Bolst. GAMLS
- $289,9003 bd2 ba1.4k sqft25 Tyrus Ln, Royston, GA 30662ActiveMLS ID #10797764, Anna L Thacker, Coldwell Banker Upchurch Realty. GAMLS
- $234,9003 bd2 ba1.6k sqft63 Green St, Royston, GA 30662ActiveMLS ID #10807738, John Samuel Petty, Michael Carr and Associates. GAMLS
- $250,0003 bd2 ba1.3k sqft2275 Fork Creek Rd, Bowman, GA 30624Active Under ContractMLS ID #10828237, Michelle Garcia Canciani, eXp Realty. GAMLS
- $299,0003 bd3 ba1.6k sqft206 College Hts, Royston, GA 30662ActiveMLS ID #10834456, Dawn Paradise, Paradise Perfection Realty. GAMLS
- $285,0003 bd2 ba1.2k sqft1300 Hill St, Comer, GA 30629ActiveMLS ID #10821788, Mindy Epps, Georgia Land Brokerage. GAMLS
- $325,0003 bd2 ba1.6k sqft3141 Highway 172 E, Bowman, GA 30624ActiveMLS ID #10838570, Julia Barrett, Keller Williams Realty Atl. Partners. GAMLS
- $249,0003 bd2 ba1.6k sqft1637 Young Harris Rd, Danielsville, GA 30633ActiveMLS ID #10852266, W. Barret Blondeau, Falaya. GAMLS
- $299,9002 bd1 ba864 sqft597 Meadow Brook Ln, Royston, GA 30662ActiveMLS ID #10724211, Christine Frady, GA Realty LLC. GAMLS
- $245,0003 bd1 ba1.3k sqft6351 Highway 17, Canon, GA 30520ActiveMLS ID #10731858, Jeanna S Foley, Coldwell Banker Fort Realty. GAMLS
- $235,0003 bd1 ba912 sqft348 Alberta Dr, Colbert, GA 30628ActiveMLS ID #10851098, Jennifer White, Keller Williams Greater Athens. GAMLS
- $289,5004 bd2 ba1.6k sqft49 Cotton Rd, Winterville, GA 30683ActiveMLS ID #10845597, Jason Bernstein, eXp Realty. GAMLS
- $239,0003 bd2 ba1.2k sqft1172 Shoal Creek Church Rd, Lavonia, GA 30553ActiveMLS ID #10830507, Michelle VanHemert, Living Down South Realty. GAMLS
- $264,9003 bd2 ba1.4k sqft418 Starrs Bridge Rd, Canon, GA 30520ActiveMLS ID #10825657, Meek Realty Group, Meek Realty Group. GAMLS
- $289,0003 bd2 ba1.2k sqft1164 Bert Moorhead Rd, Canon, GA 30520ActiveMLS ID #10708963, Misty L Coley, Success Realty. GAMLS
- $259,0003 bd2 ba1.2k sqft89 Gloria St, Hartwell, GA 30643ActiveMLS ID #10825489, Jeremy Chitwood, Jeremy Chitwood & Associates. GAMLS
