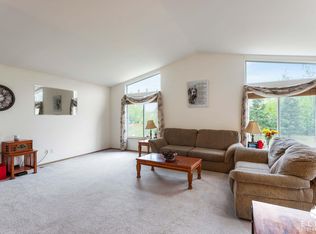
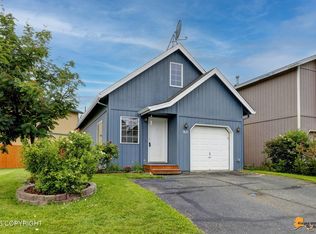
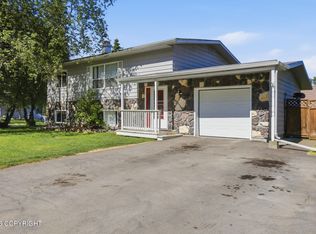
Beautifully maintained and Move-In ready! This inviting Anchorage home offers fresh interior paint, bright living spaces and a functional floor plan. Step outside to the HUGE upper-level deck with stunning mountain views-perfect for entertaining, family BBQ's or relaxing outdoors. Pride of ownership shines throughout. Conveniently located near shopping, dining, parks, schools, hospitals and JBER.
For sale
$449,900
3659 Sycamore Loop, Anchorage, AK 99519
3beds
1,634sqft
Single Family Residence
Built in 1998
2,613 Square Feet Lot
$446,700 Zestimate®
$275/sqft
$88/mo HOA
What's special
Functional floor planStunning mountain viewsHuge upper-level deckBright living spacesFresh interior paint
- 9 days
- 319
- 16
Zillow last checked:
Listing updated:
Listed by:
Katarzyna Honeycutt,
RE/MAX Dynamic Properties
Source: AKMLS,MLS#: 26-12878
Facts & features
Interior
Bedrooms & bathrooms
- Bedrooms: 3
- Bathrooms: 2
- Full bathrooms: 2
Heating
- Fireplace(s), Forced Air, Natural Gas
Features
- Laminate Counters, Pantry, Vaulted Ceiling(s)
- Flooring: Carpet, Vinyl
- Windows: Window Coverings
- Has basement: No
- Has fireplace: Yes
- Common walls with other units/homes: No Common Walls
Interior area
- Total structure area: 1,634
- Total interior livable area: 1,634 sqft
Video & virtual tour
Property
Parking
- Total spaces: 2
- Parking features: Garage Door Opener, Paved, Attached, Heated Garage, No Carport
- Attached garage spaces: 2
- Has uncovered spaces: Yes
Features
- Levels: Two
- Stories: 2
- Patio & porch: Deck/Patio
- Fencing: Fenced
- Has view: Yes
- View description: Mountain(s)
- Waterfront features: None, No Access
Lot
- Size: 2,613 Square Feet
- Features: Covenant/Restriction, Fire Service Area, City Lot, Landscaped, Views
- Topography: Level
Details
- Additional structures: Shed(s)
- Parcel number: 0071158800001
- Zoning: R3SL
- Zoning description: Multi Family Res Special Limitation
Construction
Type & style
- Home type: SingleFamily
- Property subtype: Single Family Residence
Materials
- Frame, Wood Siding
- Foundation: Block
- Roof: Asphalt,Composition,Shingle
Condition
- New construction: No
- Year built: 1998
Utilities & green energy
- Sewer: Public Sewer
- Water: Public
- Utilities for property: Cable Connected
Green energy
- Green verification: Bees AkWarm Rating
Community & HOA
HOA
- Has HOA: Yes
- HOA fee: $88 monthly
Location
- Region: Anchorage
Financial & listing details
- Price per square foot: $275/sqft
- Tax assessed value: $397,300
- Annual tax amount: $6,186
- Date on market: 10/8/2026
- Road surface type: Paved
Estimated market value
$446,700
$424,000 - $469,000
$3,043/mo
Price history
| Date | Event | Price |
|---|---|---|
| 10/8/2026 | Listed for sale | $449,900$275/sqft |
Source:  AKMLS #26-12878 Report a problem AKMLS #26-12878 Report a problem | ||
| 10/26/2009 | Sold | -- |
Source: Agent Provided Report a problem | ||
| 6/1/1998 | Sold | -- |
Source: AKMLS #98-72758 Report a problem | ||
Public tax history
| Year | Property taxes | Tax assessment |
|---|---|---|
| 2026 | $6,186 +6.7% | $397,300 +8.3% |
| 2025 | $5,795 +5.2% | $367,000 +7.5% |
| 2024 | $5,510 +6.9% | $341,300 +12.8% |
| 2023 | $5,153 +2.3% | $302,600 +1.2% |
| 2022 | $5,035 | $299,000 +11.9% |
| 2021 | -- | $267,200 -1.7% |
| 2020 | -- | $271,800 -1% |
| 2019 | -- | $274,500 |
| 2018 | -- | $274,500 +5.7% |
| 2017 | $3,572 | $259,800 +1.9% |
| 2016 | $3,572 | $254,900 -5.1% |
| 2015 | $3,572 | $268,500 +0.2% |
| 2014 | $3,572 | $268,000 +6.8% |
| 2013 | -- | $251,000 +0.6% |
| 2012 | -- | $249,400 +4% |
| 2011 | -- | $239,800 -4.5% |
| 2010 | -- | $251,000 |
| 2009 | -- | -- |
| 2008 | -- | -- |
| 2007 | -- | -- |
| 2006 | -- | -- |
| 2005 | -- | -- |
| 2004 | -- | -- |
| 2003 | -- | -- |
| 2002 | -- | -- |
| 2001 | -- | -- |
Find assessor info on the county website
Monthly payment
Est. payment
Payment breakdown
Explore the cost of this home by adjusting the details. Changes won't be saved.Climate risks
Neighborhood: Scenic Foothills
Nearby schools
Schools provided by the listing agent
- Elementary: Scenic Park
- Middle: Begich
- High: Bartlett
Source: AKMLS. This data may not be complete. We recommend contacting the local school district to confirm school assignments for this home.
Similar homes
- $449,0003 bd2 ba1.4k sqft2113 W 47th Ave, Anchorage, AK 99519For Sale

 MLS ID #26-11562, Lora Nordstrom, Herrington and Company, LLC. AKMLS
 - $465,0003 bd2 ba1.4k sqft8013 Parkridge Cir, Anchorage, AK 99507For Sale
 MLS ID #26-12869, Daniel Potts, RealtySimple. AKMLS
 - $444,0003 bd3 ba1.5k sqft8400 Duben Ave, Anchorage, AK 99504For Sale
 MLS ID #26-10621, Clark Saunders, Herrington and Company, LLC. AKMLS
 - $458,0004 bd2 ba1.8k sqft2150 Chandalar Dr, Anchorage, AK 99504For Sale
 MLS ID #26-8348, Kim Khamleu, Herrington and Company, LLC. AKMLS
 - $447,0004 bd2 ba1.7k sqft7010 Burlwood Dr, Anchorage, AK 99507For SaleMLS ID #26-12840, Janis Tolbert, Herrington and Company, LLC. AKMLS
- $429,9004 bd2 ba1.8k sqft4512 E 3rd Ave, Anchorage, AK 99508For SaleMLS ID #26-12845, Julia Skelley, Keller Williams Realty Alaska Group of Eagle River. AKMLS
- $450,0003 bd2 ba1.4k sqft9031 Noble Cir, Anchorage, AK 99502For SaleMLS ID #26-12837, Jason Fawcett, Real Broker Alaska. AKMLS
- $525,0003 bd2 ba1.9k sqft1880 Otter St, Anchorage, AK 99504For SaleMLS ID #26-12722, Amanda Bacher, Firebird Realty, LLC. AKMLS
- $419,0003 bd2 ba1.5k sqft1917 E 58th Ave, Anchorage, AK 99507For SaleMLS ID #26-11982, Julia Skelley, Keller Williams Realty Alaska Group of Eagle River. AKMLS
- $429,5004 bd3 ba1.8k sqft508 Jordt Cir, Anchorage, AK 99504For SaleMLS ID #26-9676, Heidi Stephan, Alaska Statewide Realty Co. AKMLS
- $384,9003 bd3 ba1.9k sqft8100 E 20th Ave, Anchorage, AK 99504For SaleMLS ID #26-12588, Jordan T Savage, EXP Realty, LLC. AKMLS
- $445,0004 bd3 ba2.1k sqft6019 Kody Dr #21, Anchorage, AK 99504For SaleMLS ID #26-11319, Lorrie Seward, Real Broker Alaska. AKMLS
- $430,0003 bd2 ba1.9k sqft3846 Homalo Ct, Anchorage, AK 99508For SaleMLS ID #26-8938, Silvia Brugger, Herrington and Company, LLC. AKMLS
- $380,0004 bd2 ba1.8k sqft7657 E 20th Ave, Anchorage, AK 99504For SaleMLS ID #26-9837, Ken Speegle, United Country Real Estate Alaskan Properties. AKMLS
- $475,0003 bd2 ba2.3k sqft8845 Spruce Brook St, Anchorage, AK 99507For SaleMLS ID #26-8871, Zhijin Chen, E C Realty, Inc. AKMLS
- $460,0003 bd3 ba1.6k sqft820 Woodmar Pl, Anchorage, AK 99515For SaleMLS ID #26-11757, Julie Erickson, RE/MAX Dynamic Properties. AKMLS
- $460,0003 bd3 ba1.7k sqft11931 Portage Dr, Anchorage, AK 99515For SaleMLS ID #26-11944, Billy Worthy, Jack White Real Estate. AKMLS
- $449,0004 bd3 ba2.2k sqft5934 Kody Dr, Anchorage, AK 99504For SaleMLS ID #26-11241, Daniel Potts, RealtySimple. AKMLS
- $415,0003 bd3 ba2.1k sqft1845 E 26th Ave, Anchorage, AK 99508For SaleMLS ID #26-9126, Dar Walden, Keller Williams Realty Alaska Group. AKMLS
- $419,0004 bd2 ba1.9k sqft521 E 46th Pl, Anchorage, AK 99503For SaleMLS ID #26-11404, Adam Holzer, AdamHolzer.com. AKMLS
