Tucked away in one of Redmond's most desirable neighborhoods, this beautifully maintained home offers exceptional curb appeal, recent exterior updates, and stunning territorial views overlooking the city and beyond. With 1,856 square feet, 3 bedrooms, 2.5 bathrooms, a spacious living room, and a separate great room, there's plenty of space to relax or entertain. The 3-car garage provides abundant room for vehicles, hobbies, and storage, while the backyard shed adds even more versatility. Major updates include a newer roof, fresh exterior paint, and new rear-facing windows, giving you peace of mind for years to come. Whether you're enjoying the views, hosting friends, or simply appreciating the quiet, upscale setting, this home is the complete package and one you won't want to miss.
Active
$599,900
3672 SW Volcano Ave, Redmond, OR 97756
3beds
3baths
1,856sqft
:
Get pre-qualified$4,116/mo
Single Family Residence
Built in 1994
9,147 Square Feet Lot
$583,800 Zestimate®
$323/sqft
$9/mo HOA
What's special
Fresh exterior paintNew rear-facing windowsSeparate great roomNewer roofExceptional curb appeal
- 8 days |
- 526 |
- 19 |
Likely to sell faster than
Zillow last checked:
Listing updated:
Listed by:
Relevant Real Estate LLC 541-848-0715
Source: Oregon Datashare,MLS#: 220225586
Facts & features
Interior
Bedrooms & bathrooms
- Bedrooms: 3
- Bathrooms: 3
Heating
- Forced Air, Natural Gas
Cooling
- Central Air, Heat Pump
Appliances
- Included: Dishwasher, Disposal, Microwave, Oven, Water Heater
Features
- Ceiling Fan(s), Double Vanity, Fiberglass Stall Shower, Linen Closet, Pantry, Shower/Tub Combo, Tile Counters, Walk-In Closet(s)
- Flooring: Carpet, Tile, Vinyl
- Windows: Double Pane Windows, Vinyl Frames
- Has fireplace: Yes
- Fireplace features: Gas, Living Room
- Common walls with other units/homes: No Common Walls
Interior area
- Total structure area: 1,856
- Total interior livable area: 1,856 sqft
Property
Parking
- Total spaces: 3
- Parking features: Attached, Concrete, Driveway, Garage Door Opener
- Attached garage spaces: 3
- Has uncovered spaces: Yes
Features
- Levels: Two
- Stories: 2
- Patio & porch: Patio
- Fencing: Fenced
- Has view: Yes
- View description: City, Territorial
Lot
- Size: 9,147 Square Feet
- Features: Landscaped, Sprinkler Timer(s), Sprinklers In Front, Sprinklers In Rear
Details
- Additional structures: Shed(s)
- Parcel number: 184665
- Zoning description: R2
- Special conditions: Standard
Construction
Type & style
- Home type: SingleFamily
- Architectural style: Traditional
- Property subtype: Single Family Residence
Materials
- Frame
- Foundation: Stemwall
- Roof: Composition
Condition
- New construction: No
- Year built: 1994
Utilities & green energy
- Sewer: Public Sewer
- Water: Public
Community & HOA
Community
- Security: Carbon Monoxide Detector(s), Smoke Detector(s)
- Subdivision: Cascade View Estates
HOA
- Has HOA: Yes
- Amenities included: Other
- HOA fee: $110 annually
Location
- Region: Redmond
Financial & listing details
- Price per square foot: $323/sqft
- Tax assessed value: $526,890
- Annual tax amount: $5,459
- Date on market: 7/18/2026
- Listing terms: Cash,Conventional,FHA,USDA Loan,VA Loan
- Inclusions: All appliances in the home and the shed.
Estimated market value
$583,800
$555,000 - $613,000
$3,130/mo
Price history
| Date | Event | Price |
|---|---|---|
| 7/18/2026 | Listed for sale | $599,900+151.5%$323/sqft |
Source:  Oregon Datashare #220225586 Report a problem Oregon Datashare #220225586 Report a problem | ||
| 4/29/2014 | Sold | $238,500$129/sqft |
Source: Oregon Datashare #201402740 Report a problem | ||
| 4/4/2014 | Listed for sale | $238,500$129/sqft |
Source: REALTY EXECUTIVES Central Oregon #201402740 Report a problem | ||
Public tax history
| Year | Property taxes | Tax assessment |
|---|---|---|
| 2025 | $5,460 +4.2% | $267,780 +3% |
| 2024 | $5,238 +4.6% | $259,990 +6.1% |
| 2023 | $5,010 +6.7% | $245,070 |
| 2022 | $4,695 +6.6% | $245,070 +6.1% |
| 2021 | $4,404 | $231,010 |
| 2020 | -- | $231,010 +6.1% |
| 2019 | $4,021 | $217,760 |
| 2018 | $4,021 +2.6% | $217,760 +3% |
| 2017 | $3,921 +3.9% | $211,420 +3% |
| 2016 | $3,775 | $205,270 +3% |
| 2015 | $3,775 +5.9% | $199,300 +3% |
| 2014 | $3,563 | $193,500 +3% |
| 2013 | -- | $187,870 +3.6% |
| 2012 | -- | $181,280 +5.6% |
| 2011 | -- | $171,600 -2.6% |
| 2010 | -- | $176,150 -3.4% |
| 2009 | -- | $182,400 +3% |
| 2008 | -- | $177,090 +3% |
| 2007 | -- | $171,940 +3% |
| 2006 | -- | $166,940 +3% |
| 2005 | -- | $162,080 +6.1% |
| 2003 | -- | $152,778 -20.4% |
| 2002 | -- | $191,890 +19.7% |
| 2001 | -- | $160,365 |
| 2000 | -- | $160,365 |
Find assessor info on the county website
Monthly payment
Est. payment
Payment breakdown
Explore the cost of this home by adjusting the details. Changes won't be saved.Climate risks
Neighborhood: 97756
Nearby schools
GreatSchools rating
- 9/10Sage Elementary SchoolGrades: K-5Distance: 0.5 mi
- 6/10Obsidian Middle SchoolGrades: 6-8Distance: 1.8 mi
- 7/10Ridgeview High SchoolGrades: 9-12Distance: 1 mi
Schools provided by the listing agent
- Elementary: Sage Elem
- Middle: Obsidian Middle
- High: Ridgeview High
Source: Oregon Datashare. This data may not be complete. We recommend contacting the local school district to confirm school assignments for this home.
- $523,1003 bd2 ba1.8k sqft2916 SW 37th Ct, Redmond, OR 97756Off Market
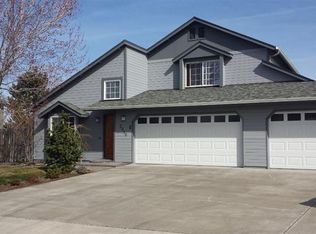
- $555,1003 bd2 ba1.8k sqft2858 SW 37th Ct, Redmond, OR 97756Off Market
- $533,8003 bd2 ba1.9k sqft3676 SW Volcano Ave, Redmond, OR 97756Off Market
- $531,0003 bd2 ba1.7k sqft3660 SW Volcano Ave, Redmond, OR 97756Off Market

- $474,0003 bd2 ba1.5k sqft2934 SW 37th Ct, Redmond, OR 97756Sold
- $543,5004 bd3 ba2k sqft3659 SW Volcano Ave, Redmond, OR 97756Off Market
- $569,6003 bd3 ba1.7k sqft3661 SW Volcano Ave, Redmond, OR 97756Off Market
- $688,4004 bd3 ba2.7k sqft3655 SW Volcano Ave, Redmond, OR 97756Off Market
A local agent can set up tours, give advice and negotiate with sellers.
A local lender can help you make sure your offer is ready when you are.
Similar homes
- $629,0003 bd3 ba1.8k sqft2108 NW Sterling Ave, Redmond, OR 97756For Sale

 MLS ID #220225716, Jenna Karin Raanes, Cascade Hasson SIR. Oregon Datashare
 - $650,0004 bd3 ba2.1k sqft2436 SW Forked Horn Butte Rd, Redmond, OR 97756For Sale
 MLS ID #220223355, Angie Arnett, Stellar Realty Northwest. Oregon Datashare
 - $585,0004 bd3 ba1.8k sqft1128 SW Rimrock Way, Redmond, OR 97756For Sale
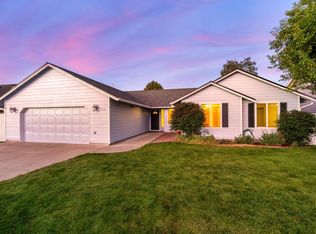 MLS ID #220224804, Caitlin Walker Ducsik, Windermere Realty Trust. Oregon Datashare
 - $--3 bd3 ba2.5k sqft306 NW 29th St, Redmond, OR 97756Auction
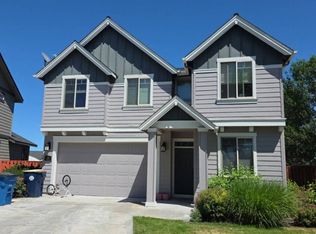 Auction.com 2
 - $549,9003 bd3 ba1.6k sqft4255 SW Ben Hogan Dr, Redmond, OR 97756For SaleMLS ID #220224830, Kristin Prosser, Cascade Hasson SIR. Oregon Datashare
- $530,0004 bd3 ba2k sqft3059 SW 36th St, Redmond, OR 97756For SaleMLS ID #220217946, Dustin Hewitt, Windermere Realty Trust. Oregon Datashare
- $520,0003 bd3 ba2.2k sqft2486 SW Valleyview Dr, Redmond, OR 97756For SaleMLS ID #220222731, Carol Ann Armstrong, Windermere Realty Trust. Oregon Datashare
- $659,9003 bd2 ba1.8k sqft6492 SW 51st St, Redmond, OR 97756For SaleMLS ID #220224152, Alison J Mata, Harcourts The Garner Group Real Estate. Oregon Datashare
- $479,0003 bd2 ba1.5k sqft1711 SW 17th St, Redmond, OR 97756For SaleMLS ID #220225615, Chris Sperry, Keller Williams Realty Central Oregon. Oregon Datashare
- $559,9003 bd2 ba2.1k sqft2284 NW 13th St, Redmond, OR 97756For SaleMLS ID #220224235, Dustin Hewitt, Windermere Realty Trust. Oregon Datashare
- $530,0003 bd2 ba1.5k sqft2346 SW 20th Ct, Redmond, OR 97756For SaleMLS ID #220224507, Stacey L Clark, Century 21 North Homes Realty. Oregon Datashare
- $519,4004 bd3 ba2.2k sqft2865 SW Indian Pl, Redmond, OR 97756For SaleMLS ID #220224646, Jamanna Kay Grigsby, The Oregon Real Estate Pros. Oregon Datashare
- $529,5004 bd2 ba1.9k sqft2716-2718 SW Umatilla Ave, Redmond, OR 97756For SaleMLS ID #220224831, Fred B. Johnson, Duke Warner Realty ERA Powered. Oregon Datashare
- $489,0003 bd2 ba1.7k sqft854 SW 23rd Ct, Redmond, OR 97756For SaleMLS ID #220223655, Erika Crystine Ruegamer, Cascade Hasson SIR. Oregon Datashare
- $557,5004 bd2 ba1.6k sqft2412 SW Wickiup Ave, Redmond, OR 97756For SaleMLS ID #220215325, Jan M Stranski, Windermere Realty Trust. Oregon Datashare
- $696,5003 bd2 ba1.8k sqft3890 NW 25th St, Redmond, OR 97756For SaleMLS ID #220220797, Rebekah Ann Frazier, eXp Realty, LLC. Oregon Datashare
- $429,0003 bd2 ba1.2k sqft2150 SW 29th St, Redmond, OR 97756For SaleMLS ID #220224463, Wendi Ann Monroe-Kidwell, Cascade Hasson SIR. Oregon Datashare
- $760,0003 bd3 ba1.9k sqft4940 NW Jackpine Ave, Redmond, OR 97756For SaleMLS ID #220224025, Jeffrey A Larkin, Jeff Larkin Realty. Oregon Datashare
- $464,0003 bd2 ba1.5k sqft710 NW 21st Ct, Redmond, OR 97756For SaleMLS ID #220224156, Dustin Hewitt, Windermere Realty Trust. Oregon Datashare
- $519,9903 bd2 ba1.6k sqft850 NW Quince Ave, Redmond, OR 97756For SaleMLS ID #220222377, Isaiah Mason, eXp Realty, LLC. Oregon Datashare
