Skip main navigation
Active under contract
  • $230,000

    3675 NE Shadeland Rd, Marion, IN 46952

    3beds
    2,624sqft
    : 
    $1,652/mo
    Get pre-qualified
    Single Family Residence
    Built in 1961
    1 Acres Lot
    $226,400 Zestimate®
    $--/sqft
    $-- HOA

    What's special

    Gas log fireplaceFinished walkout lower levelCoordinating countertopsSpacious three bedroom homeLarge recreation areaOne acre waterfront lotAdditional storage
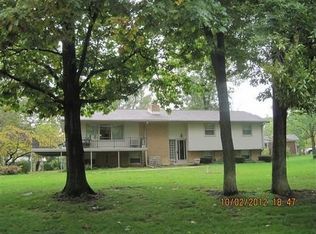
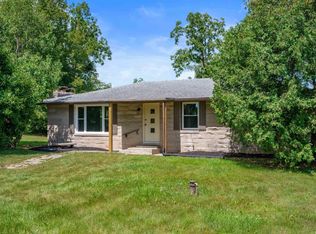
    ***OPEN HOUSE Sunday 9/6 1-3PM***Welcome to this spacious three bedroom home set on a one acre waterfront lot in Shadeland Addition, offering 2,624 square feet of finished living space and plenty of room to spread out. The main level features hardwood flooring throughout much of the home, large windows that bring in natural light, and connected living and dining areas anchored by a gas log fireplace. The kitchen offers wood cabinetry, coordinating countertops, ample storage, and a window above the sink overlooking the property. All three bedrooms feature hardwood flooring, while the primary bedroom includes multiple closets and convenient access to a half bath. The finished walkout lower level provides even more room to spread out, with a large recreation area, additional storage, another half bathroom and direct access to the outdoors. Additional highlights include a three year old roof, a 4 year old septic system, an attached two car garage, and an additional detached garage for added parking and storage. Outside, the one acre lot offers a mature setting with established trees, a concrete patio, and plenty of space to enjoy the outdoors. The large pond lot and waterfront views create an inviting backdrop and make the property’s setting one of its standout features. Schedule your showing today!
    17 days
    1,640
    118

    Likely to sell faster than

    Zillow last checked:

    Listing updated:

    Listed by:

    Daniss Warner Cell:260-413-0368,

    Uptown Realty Group

    Source: IRMLS,MLS#: 202636302MLS Logo

      Facts & features

      Interior

      Bedrooms & bathrooms
      • Bedrooms: 3
      • Bathrooms: 3
      • Full bathrooms: 1
      • 1/2 bathrooms: 2
      • Main level bedrooms: 3
      Bedroom 1
      • Level: Main
      Bedroom 2
      • Level: Main
      Dining room
      • Level: Main
      • Area: 117
      • Dimensions: 13 x 9
      Family room
      • Level: Main
      • Area: 270
      • Dimensions: 18 x 15
      Kitchen
      • Level: Main
      • Area: 108
      • Dimensions: 12 x 9
      Living room
      • Level: Main
      • Area: 280
      • Dimensions: 20 x 14
      Heating
      • Natural Gas, Hot Water
      Cooling
      • Central Air
      Appliances
      • Included: Microwave, Electric Cooktop, Oven-Built-In, Electric Water Heater, Water Softener Owned
      Features
      • Basement: Walk-Out Access,Finished
      • Number of fireplaces: 1
      • Fireplace features: Living Room, Gas Log
      Interior area
      • Total structure area: 2,624
      • Total interior livable area: 2,624 sqft
      • Finished area above ground: 1,736
      • Finished area below ground: 888
      Video & virtual tour

      Property

      Parking
      • Total spaces: 2
      • Parking features: Attached
      • Attached garage spaces: 2
      Features
      • Levels: One
      • Stories: 1
      • Has view: Yes
      • On waterfront: Yes
      • Waterfront features: Waterfront, Pond
      Lot
      • Size: 1 Acres
      • Dimensions: 235X185
      • Features: Level, 0-2.9999
      Details
      • Additional structures: Second Garage
      • Parcel number: 270222204012.000032

      Construction

      Type & style
      • Home type: SingleFamily
      • Property subtype: Single Family Residence
      Materials
      • Stone
      Condition
      • New construction: No
      • Year built: 1961

      Utilities & green energy

      • Sewer: Septic Tank
      • Water: Well

      Community & HOA

      Community
      • Subdivision: Shadeland
      Location
      • Region: Marion

      Financial & listing details

      • Tax assessed value: $195,500
      • Annual tax amount: $1,146
      • Date on market: 9/3/2026
      • Listing terms: Cash,Conventional,FHA,VA Loan

        Estimated market value

        $226,400

        $215,000 - $238,000

        $2,194/mo

        Price history

        DateEventPrice
        9/3/2026Listed for sale$230,000+27.8%
        Source: IRMLS #202636302 Report a problem
        8/24/2021Listing removed--
        Source: RE/MAX International Report a problem
        7/19/2021Pending sale$179,900$69/sqft
        Source: RE/MAX International #202128451 Report a problem
        7/19/2021Contingent$179,900
        Source: IRMLS #202128451 Report a problem
        7/16/2021Listed for sale$179,900+36.4%
        Source: IRMLS #202128451 Report a problem
        8/13/2013Listing removed$131,900$50/sqft
        Source: F.C. Tucker Realty #77078359 Report a problem
        5/30/2013Listed for sale$131,900$50/sqft
        Source: F.C. Tucker Realty #77078359 Report a problem

        Public tax history

        YearProperty taxesTax assessment
        2025$1,229 +5.7%$195,500 +0.9%
        2024$1,163 -5.4%$193,800 +5.2%
        2023$1,230 +7.8%$184,300 +3.8%
        2022$1,141 +69.7%$177,500 +10.7%
        2021$672 +1.1%$160,400 +12.5%
        2020$665 +6.7%$142,600 -2.3%
        2019$624 +4.8%$146,000 +2%
        2018$595 +4.2%$143,100 +0.8%
        2017$571 -0.2%$142,000 +6.8%
        2016$572 -4.5%$133,000 -3.3%
        2014$599 +3.2%$137,500 +0.1%
        2013$581 +22.2%$137,400 -0.8%
        2012$475 -7.1%$138,500 +3.1%
        2011$512 -12.3%$134,400
        2010$583 +42.5%$134,400 +8.9%
        2009$409 -25.1%$123,400
        2007$546 $123,400
        Find assessor info on the county website

        Monthly payment

        Est. payment

        Payment breakdown

        Explore the cost of this home by adjusting the details. Changes won't be saved.
        All calculations are estimates and provided by Zillow, Inc. for informational purposes only. Actual amounts may vary.
        HOA fees may include property taxes on listings classified as Co-Ops. Contact the listing agent and/or owner for fee details.
        See how much you could borrow to make a competitive offer.

        Climate risks

        Neighborhood: 46952

        Getting around

        0 / 100
        Car-Dependent
        22 / 100
        Somewhat Bikeable

        Nearby schools

        GreatSchools rating
        Schools provided by the listing agent
        • Elementary: Allen
        • Middle: McCulloch
        • High: Marion
        • District: Marion Community Schools

        Source: IRMLS. This data may not be complete. We recommend contacting the local school district to confirm school assignments for this home.

        A local agent can set up tours, give advice and negotiate with sellers.

        Browse local experts