Surrounded by rolling farmland, this custom-built, one-owner ranch sits on nearly two acres. A grove of black walnut trees gives the wooded backyard a sense of privacy, and a large deck offers room to gather with friends or enjoy a quiet morning overlooking the trees. Inside, the living room features vaulted ceilings, a wood-burning fireplace, and large windows that frame the backyard views. A sliding glass door opens directly onto the deck. Oak hardwood floors run through the living areas, with tile in the foyer and kitchen. The home offers three bedrooms and two and a half baths, with a primary suite and main-floor laundry for convenient one-level living. The full, unfinished basement has lookout windows and an open layout, offering plenty of room to create additional living space. Recent exterior care includes professional staining on both decks, pressure washing of the home, and a freshly sealcoated driveway.
Active
$449,900
368 E Linco Rd, Berrien Springs, MI 49103
3beds
1,556sqft
Single Family Residence
Built in 2005
1.77 Acres Lot
$430,000 Zestimate®
$289/sqft
$-- HOA
What's special
Wood-burning fireplaceNearly two acresPrimary suiteVaulted ceilingsFreshly sealcoated driveway
- 3 days
- 423
- 14
Zillow last checked:
Listing updated:
Listed by:
Ryan R Arnt 269-470-6666,
Keller Williams Realty Swm 269-982-7653
Source: MichRIC,MLS#: 26058172
Facts & features
Interior
Bedrooms & bathrooms
- Bedrooms: 3
- Bathrooms: 3
- Full bathrooms: 2
- 1/2 bathrooms: 1
- Main level bedrooms: 3
Primary bedroom
- Description: S.W. Bedroom
- Level: Main
- Area: 176
- Dimensions: 16.00 x 11.00
Bedroom 2
- Description: N.W. Bedroom
- Level: Main
- Area: 168
- Dimensions: 14.00 x 12.00
Bedroom 3
- Description: N. E. Bedroom
- Level: Main
- Area: 132
- Dimensions: 11.00 x 12.00
Primary bathroom
- Level: Main
- Area: 45
- Dimensions: 9.00 x 5.00
Dining area
- Level: Main
- Area: 88
- Dimensions: 11.00 x 8.00
Dining room
- Level: Main
- Area: 130
- Dimensions: 10.00 x 13.00
Kitchen
- Level: Main
- Area: 132
- Dimensions: 11.00 x 12.00
Laundry
- Level: Main
- Area: 78
- Dimensions: 13.00 x 6.00
Living room
- Description: Fireplace
- Level: Main
- Area: 221
- Dimensions: 17.00 x 13.00
Heating
- Forced Air
Cooling
- Central Air
Appliances
- Included: Humidifier, Dishwasher, Dryer, Microwave, Range, Refrigerator, Washer, Water Softener Owned
- Laundry: Electric Dryer Hookup, Laundry Room, Main Level, Sink, Washer Hookup
Features
- Ceiling Fan(s), Eat-in Kitchen
- Flooring: Tile, Wood
- Windows: Screens, Window Treatments
- Basement: Daylight,Full
- Number of fireplaces: 1
- Fireplace features: Living Room, Wood Burning
Interior area
- Total structure area: 1,556
- Total interior livable area: 1,556 sqft
- Finished area below ground: 0
Video & virtual tour
Property
Parking
- Total spaces: 2
- Parking features: Garage Faces Side, Garage Door Opener, Attached
- Garage spaces: 2
Accessibility
- Accessibility features: 36 Inch Entrance Door, 36' or + Hallway, Covered Entrance
Features
- Stories: 1
Lot
- Size: 1.77 Acres
- Dimensions: 160 x 485
- Features: Wooded, Shrubs/Hedges
Details
- Additional structures: Shed(s)
- Parcel number: 111500060003043
Construction
Type & style
- Home type: SingleFamily
- Architectural style: Ranch
- Property subtype: Single Family Residence
Materials
- Vinyl Siding
- Roof: Composition,Shingle
Condition
- New construction: No
- Year built: 2005
Utilities & green energy
- Sewer: Septic Tank
- Water: Well
- Utilities for property: Cable Connected
Community & HOA
Location
- Region: Berrien Springs
Financial & listing details
- Price per square foot: $289/sqft
- Tax assessed value: $136,083
- Annual tax amount: $3,439
- Date on market: 11/2/2026
- Listing terms: Cash,VA Loan,Conventional
- Road surface type: Paved
Estimated market value
$430,000
$409,000 - $452,000
$2,157/mo
Price history
| Date | Event | Price |
|---|---|---|
| 11/2/2026 | Listed for sale | $449,900+1451.4%$289/sqft |
Source:  MichRIC #26058172 Report a problem | ||
| 11/23/2004 | Sold | $29,000$19/sqft |
Source: Public Record Report a problem | ||
Public tax history
| Year | Property taxes | Tax assessment |
|---|---|---|
| 2025 | $3,352 +4.8% | $183,600 +2% |
| 2024 | $3,198 | $180,000 +6.5% |
| 2023 | -- | $169,000 +17% |
| 2022 | $2,988 | $144,400 +6.1% |
| 2021 | -- | $136,100 -0.9% |
| 2020 | $2,948 +12.1% | $137,400 +7.6% |
| 2019 | $2,629 -2.3% | $127,700 +5.3% |
| 2018 | $2,691 +2.7% | $121,300 -4.1% |
| 2017 | $2,620 -0.4% | $126,500 +0.3% |
| 2016 | $2,631 +44.3% | $126,100 +0.2% |
| 2015 | $1,823 | $125,900 +14.1% |
| 2014 | -- | $110,300 +10.3% |
| 2013 | -- | $100,000 -3.5% |
| 2012 | -- | $103,600 -1.4% |
| 2011 | -- | $105,100 -4.9% |
| 2010 | -- | $110,500 -9.3% |
| 2009 | -- | $121,800 +7.6% |
| 2008 | -- | $113,200 +4.1% |
| 2007 | -- | $108,700 +3.1% |
| 2006 | -- | $105,400 +642.3% |
| 2005 | -- | $14,200 |
Find assessor info on the county website
Monthly payment
Est. payment
Payment breakdown
Explore the cost of this home by adjusting the details. Changes won't be saved.Climate risks
Neighborhood: 49103
Nearby schools
Schools provided by the listing agent
- Middle: Berrien Springs Middle School
- High: Berrien Springs High School
Source: MichRIC. This data may not be complete. We recommend contacting the local school district to confirm school assignments for this home.
Similar homes
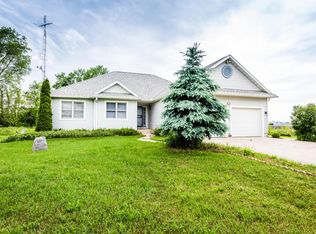
- $420,0004 bd3 ba1.6k sqft2569 Ridgewood Trl, Berrien Springs, MI 49103For Sale

 MLS ID #26052702, Sharon L Straw, The Shore Real Estate Group. MichRIC
- $399,0003 bd2 ba2.3k sqft2913 Grange Rd, Berrien Springs, MI 49103For Sale
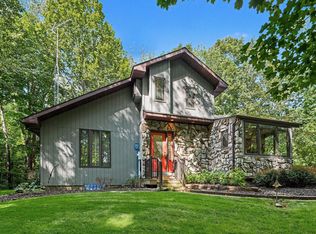 MLS ID #26040720, Julie Capron, The Collective Home Group. MichRIC
- $385,0003 bd2 ba1.8k sqft9254 Garr Rd, Berrien Springs, MI 49103For Sale
 MLS ID #26042481, Michael H Fisher, eXp Realty. MichRIC
- $369,9003 bd3 ba2.2k sqft5565 W Karen Ct, Stevensville, MI 49127For Sale
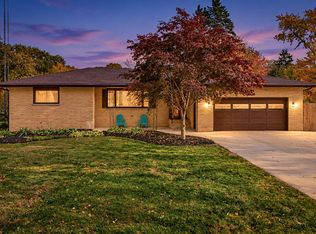 MLS ID #26058619, Dawn Tomlinson, RE/MAX by the Lake. MichRIC
- $300,0003 bd3 ba1.5k sqft3118 E Shawnee Rd, Berrien Springs, MI 49103For SaleMLS ID #26056681, Jami Stamm, Coldwell Banker Real Estate Group. MichRIC
- $410,0003 bd2 ba1.2k sqft1926 Hinchman Rd, Baroda, MI 49101For SaleMLS ID #26051463, Bailey Bingham, True Michigan Properties. MichRIC
- $499,0002 bd3 ba1.9k sqft10953 Red Bud Trl, Berrien Springs, MI 49103For SaleMLS ID #26029671, Brian Savage, Coldwell Banker Realty. MichRIC
- $384,9003 bd2 ba1.6k sqft2767 Russell Rd, Baroda, MI 49101For SaleMLS ID #26052725, Cathy Ficks-Blasy, Epique Realty. MichRIC
- $519,9004 bd3 ba2.1k sqft569 W Shawnee Rd, Baroda, MI 49101For SaleMLS ID #26056447, Brian Newton, Sunrise Real Estate, Inc.. MichRIC
- $399,9003 bd2 ba1.7k sqft257 Spring Rd, Baroda, MI 49101For SaleMLS ID #26052171, Diana L Deitrich, Coldwell Banker Realty. MichRIC
- $449,9003 bd2 ba1.9k sqft5221 Ridge Rd, Stevensville, MI 49127For SaleMLS ID #26047415, Van Homes Team, eXp Realty. MichRIC
- $374,9003 bd2 ba1.6k sqft1403 S Manor Dr, Saint Joseph, MI 49085For SaleMLS ID #26058523, Brian Newton, Sunrise Real Estate, Inc.. MichRIC
- $325,0003 bd2 ba1.8k sqft9215 1st St, Berrien Springs, MI 49103For SaleMLS ID #26047056, Scott McLauchlin, McLauchlin Realty, Inc.. MichRIC
- $449,0003 bd3 ba2.3k sqft2631 Hillview Ln, Saint Joseph, MI 49085For SaleMLS ID #26054061, Kimberly Anne Flaherty, Coldwell Banker Realty. MichRIC
- $275,0003 bd2 ba1.3k sqft2830 Crownpoint Rd, Stevensville, MI 49127For SaleMLS ID #26058062, Michael Bingaman, The Shore Real Estate Group. MichRIC
- $350,0003 bd2 ba1.8k sqft410 N Bluff St, Berrien Springs, MI 49103For SaleMLS ID #26047134, Shelle L Dragomer, @properties Christie's International R.E.. MichRIC
- $369,9003 bd2 ba1.8k sqft9557 Cleveland Ave, Baroda, MI 49101For SaleMLS ID #26047341, David E Shepherd, RE/MAX by the Lake. MichRIC
