Picture Postcard Perfect Ranch! Built 4 years ago this 3 bedroom, 2 full bath open concept home has all the bells and whistles! A welcoming front porch and garden entrance greets you and opens up into the lovely expansive living room with coffered ceiling and gas fireplace. The open concept continues with the gorgeous kitchen and dining room which leads to a large covered rear deck for dining. Step down a level to a sun kissed open air deck for relaxing and gathering around the fire pit.
The large beautiful primary en suite has private access to the outdoor deck. Want more space? There is 1783 sf of below ground space ready to design to your hearts content.
If you're looking for a gentle country vibe close to Saratoga Springs with easy access to I-87 this home is for you!
Pending
$679,000
368 Ruggles Road, Wilton, NY 12831
3beds
1,783sqft
Single Family Residence, Residential
Built in 2022
2.56 Acres Lot
$671,200 Zestimate®
$381/sqft
$-- HOA
What's special
Gas fireplaceFire pitGarden entranceDining roomCoffered ceilingGorgeous kitchenWelcoming front porch
- 12 days |
- 858 |
- 35 |
Likely to sell faster than
Zillow last checked:
Listing updated:
Listed by:
Roohan Realty 518-587-4500,
Kathleen Hauser 518-788-8606
Source: Global MLS,MLS#: 202621776
Facts & features
Interior
Bedrooms & bathrooms
- Bedrooms: 3
- Bathrooms: 2
- Full bathrooms: 2
Primary bedroom
- Level: First
Bedroom
- Level: First
Bedroom
- Level: First
Dining room
- Level: First
Kitchen
- Level: First
Laundry
- Level: First
Living room
- Level: First
Heating
- Baseboard, Propane, Propane Tank Owned
Cooling
- Central Air
Appliances
- Included: Dishwasher, Gas Oven, Gas Water Heater, Microwave, Oven, Range, Range Hood, Refrigerator
- Laundry: Laundry Room, Main Level
Features
- High Speed Internet, Ceiling Fan(s), Walk-In Closet(s), Built-in Features, Ceramic Tile Bath, Kitchen Island
- Flooring: Carpet, Ceramic Tile, Hardwood
- Doors: Sliding Doors
- Windows: Screens, Blinds, Drapes, Egress Window
- Basement: Full,Heated,Interior Entry,Unfinished
- Number of fireplaces: 1
- Fireplace features: Gas, Living Room
Interior area
- Total structure area: 1,783
- Total interior livable area: 1,783 sqft
- Finished area above ground: 1,783
- Finished area below ground: 1,783
Video & virtual tour
Property
Parking
- Total spaces: 8
- Parking features: Off Street, Paved, Attached, Driveway, Garage Door Opener
- Attached garage spaces: 2
- Has uncovered spaces: Yes
Features
- Patio & porch: Rear Porch, Covered, Deck, Front Porch, Patio
- Exterior features: Garden, Lighting
- Fencing: Wood,Back Yard
- Has view: Yes
- View description: Trees/Woods, Garden
Lot
- Size: 2.56 Acres
- Features: Level, Road Frontage, Sprinklers In Front, Sprinklers In Rear, Wooded, Cleared, Corner Lot, Garden, Landscaped
Details
- Parcel number: 415600 129.163.1
- Zoning description: Single Residence
- Special conditions: Standard
- Other equipment: Fuel Tank(s), Irrigation Equipment
Construction
Type & style
- Home type: SingleFamily
- Architectural style: Ranch
- Property subtype: Single Family Residence, Residential
Materials
- Stone, Vinyl Siding
- Foundation: Concrete Perimeter
- Roof: Shingle,Asphalt
Condition
- Updated/Remodeled
- New construction: No
- Year built: 2022
Utilities & green energy
- Electric: Circuit Breakers
- Sewer: Septic Tank
- Utilities for property: Cable Available, Underground Utilities
Community & HOA
Community
- Security: Smoke Detector(s), Carbon Monoxide Detector(s)
HOA
- Has HOA: No
Location
- Region: Gansevoort
Financial & listing details
- Price per square foot: $381/sqft
- Tax assessed value: $661,933
- Annual tax amount: $9,747
- Date on market: 7/14/2026
- Listing terms: Cash
Estimated market value
$671,200
$638,000 - $705,000
$2,998/mo
Price history
| Date | Event | Price |
|---|---|---|
| 7/24/2026 | Pending sale | $679,000$381/sqft |
Source:  Global MLS #202621776 Report a problem Global MLS #202621776 Report a problem | ||
| 7/14/2026 | Listed for sale | $679,000+30.6%$381/sqft |
Source: Global MLS #202621776 Report a problem | ||
| 3/25/2022 | Sold | $519,900$292/sqft |
Source: Global MLS #202131519 Report a problem | ||
| 1/18/2022 | Pending sale | $519,900$292/sqft |
Source: Global MLS #202131519 Report a problem | ||
| 11/26/2021 | Price change | $519,900+4%$292/sqft |
Source: Global MLS #202131519 Report a problem | ||
| 1/13/2021 | Listed for sale | $499,900+899.8%$280/sqft |
Source: Hunt ERA #202110617 Report a problem | ||
| 10/29/2020 | Sold | $50,000-35.9%$28/sqft |
Source: Global MLS #202018940 Report a problem | ||
| 9/21/2020 | Pending sale | $78,000$44/sqft |
Source: Howard Hanna - Saratoga Springs - Broadway #202018940 Report a problem | ||
| 6/3/2020 | Listed for sale | $78,000$44/sqft |
Source: Howard Hanna #202018940 Report a problem | ||
Public tax history
| Year | Property taxes | Tax assessment |
|---|---|---|
| 2025 | -- | $433,500 |
| 2024 | -- | $433,500 |
| 2023 | -- | $433,500 |
| 2022 | -- | $433,500 +708.8% |
| 2021 | -- | $53,600 |
| 2020 | -- | $53,600 |
| 2019 | -- | $53,600 |
| 2018 | -- | $53,600 |
Find assessor info on the county website
Monthly payment
Climate risks
Neighborhood: 12831
Nearby schools
GreatSchools rating
- 5/10Schuylerville Elementary SchoolGrades: PK-5Distance: 5.8 mi
- 5/10Schuylerville Middle SchoolGrades: 6-8Distance: 5.8 mi
- 7/10Schuylerville Junior Senior High SchoolGrades: 9-12Distance: 5.8 mi
Schools provided by the listing agent
- Elementary: Schuylerville
- High: Schuylerville
Source: Global MLS. This data may not be complete. We recommend contacting the local school district to confirm school assignments for this home.
- $94,300-- bd-- ba-- sqftRuggles Rd, Gansevoort, NY 12831Off Market
- $94,300-- bd-- ba-- sqftRuggles Rd, Gansevoort, NY 12831Off Market
- $443,1003 bd1 ba1.4k sqft5 Canfield Ct, Gansevoort, NY 12831Off Market
- $99,263-- bd-- ba-- sqftRuggles Rd, Gansevoort, NY 12831Off Market
- $475,0003 bd2 ba1.8k sqft7 Canfield Ct, Gansevoort, NY 12831Off Market
- $418,1003 bd1 ba1.8k sqft3 Canfield Ct, Gansevoort, NY 12831Off Market
- $599,9003 bd2 ba1.7k sqft362 Ruggles Rd, Wilton, NY 12831Sold
- $501,1003 bd1 ba1.6k sqft6 Canfield Ct, Gansevoort, NY 12831Off Market
A local agent can set up tours, give advice and negotiate with sellers.
Similar homes
- $678,4253 bd2 ba1.6k sqftL18 Burnham Road, Wilton, NY 12831Active
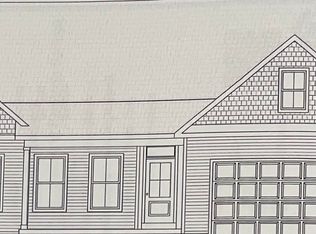 MLS ID #202614274, William J Chase, Listing by: Berkshire Hathaway Home Services Blake. Global MLS
 - $619,9004 bd4 ba2.1k sqft26 Gates Avenue N., Gansevoort, NY 12831Active
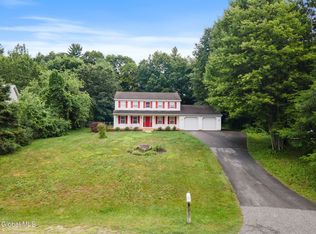 MLS ID #202621049, Timothy B Doherty, Listing by: Berkshire Hathaway Home Services Blake. Global MLS
 - $599,0003 bd3 ba1.8k sqft18 Whirlaway Boulevard, Gansevoort, NY 12831Active
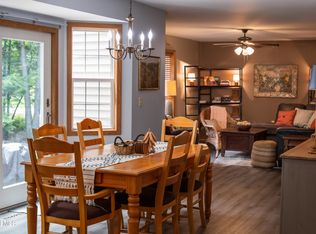 MLS ID #202621487, Kimberly Scott, Listing by: Julie & Co Realty LLC. Global MLS
 - $697,2003 bd2 ba1.8k sqftL13 Burnham Road, Wilton, NY 12831Active
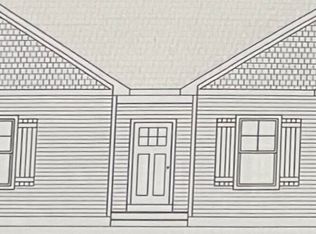 MLS ID #202614273, William J Chase, Listing by: Berkshire Hathaway Home Services Blake. Global MLS
 - $679,9004 bd3 ba2.5k sqft29 Stone Ridge Road, Wilton, NY 12831ActiveMLS ID #202618931, Erica M Clark, Listing by: Field Realty. Global MLS
- $760,7953 bd3 ba2.3k sqftL53 Burnham Road, Wilton, NY 12831ActiveMLS ID #202614277, William J Chase, Listing by: Berkshire Hathaway Home Services Blake. Global MLS
- $714,4003 bd2 ba1.9k sqftL8 Burnham Road, Wilton, NY 12831ActiveMLS ID #202614275, William J Chase, Listing by: Berkshire Hathaway Home Services Blake. Global MLS
- $599,9004 bd4 ba2.5k sqft392 Gurn Springs Road, Gansevoort, NY 12831ActiveMLS ID #202613931, Leah A Slocum, Listing by: KW Platform. Global MLS
- $739,9003 bd3 ba2.1k sqft2 Lookout Circle, Gansevoort, NY 12831ActiveMLS ID #202612773, Jennifer Ball, Listing by: Hunt ERA. Global MLS
- $707,5003 bd3 ba1.8k sqft8 Brookhaven Court, Saratoga Springs, NY 12866ActiveMLS ID #202621233, Kerry Loiselle, Listing by: Sterling Real Estate Group. Global MLS
- $759,9003 bd2 ba2k sqft20 Hidden Pond Way, Gansevoort, NY 12831ActiveMLS ID #202612774, Jennifer Ball, Listing by: Hunt ERA. Global MLS
- $666,9003 bd2 ba1.8k sqft42 Wistmans Way, Saratoga Springs, NY 12866ActiveMLS ID #202619750, Sharon Byrne, Listing by: Howard Hanna Capital Inc. Global MLS
- $819,9003 bd3 ba2.1k sqft6 Cider Hill Drive, Gansevoort, NY 12831ActiveMLS ID #202612779, Jennifer Ball, Listing by: Hunt ERA. Global MLS
- $774,9004 bd2 ba2k sqft27 Hidden Pond Way, Gansevoort, NY 12831ActiveMLS ID #202612777, Jennifer Ball, Listing by: Hunt ERA. Global MLS
- $339,9003 bd2 ba1.5k sqft35 San Luis Road, Gansevoort, NY 12831ActiveMLS ID #202620988, Sandra Austin, Listing by: Coldwell Banker Prime Properties. Global MLS
- $668,9003 bd2 ba2.1k sqft189 Ingersoll Road, Saratoga, NY 12866ActiveMLS ID #202617743, Joseph J Bordeau, Listing by: KW Platform. Global MLS
- $549,9994 bd3 ba2.4k sqft4870 Route 50, Gansevoort, NY 12831ActiveMLS ID #202622164, Aubrey D Guri, Listing by: Howard Hanna Capital Inc. Global MLS
- $649,9004 bd4 ba2.2k sqft78 Condon Road, Stillwater, NY 12170ActiveMLS ID #202621931, Jennifer R Johnson, Listing by: Julie & Co Realty LLC. Global MLS
- $849,0004 bd3 ba2.6k sqft48 Cannon Royal Drive, Saratoga Springs, NY 12866ActiveMLS ID #202622456, Richard Gargiulo, Listing by: Sterling Real Estate Group. Global MLS
- $699,0003 bd2 ba1.7k sqft5 Moon Drive, Saratoga Springs, NY 12866ActiveMLS ID #202622602, Lindsey Kenna, Listing by: Crosspoint Realty. Global MLS
