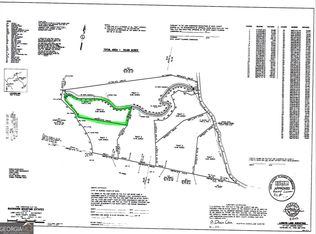
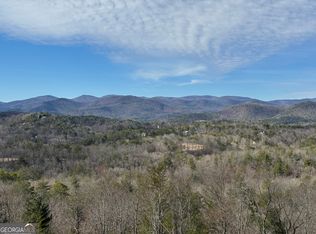
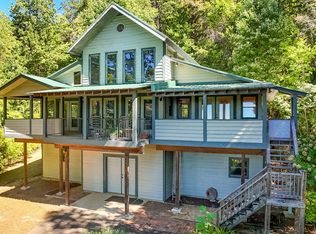
Successful Short-Term-rental! Backs up to National Forrest! Welcome to 369 Myra Branch Road, a charming mountain retreat nestled on 1.12 private acres in the beautiful Helen area. Offering 3 bedrooms, 3 full bathrooms, and approximately 1,632 square feet of living space, this home provides the perfect combination of comfort, privacy, and easy access to everything that makes North Georgia special. Inside, you'll find inviting hardwood flooring, a cozy fireplace, and a comfortable layout designed for both everyday living and relaxing getaways. The home's mountain setting provides a peaceful atmosphere while still keeping you close to the attractions, dining, wineries, outdoor recreation, and Bavarian charm of Helen. Step outside and enjoy your private 1.12-acre setting, complete with a spa for relaxing after a day exploring the mountains. Whether you're looking for a full-time residence, weekend mountain escape, or investment opportunity, this property offers tremendous potential in one of North Georgia's most desirable destinations.
Active
$499,000
369 Myra Branch Rd, Helen, GA 30545
3beds
1,632sqft
Single Family Residence
Built in 2007
1.12 Acres Lot
$470,700 Zestimate®
$306/sqft
$-- HOA
What's special
- 45 days
- 515
- 45
Zillow last checked:
Listing updated:
Listed by:
Daniel J Demers 888-219-3009,
Sell Your Home Services LLC
Source: GAMLS,MLS#: 10837577
Facts & features
Interior
Bedrooms & bathrooms
- Bedrooms: 3
- Bathrooms: 3
- Full bathrooms: 3
- Main level bathrooms: 1
- Main level bedrooms: 1
Rooms
- Room types: Bonus Room
Kitchen
- Features: Solid Surface Counters
Heating
- Central, Electric, Natural Gas, Zoned
Cooling
- Ceiling Fan(s), Central Air, Electric
Appliances
- Included: Dishwasher, Ice Maker, Microwave, Oven/Range (Combo), Oven, Refrigerator, Stainless Steel Appliance(s)
- Laundry: Laundry Closet
Features
- High Ceilings, Vaulted Ceiling(s)
- Flooring: Carpet, Hardwood
- Basement: Bath Finished,Exterior Entry,Interior Entry
- Number of fireplaces: 1
- Fireplace features: Gas Starter, Living Room
Interior area
- Total structure area: 1,632
- Total interior livable area: 1,632 sqft
- Finished area above ground: 1,632
- Finished area below ground: 0
Property
Parking
- Total spaces: 3
- Parking features: Assigned
Features
- Levels: Two
- Stories: 2
- Exterior features: Balcony
- Has spa: Yes
- Spa features: Bath
Lot
- Size: 1.12 Acres
- Features: Private
- Residential vegetation: Wooded
Details
- Parcel number: 042A 028E
Construction
Type & style
- Home type: SingleFamily
- Architectural style: Other
- Property subtype: Single Family Residence
Materials
- Wood Siding
- Roof: Metal
Condition
- Resale
- New construction: No
- Year built: 2007
Utilities & green energy
- Sewer: Septic Tank
- Water: Well
- Utilities for property: Cable Available, Electricity Available, Water Available
Community & HOA
Community
- Features: None
- Subdivision: 01000 - UNICOI
HOA
- Has HOA: No
- Services included: Other
Location
- Region: Helen
Financial & listing details
- Price per square foot: $306/sqft
- Tax assessed value: $353,400
- Annual tax amount: $2,907
- Date on market: 9/1/2026
- Cumulative days on market: 46 days
- Listing agreement: Exclusive Agency
- Electric utility on property: Yes
Estimated market value
$470,700
$447,000 - $494,000
$1,935/mo
Price history
| Date | Event | Price |
|---|---|---|
| 9/1/2026 | Listed for sale | $499,000+177.2%$306/sqft |
Source:  GAMLS #10837577 Report a problem GAMLS #10837577 Report a problem | ||
| 12/9/2016 | Sold | $180,000+1.5%$110/sqft |
Source: Public Record Report a problem | ||
| 9/10/2012 | Sold | $177,400+6.2%$109/sqft |
Source: Public Record Report a problem | ||
| 7/30/2010 | Sold | $167,000-39.3%$102/sqft |
Source: Public Record Report a problem | ||
| 4/2/2008 | Sold | $274,900$168/sqft |
Source: Public Record Report a problem | ||
Public tax history
| Year | Property taxes | Tax assessment |
|---|---|---|
| 2025 | $2,907 -1.3% | $141,360 |
| 2024 | $2,945 +11.3% | $141,360 +21.2% |
| 2023 | $2,645 +11% | $116,612 +16.2% |
| 2022 | $2,382 +11.1% | $100,380 +25.6% |
| 2021 | $2,143 +6.3% | $79,932 +11.6% |
| 2020 | $2,016 -0.3% | $71,632 |
| 2019 | $2,022 | $71,632 |
| 2018 | $2,022 +0.4% | $71,632 -0.5% |
| 2017 | $2,014 -8.2% | $72,000 -8.2% |
| 2016 | $2,194 | $78,420 -53.6% |
| 2015 | $2,194 +32.1% | $168,950 +8.8% |
| 2014 | $1,661 | $155,280 -5% |
| 2012 | -- | $163,420 |
| 2011 | -- | -- |
| 2010 | -- | -- |
| 2009 | -- | -- |
Find assessor info on the county website
Monthly payment
Est. payment
Payment breakdown
Explore the cost of this home by adjusting the details. Changes won't be saved.Climate risks
Neighborhood: 30545
Nearby schools
Schools provided by the listing agent
- Elementary: Mount Yonah
- Middle: White
- High: White
Source: GAMLS. This data may not be complete. We recommend contacting the local school district to confirm school assignments for this home.
Similar homes
- $529,0003 bd4 ba2.1k sqft74 Fussen Strasse, Helen, GA 30545Active

 MLS ID #10839284, Teressa Greear Holtzclaw, Fourth Mountain Real Estate. GAMLS
 - $499,0003 bd3 ba1.6k sqft7869 Highway 75 Alt, Helen, GA 30545Active
 MLS ID #10805141, Teressa Greear Holtzclaw, Fourth Mountain Real Estate. GAMLS
 - $479,9002 bd3 ba1.8k sqft925 Zeppelin Strasse, Helen, GA 30545Active
 MLS ID #10806010, Elizabeth A Tarpley, BHGRE Metro Brokers. GAMLS
 - $500,0003 bd3 ba2k sqft339 Cameron Rd, Cleveland, GA 30528Active
 MLS ID #10855141, Brandon Watts, Virtual Properties Realty.com. GAMLS
 - $341,0002 bd1 ba1.1k sqft192 Wilderland Trl, Helen, GA 30545ActiveMLS ID #10757225, Dale Holmes, Headwaters Realty. GAMLS
- $449,0002 bd2 ba1.9k sqft73 Brentwood Ct, Sautee Nacoochee, GA 30571ActiveMLS ID #10799025, Elizabeth A Tarpley, BHGRE Metro Brokers. GAMLS
- $332,0002 bd2 ba1.1k sqft220 McConnell Ct, Helen, GA 30545ActiveMLS ID #10651565, Jennifer L L Davis, BHHS Georgia Properties. GAMLS
- $475,0003 bd3 ba2.3k sqft62 Couples Ln, Sautee Nacoochee, GA 30571ActiveMLS ID #10832703, Jenny Rose Chandler, Keller Williams Realty Atl. Partners. GAMLS
- $475,0003 bd2 ba1.7k sqft910 Foothills Dr, Cleveland, GA 30528ActiveMLS ID #10848523, Dawn Bell, Fourth Mountain Real Estate. GAMLS
- $599,9003 bd3 ba1.6k sqft216 Eagle Talon Trl, Helen, GA 30545ActiveMLS ID #10842317, James Allison, Leading Edge Real Estate LLC. GAMLS
- $429,9002 bd3 ba2.2k sqft57 Yellow Rock Rd, Cleveland, GA 30528ActiveMLS ID #10840577, Seth Michael Steele, Fourth Mountain Real Estate. GAMLS
- $525,0003 bd2 ba1.7k sqft481 Leona Ln, Cleveland, GA 30528ActiveMLS ID #10850977, Greg Adams, Chris McCall Realty. GAMLS
- $550,0003 bd3 ba2.1k sqft801 Starlight Dr, Sautee Nacoochee, GA 30571ActiveMLS ID #10763685, Dana E Patterson, Century 21 Community Realty. GAMLS
- $409,0003 bd2 ba1.9k sqft2183 Chimney Mountain Rd, Sautee Nacoochee, GA 30571ActiveMLS ID #10856314, The Ward Team, Ward Properties of North GA. GAMLS
- $410,0002 bd2 ba1.3k sqft65 Screech Owl Trl, Sautee Nacoochee, GA 30571ActiveMLS ID #10851207, James Allison, Leading Edge Real Estate LLC. GAMLS
- $450,0003 bd3 ba1.8k sqft2447 Hi River Rd, Hiawassee, GA 30546ActiveMLS ID #10812795, Audrey Womack, Maximum One Realtor Partners. GAMLS
- $425,0002 bd2 ba1.5k sqft80 Windchase Ln, Sautee Nacoochee, GA 30571ActiveMLS ID #10802456, Tasha Cirincione, Keller Williams Lanier Partners. GAMLS
