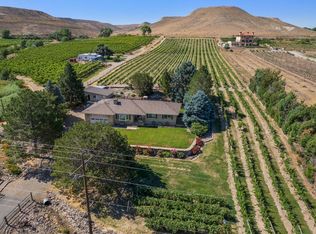
Mature treesRv parkingLarge gardenStunning viewsLush green lawnsPrivate deck accessChicken coop
There’s something truly different about this Palisade home. Maybe it’s the layout - a little whimsical, a little practical - offering unique spaces around every corner. Maybe it’s the yard, full of character and charm. Or maybe, it’s the feeling you get when you’re here - like the rest of the world melts away. Come see for yourself why this one is so special. Perfectly situated in Palisade wine country, this home is surrounded by vineyards, orchards, and stunning views of the Bookcliffs and Grand Mesa. The yard is where the magic happens - lush green lawns, mature trees, and delightful touches throughout. Out front, a “Tree House” sculpture greets you in true Palisade fashion. There’s a gazebo for lazy afternoons, a vine-covered pergola for shaded gatherings, a creek perfect for quiet reflection or even the small pond with waterfall. Add in a chicken coop, large garden, lumber storage, and RV parking, and you’ve got an outdoor space that’s both functional and storybook-worthy. Inside, warmth and personality fill every corner. The main living area is spacious and inviting with a decorative wood stove, natural light, and a cheerful breakfast nook. Step into the flexible dining area with its classic wood accents for a cozy, cabin-like feel. Just off this space, a bedroom offers ample room, a large walk-in closet, and fun details that make it feel instantly homey. The kitchen charms with vaulted ceilings, exposed beams, and generous cabinetry, ideal for the home chef or entertainer. A secondary sitting room with a wood-burning stove is perfect for cozy winter nights. The primary suite is a peaceful retreat with a walk-in closet, en suite bath featuring dual vanities and a walk-in shower, plus private deck access for morning views. Two bedrooms up spiral staircases offer private hideaways for guests, hobbies, or workspace. Additional bathrooms with garden tubs invite relaxation, while an ADA-compliant bath with a no-step shower adds thoughtful convenience. Outside, the detached garage includes a workshop, carport, refrigeration room, and upstairs storage. A bonus shed serves as half she-shed, half man-cave (currently) - and completely charming. With recent updates including a newer roof, paint, and furnace, plus a strong bed & breakfast history, this home offers both comfort and income potential.
280 days
|
863
|
32
|
Zillow last checked:
Listing updated:
Listed by:
MELISSA ROLBIECKI970-712-3935,
THE CHRISTI REECE GROUP
Source: GJARA,MLS#: 20254816
Loading...
Facts & features
Interior
Bedrooms & bathrooms
Bedrooms: 4
Bathrooms: 4
Rooms
Room types: Bonus Room, Den
Primary bedroom
Level: Main
Dimensions: 11.5x17.5
Bedroom 2
Level: Main
Dimensions: 11x15
Bedroom 3
Level: Upper
Dimensions: 11.5x21
Bedroom 4
Level: Upper
Dimensions: 11.5x11.5
Dining room
Level: Main
Dimensions: 10x12
Family room
Dimensions: N/A
Kitchen
Level: Main
Dimensions: 11.5x12.5
Laundry
Level: Main
Dimensions: 7.5x11.5
Living room
Level: Main
Dimensions: 20x23.5
Other
Level: Main
Dimensions: 11.5x20
Heating
Baseboard, Fireplace(s), Natural Gas
Cooling
Evaporative Cooling, Window Unit(s)
Appliances
Included: Dryer, Dishwasher, Electric Oven, Electric Range, Disposal, Microwave, Refrigerator, Washer
Explore the cost of this home by adjusting the details. Changes won't be saved.
Principal & interest
$1,547
Mortgage insurance
$0
Property taxes
$170
Home insurance
$105
HOA fees
$0
Utilities
Not included
All calculations are estimates and provided by Zillow, Inc. for informational purposes only. Actual amounts may vary.
HOA fees may include property taxes on listings classified as Co-Ops. Contact the listing agent and/or owner for fee details.
Mortgage interest rates are dependent on a number of factors, including credit score, down payment, and repayment length. Interest rate data provided by Zillow Group Marketplace, Inc. as of 1/1/1970 from various mortgage lenders with which we have lead or other similar arrangements; the Estimated Payment is an average of those rates.
See how much you could borrow to make a competitive offer.