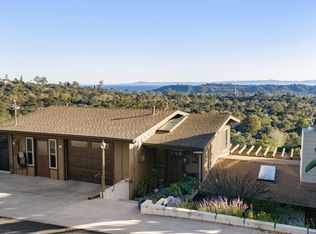
Tucked away in one of San Roque's most coveted cul-de-sacs, this beautiful ranch home offers a rare chance to plant roots on a tree-lined street where homes seldom change hands. Beyond the privacy of the quiet location, this property is situated within the highly sought-after Hope School District, with the added benefit of being tied to the prestigious Monte Vista Elementary.
This three-bedroom, two-bathroom residence sits on nearly a quarter-acre, providing a sense of space and privacy that is hard to find. Step behind the gates and into your own private tropical oasis. The home's exterior and interior have been freshly painted, creating a crisp, bright atmosphere that perfectly complements the architectural details. High-set clerestory windows pull in an abundance of natural light, highlighting an airy, open floor plan designed for effortless transitions. The living and dining areas all open directly to the backyard, blurring the lines between indoors and out.
The grounds are a true standout, designed for the quintessential Santa Barbara lifestyle. The sparkling pool serves as the centerpiece for year-round enjoyment, surrounded by tropical foliage that feels like a hidden sanctuary. Whether you're looking to move right in and enjoy the refreshed interiors or reimagine the space to suit your specific style, this property represents a phenomenal opportunity in a prime location. Don't miss the chance to own a piece of this idyllic neighborhood.
For sale
$1,999,999
3699 Rockcreek Rd, Santa Barbara, CA 93105
3beds
1,877sqft
Single Family Residence
Built in 1964
10,454 Square Feet Lot
$1,911,000 Zestimate®
$1,066/sqft
$-- HOA
What's special
Sparkling poolArchitectural detailsTree-lined streetAbundance of natural lightThree-bedroom two-bathroom residencePrivate tropical oasisAiry open floor plan
- 10 days
- 3,318
- 258
Zillow last checked:
Listing updated:
Listed by:
Michael Emanuel DRE #01899647 310-924-2236,
Compass
Source: CSMAOR,MLS#: 226004850
Facts & features
Interior
Bedrooms & bathrooms
- Bedrooms: 3
- Bathrooms: 2
- Full bathrooms: 2
Appliances
- Included: Dishwasher
- Laundry: Laundry Area
Features
- High Ceilings, Granite Counters
- Flooring: Wood/Wood Like
- Windows: Double Pane Windows
- Has fireplace: Yes
- Fireplace features: Double Sided, Family Room, Great Room, Gas
Interior area
- Total structure area: 1,877
- Total interior livable area: 1,877 sqft
Video & virtual tour
Property
Parking
- Total spaces: 2
- Parking features: Garage
- Garage spaces: 2
Features
- Levels: One
- Stories: 1
- Entry location: Ground Level - No Steps
- Has private pool: Yes
- Pool features: Private
- Fencing: Wood
Lot
- Size: 10,454 Square Feet
- Features: Cul-De-Sac
Details
- Parcel number: 053390016
- Special conditions: Standard
Construction
Type & style
- Home type: SingleFamily
- Architectural style: Ranch
- Property subtype: Single Family Residence
Materials
- Wood
- Roof: Other
Condition
- Year built: 1964
Utilities & green energy
- Sewer: Public Sewer
- Water: District/Public
Community & HOA
HOA
- Has HOA: No
Location
- Region: Santa Barbara
Financial & listing details
- Price per square foot: $1,066/sqft
- Tax assessed value: $1,091,499
- Date on market: 10/12/2026
- Cumulative days on market: 11 days
- Listing terms: Conventional,Cash
Estimated market value
$1,911,000
$1.82M - $2.01M
$6,912/mo
Price history
| Date | Event | Price |
|---|---|---|
| 10/12/2026 | Listed for sale | $1,999,999+130.1%$1,066/sqft |
Source:  CSMAOR #226004850 Report a problem | ||
| 5/21/2013 | Sold | $869,000$463/sqft |
Source:  SBMLS #13-746 Report a problem | ||
| 3/7/2013 | Listed for sale | $869,000$463/sqft |
Source: Village Properties #13-746 Report a problem | ||
Public tax history
| Year | Property taxes | Tax assessment |
|---|---|---|
| 2026 | -- | $1,091,499 +2% |
| 2025 | $11,562 +2% | $1,070,098 +2% |
| 2024 | $11,335 +1.9% | $1,049,117 +2% |
| 2023 | $11,127 +1.7% | $1,028,547 +2% |
| 2022 | $10,938 +3.7% | $1,008,380 +2% |
| 2021 | $10,545 +1.1% | $988,608 +1% |
| 2020 | $10,433 +3% | $978,472 +2% |
| 2019 | $10,125 +2% | $959,288 +2% |
| 2018 | $9,928 +2.5% | $940,480 +2% |
| 2017 | $9,685 +2.3% | $922,040 +2% |
| 2016 | $9,466 +1.1% | $903,962 +1.5% |
| 2015 | $9,366 +1.6% | $890,385 +2% |
| 2014 | $9,218 | $872,945 +218.6% |
| 2012 | -- | $274,032 +2% |
| 2011 | -- | $268,660 +0.8% |
| 2010 | -- | $266,653 -0.2% |
| 2009 | -- | $267,287 +2% |
| 2008 | -- | $262,047 +2% |
| 2007 | -- | $256,910 +2% |
| 2006 | -- | $251,874 +2% |
| 2005 | -- | $246,936 +3.9% |
| 2003 | -- | $237,659 +2% |
| 2002 | -- | $233,000 +2% |
| 2001 | -- | $228,432 +2% |
| 2000 | -- | $223,954 |
Find assessor info on the county website
Monthly payment
Est. payment
Payment breakdown
Explore the cost of this home by adjusting the details. Changes won't be saved.Climate risks
Neighborhood: San Roque
Nearby schools
Schools provided by the listing agent
- Elementary: Monte Vista
Source: CSMAOR. This data may not be complete. We recommend contacting the local school district to confirm school assignments for this home.
- $2,281,4003 bd2 ba1.7k sqft3695 Rockcreek Rd, Santa Barbara, CA 93105Off Market
- $2,169,9004 bd2 ba1.6k sqft729 N Ontare Rd, Santa Barbara, CA 93105Off Market
- $3,940,7005 bd4 ba3.4k sqft725 N Ontare Rd, Santa Barbara, CA 93105Off Market
- $2,789,3003 bd2 ba1.9k sqft733 N Ontare Rd, Santa Barbara, CA 93105Off Market
Similar homes
- $1,995,0004 bd2 ba1.7k sqft2933 Puesta Del Sol, Santa Barbara, CA 93105For Sale
 MLS ID #26-3454, The Santa Barbara Group. SBMLS
- $2,375,0003 bd2 ba1.4k sqft3091 Calle Rosales, Santa Barbara, CA 93105For Sale
 MLS ID #26-3539, Cammie Calcagno-Newell. SBMLS
- $2,300,0003 bd2 ba2k sqft2715 Exeter Pl, Santa Barbara, CA 93105For Sale
 MLS ID #26-3546, Ken Switzer. SBMLS
- $--2 bd1 ba1.1k sqft227 Argonne Cir, Santa Barbara, CA 93105Auction
 Auction.com 2
