Welcome to this lovingly maintained and beautifully cared-for 3-bedroom, 2-bath home, where comfort, convenience, and inviting living spaces come together. From the moment you arrive, you'll appreciate the beautifully landscaped yard that creates wonderful curb appeal and provides the perfect setting to relax or entertain. Inside, the warm, welcoming layout features a cozy propane fireplace and skylights that fill the home with natural light, giving every room a bright, airy feel. The spacious primary bedroom includes direct access to a full bath with a walkin shower, plus the added ease of insuite laundry, making everyday living both comfortable and practical. The partially finished basement provides a space that can be used as a home office, exercise area, or hobby room, while the remaining basement offers ample storage to help keep everything organized. Step outside to discover two generously sized decks overlooking the beautifully maintained yard, offering plenty of space for outdoor dining, entertaining guests, or simply enjoying peaceful mornings and evenings. Solar panels help provide energy efficiency and long-term savings. This well-cared-for home offers the perfect blend of warmth, functionality, and outdoor enjoyment. Don't miss your opportunity to make it your own!
Accepting backups
$449,900
37 Davis Road, Burlington, CT 06013
3beds
1,767sqft
Single Family Residence
Built in 1979
0.97 Acres Lot
$462,200 Zestimate®
$255/sqft
$-- HOA
What's special
- 56 days
- 102
- 1
Zillow last checked:
Listing updated:
Listed by:
Kristin Videtto Reed (860)480-4781,
Berkshire Hathaway NE Prop. 860-489-1772,
Debbie Videtto 860-485-5950,
Berkshire Hathaway NE Prop.
Source: Smart MLS,MLS#: 24200293
Facts & features
Interior
Bedrooms & bathrooms
- Bedrooms: 3
- Bathrooms: 2
- Full bathrooms: 2
Primary bedroom
- Features: Full Bath, Hardwood Floor
- Level: Main
- Area: 202.12 Square Feet
- Dimensions: 12.4 x 16.3
Bedroom
- Features: Wall/Wall Carpet
- Level: Upper
- Area: 127.05 Square Feet
- Dimensions: 12.1 x 10.5
Bedroom
- Features: Wall/Wall Carpet
- Level: Upper
- Area: 185.73 Square Feet
- Dimensions: 15.1 x 12.3
Primary bathroom
- Features: Laundry Hookup, Tile Floor
- Level: Main
Bathroom
- Features: Tub w/Shower, Tile Floor
- Level: Upper
Dining room
- Features: Skylight, Vaulted Ceiling(s), Balcony/Deck, Fireplace, Sliders, Hardwood Floor
- Level: Main
- Area: 391 Square Feet
- Dimensions: 23 x 17
Family room
- Features: Skylight, Vaulted Ceiling(s), Built-in Features, Ceiling Fan(s), Wall/Wall Carpet
- Level: Main
- Area: 412 Square Feet
- Dimensions: 20.6 x 20
Kitchen
- Features: Hardwood Floor
- Level: Main
- Area: 393.53 Square Feet
- Dimensions: 23 x 17.11
Heating
- Baseboard, Wall Unit, Electric
Cooling
- Ductless
Appliances
- Included: Oven/Range, Microwave, Refrigerator, Dishwasher, Washer, Dryer, Electric Water Heater, Water Heater
- Laundry: Main Level
Features
- Basement: Full,Partially Finished,Concrete
- Attic: Access Via Hatch
- Number of fireplaces: 1
Interior area
- Total structure area: 1,767
- Total interior livable area: 1,767 sqft
- Finished area above ground: 1,767
Property
Parking
- Total spaces: 6
- Parking features: Attached, Paved, Driveway, Private, Asphalt
- Attached garage spaces: 2
- Has uncovered spaces: Yes
Features
- Patio & porch: Deck
- Exterior features: Rain Gutters
Lot
- Size: 0.97 Acres
- Features: Corner Lot, Wooded, Level, Sloped, Landscaped
Details
- Parcel number: 500317
- Zoning: R44
- Other equipment: Generator
Construction
Type & style
- Home type: SingleFamily
- Architectural style: Cape Cod,Contemporary
- Property subtype: Single Family Residence
Materials
- Vinyl Siding
- Foundation: Concrete Perimeter
- Roof: Asphalt,Gable
Condition
- New construction: No
- Year built: 1979
Utilities & green energy
- Sewer: Septic Tank
- Water: Well
Green energy
- Energy generation: Solar
Community & HOA
HOA
- Has HOA: No
Location
- Region: Burlington
Financial & listing details
- Price per square foot: $255/sqft
- Tax assessed value: $252,000
- Annual tax amount: $6,880
- Date on market: 8/21/2026
Estimated market value
$462,200
$439,000 - $485,000
$3,039/mo
Price history
| Date | Event | Price |
|---|---|---|
| 9/10/2026 | Contingent | $449,900$255/sqft |
Source:  Berkshire Hathaway HomeServices New England Properties #24200293 Report a problem Berkshire Hathaway HomeServices New England Properties #24200293 Report a problem | ||
| 9/3/2026 | Listed for sale | $449,900+69.8%$255/sqft |
Source:  Smart MLS #24200293 Report a problem Smart MLS #24200293 Report a problem | ||
| 7/12/2012 | Sold | $264,900+36.5%$150/sqft |
Source: Smart MLS #G621869 Report a problem | ||
| 6/1/1987 | Sold | $194,000$110/sqft |
Source: Public Record Report a problem | ||
Public tax history
| Year | Property taxes | Tax assessment |
|---|---|---|
| 2025 | $6,703 +2.7% | $252,000 |
| 2024 | $6,527 +6.1% | $252,000 +32% |
| 2023 | $6,149 -1.5% | $190,960 |
| 2022 | $6,244 -2.1% | $190,960 |
| 2021 | $6,378 +0.3% | $190,960 |
| 2020 | $6,359 +0.9% | $190,960 |
| 2019 | $6,302 +5.6% | $190,960 +4% |
| 2018 | $5,965 +1.6% | $183,540 |
| 2017 | $5,873 +1.3% | $183,540 |
| 2016 | $5,800 +1.6% | $183,540 |
| 2015 | $5,708 | $183,540 |
Find assessor info on the county website
Monthly payment
Est. payment
Payment breakdown
Explore the cost of this home by adjusting the details. Changes won't be saved.Climate risks
Neighborhood: 06013
Nearby schools
Schools provided by the listing agent
- Elementary: Harwinton Consolidated
- High: Lewis Mills
Source: Smart MLS. This data may not be complete. We recommend contacting the local school district to confirm school assignments for this home.
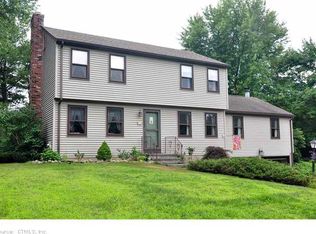
Similar homes
- $349,9004 bd3 ba1.6k sqft19 Bittersweet Lane, Burlington, CT 06013For Sale
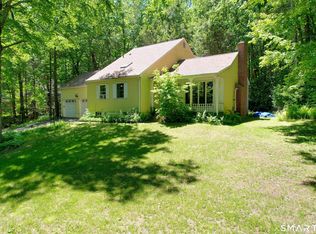
 MLS ID #24213422, Christopher W. Hull, Berkshire Hathaway NE Prop.. Smart MLS
 - $459,9003 bd3 ba2k sqft179 Maxine Road, Bristol, CT 06010For Sale
 MLS ID #24202870, Jim Krawiecki, Coldwell Banker Realty. Smart MLS
 - $435,0004 bd2 ba2.2k sqft120 Maxine Road, Bristol, CT 06010For Sale
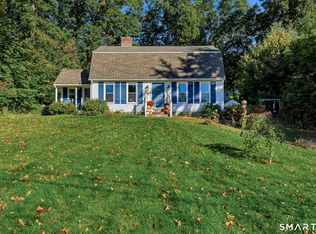 MLS ID #24213056, Madelyn Pope, RE/MAX One. Smart MLS
 - $449,9003 bd2 ba2.6k sqft125 Farmstead Lane, Torrington, CT 06790For Sale
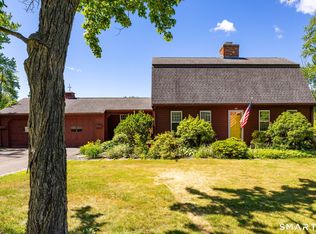 MLS ID #24185808, Lisa L. Bredice, Coldwell Banker Realty. Smart MLS
 - $449,9003 bd3 ba1.7k sqftFarmington Woods, Avon, CT 06001For SaleMLS ID #24214689, Pia G. Ciccone, Berkshire Hathaway NE Prop.. Smart MLS
- $480,0003 bd3 ba1.6k sqft35 Maple Avenue, Bristol, CT 06010For SaleMLS ID #24201988, Jill A. Salafia, KW Legacy Partners. Smart MLS
- $488,0003 bd3 ba2.2k sqft109 Auburn Way, Torrington, CT 06790For SaleMLS ID #24211981, Michelle Grant, Coldwell Banker Premier Real Estate. Smart MLS
- $425,0003 bd2 ba1.9k sqft120 Moore Avenue, Winchester, CT 06098For SaleMLS ID #24198146, Liza C. Reiss, Elyse Harney Real Estate. Smart MLS
- $459,9003 bd2 ba1.6k sqft22 Elton Road, Berlin, CT 06037For SaleMLS ID #24212254, Brian Perrella, Perrella Realty. Smart MLS
- $460,0003 bd3 ba2.4k sqft203 Main Street, Farmington, CT 06085For SaleMLS ID #24205857, Daniel Senofonte, MW Park Real Estate LLC. Smart MLS
- $499,9004 bd2 ba2.2k sqft39 Sunnybrook Drive, Avon, CT 06001For SaleMLS ID #24198730, Dave P. Olson, eXp Realty. Smart MLS
- $399,9003 bd2 ba1.9k sqft548 Beecher Road, Wolcott, CT 06716For SaleMLS ID #24212265, Chris D. Callahan, Berkshire Hathaway NE Prop.. Smart MLS
- $449,9003 bd2 ba2.2k sqft1205 Willard Avenue, Newington, CT 06111For SaleMLS ID #24214554, Donna Sienko, Berkshire Hathaway NE Prop.. Smart MLS
- $549,0003 bd3 ba2.1k sqft15 Rust Road, Barkhamsted, CT 06063For SaleMLS ID #24209308, Suzie Larson, Turning Point Realty, LLC. Smart MLS
- $459,9993 bd2 ba1.8k sqft4 Mohawk Drive, Wolcott, CT 06716For SaleMLS ID #24201333, Arlinda Gesner, Arlinda Gesner Realty LLC. Smart MLS
- $420,0003 bd2 ba1.4k sqft130 Riverton Road, Winchester, CT 06098For SaleMLS ID #24204002, Kelly S. Ryan, William Raveis Real Estate. Smart MLS
- $369,9003 bd3 ba1.5k sqft66 Carroll Drive, Torrington, CT 06790For SaleMLS ID #24211562, Seth Bronko, RE/MAX Right Choice. Smart MLS
- $465,0003 bd2 ba1.9k sqft154 Overbrook Road, West Hartford, CT 06107For SaleMLS ID #24212306, Martin Torres, KW Legacy Partners. Smart MLS
- $399,0003 bd2 ba1.3k sqft24 Zappula Drive, Torrington, CT 06790For SaleMLS ID #24190082, Heidi Picard-Ramsay, Berkshire Hathaway NE Prop.. Smart MLS
- $399,9004 bd2 ba1.7k sqft175 Pleasant View Road, Thomaston, CT 06787For SaleMLS ID #24211020, Mary Ann Hebert, BHGRE Gaetano Marra Homes. Smart MLS
