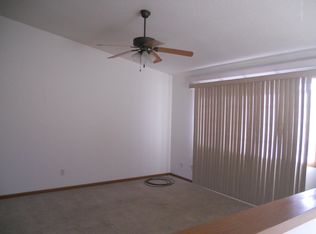
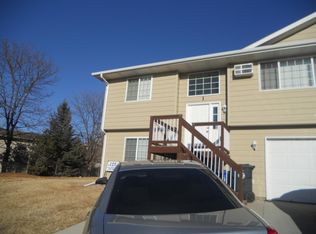
Listed by Kera Williams KWBH (605) 415-6636. *Rare opportunity to own in a high-demand location at an exceptional value!* Just down the street from Corral Drive Elementary and less than five minutes from Canyon Lake Park, where you can enjoy picnics, fishing, and outdoor activities, the location checks every box. This split-level home greets you with vaulted ceilings and an open-concept layout. The living room centers around a charming brick fireplace, flowing into a kitchen with generous island counter space and a dining room with easy access to the back deck. The large fenced backyard is ideal for gatherings, gardening, or whatever you can dream up. The main level also features a master suite with plenty of closet space, a separate vanity/get-ready area, and a full bathroom, plus an additional bedroom to complete the upper level. Downstairs, the basement offers a third bedroom, a full bath, a laundry room, a family room, and access to the two-car garage. With great bones, a fantastic location, and the charm and potential to become someone's dream home, this one is worth a serious look. Call to schedule your showing with Kera today!
For sale
$340,000
3701 Westridge Rd, Rapid City, SD 57702
3beds
2,149sqft
Est.: Get pre-qualified
Site Built
Built in 1984
10,454 Square Feet Lot
$329,900 Zestimate®
$158/sqft
$-- HOA
What's special
Charming brick fireplaceLarge fenced backyardFamily roomGenerous island counter spaceLaundry roomVaulted ceilingsOpen-concept layout
- 16 days |
- 2,303 |
- 161 |
Likely to sell faster than
Zillow last checked:
Listing updated:
Listed by:
Kera Williams,
Keller Williams Realty Black Hills SP
Source: Mount Rushmore Area AOR,MLS#: 88701
Tour with a local agent
Facts & features
Interior
Bedrooms & bathrooms
- Bedrooms: 3
- Bathrooms: 2
- Full bathrooms: 2
- Main level bathrooms: 1
- Main level bedrooms: 2
Primary bedroom
- Level: Main
- Area: 132
- Dimensions: 11 x 12
Bedroom 2
- Level: Main
- Area: 100
- Dimensions: 10 x 10
Bedroom 3
- Level: Basement
- Area: 90
- Dimensions: 9 x 10
Dining room
- Level: Main
- Area: 110
- Dimensions: 10 x 11
Kitchen
- Level: Main
- Dimensions: 11 x 8
Living room
- Level: Main
- Area: 198
- Dimensions: 18 x 11
Heating
- Forced Air
Cooling
- Refrig. C/Air
Appliances
- Laundry: In Basement
Features
- Flooring: Carpet
- Basement: Full
- Number of fireplaces: 1
Interior area
- Total structure area: 2,149
- Total interior livable area: 2,149 sqft
Property
Parking
- Total spaces: 2
- Parking features: Two Car, Attached, Underground
- Attached garage spaces: 2
Features
- Levels: Split Foyer
- Patio & porch: Open Deck, Open Stoop
- Fencing: Chain Link
Lot
- Size: 10,454 Square Feet
- Features: Irregular Lot, Lawn, Trees
Details
- Parcel number: 3716202003
- Special conditions: In Foreclosure
Construction
Type & style
- Home type: SingleFamily
- Property subtype: Site Built
Materials
- Frame
- Roof: Composition
Condition
- Year built: 1984
Community & HOA
Community
- Subdivision: Parkridge Village
Location
- Region: Rapid City
Financial & listing details
- Price per square foot: $158/sqft
- Tax assessed value: $330,500
- Annual tax amount: $3,509
- Date on market: 5/14/2026
- Listing terms: Cash,New Loan
- Road surface type: Paved
Estimated market value
$329,900
$313,000 - $346,000
$2,256/mo
Price history
Price history is unavailable.
Public tax history
| Year | Property taxes | Tax assessment |
|---|---|---|
| 2025 | $3,509 -8.4% | $330,500 +4.4% |
| 2024 | $3,830 +6% | $316,600 -6.3% |
| 2023 | $3,614 +11.3% | $337,800 +14.7% |
| 2022 | $3,247 | $294,400 +22.9% |
| 2021 | -- | $239,500 +2.2% |
| 2020 | $3,279 +8.1% | $234,400 +9.6% |
| 2019 | $3,034 +5.4% | $213,900 +5.8% |
| 2018 | $2,878 +5.1% | $202,200 +2.5% |
| 2017 | $2,739 | $197,200 +3.8% |
| 2016 | $2,739 -2.8% | $189,900 +0.6% |
| 2015 | $2,818 | $188,800 +7.2% |
| 2014 | $2,818 | $176,200 +11% |
| 2012 | -- | $158,700 |
Find assessor info on the county website
Monthly payment
Est. payment$--/mo
Payment breakdown
Explore the cost of this home by adjusting the details. Changes won't be saved.
All calculations are estimates and provided by Zillow, Inc. for informational purposes only. Actual amounts may vary.
HOA fees may include property taxes on listings classified as Co-Ops. Contact the listing agent and/or owner for fee details.
Mortgage interest rates are dependent on a number of factors, including credit score, down payment, and repayment length. Interest rate data provided by Zillow Group Marketplace, Inc. as of 1/1/1970 from various mortgage lenders with which we have lead or other similar arrangements; the Estimated Payment is an average of those rates.
See how much you could borrow to make a competitive offer.
Climate risks
Neighborhood: 57702
Nearby schools
GreatSchools rating
- 6/10Meadowbrook Elementary - 10Grades: K-5Distance: 0.9 mi
- 9/10Southwest Middle School - 38Grades: 6-8Distance: 0.8 mi
- 5/10Stevens High School - 42Grades: 9-12Distance: 1.6 mi
Schools provided by the listing agent
- District: Rapid City
Source: Mount Rushmore Area AOR. This data may not be complete. We recommend contacting the local school district to confirm school assignments for this home.
A local agent can set up tours, give advice and negotiate with sellers.
A local lender can help you make sure your offer is ready when you are.


- South Dakota
- Pennington County
- Rapid City
- 57702
- 3701 Westridge Rd
Nearby cities
Nearby neighborhoods
Nearby zip codes
Other Rapid City Topics
