Fall in love with this beautifully updated single-family home!! featuring 3 bedrooms and 1.5 bathrooms! Thoughtfully refreshed with modern finished. Enjoy a beautiful kitchen with brand- New kitchen cabinets and stunning quartz countertops, creating a stylish space perfect for everyday living and entertaining. Enjoy new flooring throughout, an updated bathrooms. & New siding. A New roof for a pice of mind. With the major updates already completed. This home offers a fresh modern feel and its ready for its new owners to move in and make it their own. Don't miss this opportunity!
Active
Price cut: $14.9K (10/30)
$235,000
3708 Chicago Rd, Steger, IL 60475
3beds
1,303sqft
Single Family Residence
Built in 1908
3,125 Square Feet Lot
$230,600 Zestimate®
$180/sqft
$-- HOA
What's special
Updated bathroomsStunning quartz countertopsBeautiful kitchenBrand-new kitchen cabinetsNew sidingNew flooring throughoutNew roof
- 21 days
- 188
- 15
Zillow last checked:
Listing updated:
Listed by:
Jenny Lima 773-510-4938,
RE/MAX 10
Source: MRED as distributed by MLS GRID,MLS#: 12786228
Facts & features
Interior
Bedrooms & bathrooms
- Bedrooms: 3
- Bathrooms: 6
- Full bathrooms: 1
- 1/2 bathrooms: 5
Rooms
- Room types: No additional rooms
Primary bedroom
- Level: Main
- Area: 234 Square Feet
- Dimensions: 18X13
Bedroom 2
- Level: Second
- Area: 132 Square Feet
- Dimensions: 11X12
Bedroom 3
- Level: Second
- Area: 156 Square Feet
- Dimensions: 12X13
Kitchen
- Level: Main
- Area: 132 Square Feet
- Dimensions: 12X11
Living room
- Level: Main
- Area: 156 Square Feet
- Dimensions: 13X12
Heating
- Forced Air
Cooling
- Central Air
Features
- Basement: Unfinished,Full
Interior area
- Total structure area: 0
- Total interior livable area: 1,303 sqft
Property
Parking
- Total spaces: 1
- Parking features: Yes, Detached, Garage
- Garage spaces: 1
Accessibility
- Accessibility features: No Disability Access
Features
- Stories: 1.5
Lot
- Size: 3,125 Square Feet
- Dimensions: 25x125
Details
- Parcel number: 2315054030320000
- Special conditions: Exceptions-Call List Office
Construction
Type & style
- Home type: SingleFamily
- Architectural style: Cape Cod
- Property subtype: Single Family Residence
Materials
- Aluminum Siding
Condition
- New construction: No
- Year built: 1908
- Major remodel year: 2025
Utilities & green energy
- Sewer: Public Sewer
- Water: Public
Community & HOA
HOA
- Services included: None
Location
- Region: Steger
Financial & listing details
- Price per square foot: $180/sqft
- Tax assessed value: $140,688
- Annual tax amount: $4,852
- Date on market: 10/15/2026
- Ownership: Fee Simple
Estimated market value
$230,600
$219,000 - $242,000
$2,791/mo
Price history
| Date | Event | Price |
|---|---|---|
| 10/30/2026 | Price change | $235,000-6%$180/sqft |
Source:  MRED as distributed by MLS GRID #12786228 Report a problem | ||
| 10/15/2026 | Listed for sale | $249,900+524.8%$192/sqft |
Source: MRED as distributed by MLS GRID #12786228 Report a problem | ||
| 9/18/2025 | Sold | $40,000$31/sqft |
Source: Public Record Report a problem | ||
Public tax history
| Year | Property taxes | Tax assessment |
|---|---|---|
| 2024 | $4,852 +5.6% | $46,896 +12% |
| 2023 | $4,594 +8.5% | $41,875 +12.5% |
| 2022 | $4,235 +5.6% | $37,216 +9.2% |
| 2021 | $4,010 +3% | $34,074 +6.7% |
| 2020 | $3,894 +4.7% | $31,934 +6.4% |
| 2019 | $3,719 +3.6% | $30,013 +2.2% |
| 2018 | $3,590 +1% | $29,367 +8.5% |
| 2017 | $3,555 -5% | $27,054 +0.7% |
| 2016 | $3,744 +32.8% | $26,879 +2.7% |
| 2015 | $2,819 | $26,160 -1% |
| 2014 | $2,819 +484.4% | $26,424 -4.6% |
| 2013 | $482 -18% | $27,689 -8% |
| 2012 | $588 +28.9% | $30,097 -9.5% |
| 2011 | $456 +8.9% | $33,256 -7.5% |
| 2010 | $419 +13% | $35,952 +30.9% |
| 2009 | $371 -12% | $27,456 |
| 2008 | $422 | $27,456 +4.1% |
| 2007 | -- | $26,367 +6.6% |
| 2006 | $569 -8.4% | $24,746 +5.3% |
| 2005 | $621 -2.7% | $23,501 +9.1% |
| 2004 | $638 -21.9% | $21,540 +4% |
| 2003 | $818 | $20,710 |
Find assessor info on the county website
Monthly payment
Est. payment
Payment breakdown
Explore the cost of this home by adjusting the details. Changes won't be saved.Climate risks
Neighborhood: 60475
Nearby schools
Schools provided by the listing agent
- District: 201
Source: MRED as distributed by MLS GRID. This data may not be complete. We recommend contacting the local school district to confirm school assignments for this home.

Similar homes
- $249,0003 bd2 ba1.9k sqft3704 Stella Blvd, Steger, IL 60475Active
 MLS ID #12795876, Noshin Ward, Starwood Real Estate LLC. MRED as distributed by MLS GRID
- $269,9004 bd2 ba1k sqft3505 Carpenter St, Steger, IL 60475New
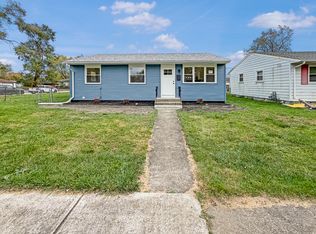 MLS ID #12798770, Erik Corral, You Properties LLC. MRED as distributed by MLS GRID
- $--3 bd1 ba1.1k sqft3617 Halsted Blvd, Steger, IL 60475Auction
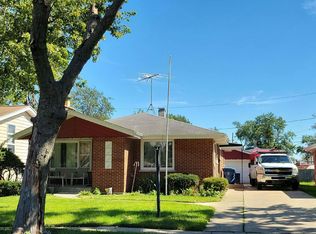 Auction.com 2
- $239,0004 bd3 ba1.8k sqft3323 Bramanti Trl, Steger, IL 60475New
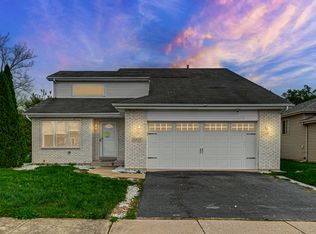 MLS ID #12799438, Karmen Spears, POWER Realty Chicagoland,PLLC. MRED as distributed by MLS GRID
