Rare move-in-ready acreage with major big-ticket items already done! Situated on a fully fenced, unrestricted 1-acre lot shaded by mature pecan trees and flowering crape myrtles, this property delivers true country freedom just 20 minutes from San Antonio. Unlike older homes needing endless work, this one is ready to enjoy: featuring a replaced roof with continuous ridgeline ventilation, updated HVAC, durable flooring throughout, completely renovated bathrooms, and a modern kitchen with granite countertops. Outside is a dream setup for kids, pets, and 4-H projects-featuring a secure perimeter fence, an oversized covered patio, and a heavy-duty workshop/storage shed ready for your tools and equipment. With no HOA, no city restrictions, low taxes, and a beautifully refreshed, efficient layout, you won't find this much land, workshop utility, and a completed renovation anywhere else at this price point!
For sale
$265,000
3708 STUART RD, Adkins, TX 78101
3beds
1,369sqft
Single Family Residence
Built in 1972
1 Acres Lot
$262,000 Zestimate®
$194/sqft
$-- HOA
What's special
Updated hvacOversized covered patioDurable flooring throughoutBeautifully refreshed efficient layoutSecure perimeter fenceCompletely renovated bathrooms
- 13 days
- 698
- 85
Likely to sell faster than
Zillow last checked:
Listing updated:
Listed by:
Robert Fedewa TREC #650858 (210) 632-3922,
Real Broker, LLC
Source: LERA MLS,MLS#: 2025683
Facts & features
Interior
Bedrooms & bathrooms
- Bedrooms: 3
- Bathrooms: 2
- Full bathrooms: 1
- 1/2 bathrooms: 1
Primary bedroom
- Features: Multi-Closets, Ceiling Fan(s), Half Bath
- Area: 132
- Dimensions: 12 x 11
Bedroom 2
- Area: 99
- Dimensions: 11 x 9
Bedroom 3
- Area: 99
- Dimensions: 11 x 9
Primary bathroom
- Features: Single Vanity
- Area: 20
- Dimensions: 5 x 4
Kitchen
- Area: 135
- Dimensions: 15 x 9
Living room
- Area: 384
- Dimensions: 32 x 12
Heating
- Central, Electric
Cooling
- Central Air
Appliances
- Included: Range, Refrigerator, Dishwasher
- Laundry: Washer Hookup, Dryer Connection
Features
- One Living Area, Eat-in Kitchen, Utility Room Inside, 1st Floor Lvl/No Steps, All Bedrooms Downstairs
- Flooring: Ceramic Tile
- Has basement: No
- Has fireplace: No
- Fireplace features: Not Applicable
Interior area
- Total interior livable area: 1,369 sqft
Video & virtual tour
Property
Parking
- Total spaces: 1
- Parking features: Converted Garage, One Car Carport
- Has garage: Yes
- Carport spaces: 1
Accessibility
- Accessibility features: Int Door Opening 32"+, Grab Bars in Bathroom(s), Level Drive, No Stairs, First Floor Bath, Full Bath/Bed on 1st Flr, First Floor Bedroom, Stall Shower
Features
- Levels: One
- Stories: 1
- Patio & porch: Patio, Covered
- Pool features: None
- Fencing: Chain Link,Wire
- Has view: Yes
- View description: County VIew
Lot
- Size: 1 Acres
- Residential vegetation: Mature Trees
Details
- Parcel number: 051220000221
Construction
Type & style
- Home type: SingleFamily
- Architectural style: Ranch
- Property subtype: Single Family Residence
Materials
- Brick, Fiber Cement
- Foundation: Slab
- Roof: Composition
Condition
- Pre-Owned
- New construction: No
- Year built: 1972
Utilities & green energy
- Sewer: Septic
- Water: Water System
Community & HOA
Community
- Features: None
- Subdivision: N/A
Location
- Region: Adkins
Financial & listing details
- Price per square foot: $194/sqft
- Tax assessed value: $214,690
- Annual tax amount: $3,851
- Price range: $265K - $265K
- Date on market: 10/23/2026
- Cumulative days on market: 14 days
- Listing terms: Conventional,FHA,VA Loan,Cash
Estimated market value
$262,000
$249,000 - $275,000
$1,695/mo
Price history
| Date | Event | Price |
|---|---|---|
| 10/28/2026 | Listed for sale | $265,000$194/sqft |
Source:  LERA MLS #2025683 Report a problem | ||
| 10/26/2026 | Contingent | $265,000$194/sqft |
Source: LERA MLS #2025683 Report a problem | ||
| 10/23/2026 | Listed for sale | $265,000+47.2%$194/sqft |
Source: LERA MLS #2025683 Report a problem | ||
| 5/30/2019 | Sold | -- |
Source: LERA MLS #1381161 Report a problem | ||
| 5/14/2019 | Pending sale | $180,000$131/sqft |
Source: Fulmer Realty, LLC #1381161 Report a problem | ||
| 5/3/2019 | Listed for sale | $180,000$131/sqft |
Source: Fulmer Realty, LLC #1381161 Report a problem | ||
Public tax history
| Year | Property taxes | Tax assessment |
|---|---|---|
| 2026 | -- | $214,690 +7.5% |
| 2025 | $1,996 -1.3% | $199,650 +10% |
| 2024 | $2,023 | $181,500 +10% |
| 2023 | -- | $165,000 +8.1% |
| 2022 | $2,365 +5% | $152,625 +10% |
| 2021 | $2,251 | $138,750 +9.2% |
| 2020 | $2,251 +202% | $127,080 +7.2% |
| 2019 | $745 | $118,590 +6% |
| 2018 | $745 +18.1% | $111,930 +0.7% |
| 2017 | $631 +4.6% | $111,200 +9.2% |
| 2016 | $604 -11% | $101,809 +10% |
| 2015 | $679 | $92,554 +10% |
| 2014 | $679 | $84,140 +6.8% |
| 2013 | -- | $78,780 +2.1% |
| 2012 | -- | $77,150 -2.2% |
| 2011 | -- | $78,870 -2.7% |
| 2010 | -- | $81,090 -0.7% |
| 2009 | -- | $81,660 -3.6% |
| 2008 | -- | $84,750 -0.3% |
| 2007 | -- | $85,040 +12.2% |
| 2006 | -- | $75,760 +16.9% |
| 2005 | -- | $64,800 |
| 2004 | -- | -- |
| 2003 | -- | -- |
| 2002 | -- | -- |
| 2001 | -- | -- |
| 2000 | -- | -- |
Find assessor info on the county website
Monthly payment
Est. payment
Payment breakdown
Explore the cost of this home by adjusting the details. Changes won't be saved.Climate risks
Neighborhood: 78101
Nearby schools
Schools provided by the listing agent
- Elementary: East Central
- Middle: East Central
- High: East Central
- District: East Central I.S.D
Source: LERA MLS. This data may not be complete. We recommend contacting the local school district to confirm school assignments for this home.
Similar homes
- $300,0003 bd3 ba1.9k sqft9682 Kirkner Rd, San Antonio, TX 78263For Sale By Owner

- $248,0003 bd2 ba1.5k sqft6948 Lark Haven, San Antonio, TX 78263For Sale
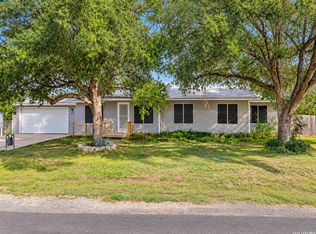
 MLS ID #2025359, Alfredo Garcia TREC #611281, Omada Real Estate LLC. LERA MLS
- $262,0003 bd2 ba1.7k sqft1615 Hough, Adkins, TX 78101New Construction
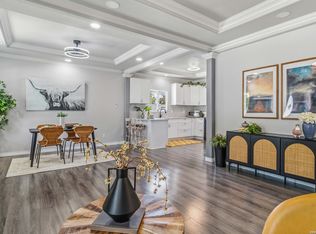 MLS ID #1992037, Luz Rios TREC #585731, Keller Williams Heritage. LERA MLS
- $220,0003 bd2 ba1.1k sqft9589 CEDAREDGE, San Antonio, TX 78263For Sale
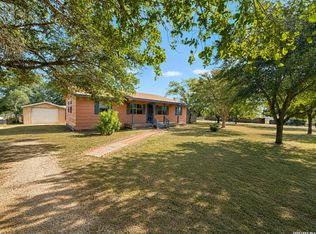 MLS ID #2013438, Audrey Harton TREC #763362, Real Broker, LLC. LERA MLS
- $240,0004 bd2 ba1.6k sqft8426 Purple Sapphire, San Antonio, TX 78263For SaleMLS ID #2028122, Larry Bray TREC #743676, Redbird Realty LLC. LERA MLS
- $375,0003 bd2 ba1.5k sqft4858 Stanislaus, Adkins, TX 78101For SaleMLS ID #1958484, Laura Cisneros TREC #721844, Jadestone Real Estate. LERA MLS
- $264,9993 bd2 ba1.4k sqft8448 Frostwood Heights, San Antonio, TX 78263New ConstructionLERA MLS
- $252,9993 bd2 ba1.8k sqft7918 Slip Ridge, San Antonio, TX 78263New ConstructionMLS ID #2025899, Christopher Marti TREC #628996, Keller Williams City-View. LERA MLS
- $265,9994 bd3 ba2k sqft7912 Slip Ridge, San Antonio, TX 78263New ConstructionMLS ID #2024230, Christopher Marti TREC #628996, Keller Williams City-View. LERA MLS
- $269,9994 bd2 ba1.5k sqft4917 Kestis Lane, San Antonio, TX 78263New ConstructionLERA MLS
- $334,9903 bd2 ba1.5k sqft155 Peeps Ct., Adkins, TX 78101New ConstructionLERA MLS
- $240,9993 bd2 ba1.6k sqft7834 Slip Ridge, San Antonio, TX 78263New ConstructionMLS ID #2018062, Christopher Marti TREC #628996, Keller Williams City-View. LERA MLS
- $279,9994 bd2 ba1.5k sqft8444 Frostwood Heights, San Antonio, TX 78263New ConstructionMLS ID #2016783, Dayton Schrader TREC #312921, eXp Realty. LERA MLS
