Whether you're searching for your first home, looking to downsize, or somewhere in between, this meticulously maintained 3-bedroom, 2-bath ranch-style home is ready to welcome you! With a low tax rate of just 7.19 and many of the major updates already completed, you can move in with confidence and enjoy your new home. The beautifully remodeled kitchen (2018) was taken down to the studs and thoughtfully redesigned, featuring custom hickory cabinetry, granite countertops, white appliances, a built-in cabinet, and Shaw wood laminate flooring. Tongue-and-groove paneling adds warmth and character to the living room, hallway, and one of the bedrooms. The main-floor bathroom was updated in 2020 and offers a new vanity with a granite countertop, along with an updated tub and shower. The finished lower level provides even more living and entertaining space, including a spacious family room with a wood-burning fireplace that can easily be converted to gas, a full bathroom, storage room, and a convenient combination kitchenette/laundry room with direct access to the garage. And speaking of the garage—this heated 3-car garage is a bonus; with the kitchenette just steps away, it makes hosting large gatherings a breeze. But it gets even better! The brick and cedar exterior is low maintenance, complemented by a durable metal roof and replacement Marvin windows featuring vinyl exteriors and beautiful wood interiors. Even the garden shed has a metal roof. Outdoor features include a concrete patio and concrete driveway, providing durable, low-maintenance spaces for relaxing and entertaining. All on a very roomy .64 acres. This home truly offers the perfect combination of quality updates, low-maintenance living, generous space, and convenience—& all that is left to do is move in and enjoy!
For sale
$300,000
3709 Renfro Rd, Cherry Valley, IL 61016
3beds
1,820sqft
Single Family Residence
Built in 1960
0.64 Acres Lot
$290,900 Zestimate®
$165/sqft
$-- HOA
What's special
Beautifully remodeled kitchenGranite countertopsCustom hickory cabinetryDurable metal roofShaw wood laminate flooringWhite appliancesBuilt-in cabinet
- 4 days
- 614
- 27
Zillow last checked:
Listing updated:
Listed by:
Jodi Stromberg 815-633-2317,
Berkshire Hathaway Homeservices Crosby Starck Re
Source: NorthWest Illinois Alliance of REALTORS®,MLS#: 202605499
Facts & features
Interior
Bedrooms & bathrooms
- Bedrooms: 3
- Bathrooms: 2
- Full bathrooms: 2
- Main level bathrooms: 1
- Main level bedrooms: 3
Primary bedroom
- Level: Main
- Area: 137.36
- Dimensions: 13.6 x 10.1
Bedroom 2
- Level: Main
- Area: 130.38
- Dimensions: 12.3 x 10.6
Bedroom 3
- Level: Main
- Area: 145.22
- Dimensions: 13.7 x 10.6
Family room
- Level: Lower
- Area: 421.68
- Dimensions: 25.1 x 16.8
Kitchen
- Level: Main
- Area: 197.95
- Dimensions: 18.5 x 10.7
Living room
- Level: Main
- Area: 212.28
- Dimensions: 17.4 x 12.2
Heating
- Forced Air, Natural Gas
Cooling
- Central Air
Appliances
- Included: Dishwasher, Dryer, Microwave, Refrigerator, Stove/Cooktop, Washer, Water Softener, Gas Water Heater
- Laundry: In Basement
Features
- Granite Counters, Second Kitchen
- Windows: Window Treatments
- Basement: Basement Entrance,Full,Finished
- Has fireplace: Yes
- Fireplace features: Wood Burning, Fire-Pit/Fireplace
Interior area
- Total structure area: 1,820
- Total interior livable area: 1,820 sqft
- Finished area above ground: 1,170
- Finished area below ground: 650
Property
Parking
- Total spaces: 3
- Parking features: Attached
- Garage spaces: 3
Features
- Patio & porch: Patio, Covered
- Fencing: Fenced
Lot
- Size: 0.64 Acres
- Features: County Taxes, City/Town
Details
- Additional structures: Garden Shed
- Parcel number: 1602402001
Construction
Type & style
- Home type: SingleFamily
- Architectural style: Ranch
- Property subtype: Single Family Residence
Materials
- Brick/Stone, Wood
- Roof: Metal
Condition
- Year built: 1960
Utilities & green energy
- Electric: Circuit Breakers
- Sewer: City/Community
- Water: City/Community
Community & HOA
Community
- Subdivision: IL
Location
- Region: Cherry Valley
Financial & listing details
- Price per square foot: $165/sqft
- Tax assessed value: $166,059
- Annual tax amount: $3,730
- Price range: $300K - $300K
- Date on market: 8/31/2026
- Ownership: Fee Simple
- Road surface type: Hard Surface Road
Estimated market value
$290,900
$276,000 - $305,000
$1,830/mo
Price history
| Date | Event | Price |
|---|---|---|
| 8/31/2026 | Listed for sale | $300,000$165/sqft |
Source:  MRED as distributed by MLS GRID #12731493 Report a problem MRED as distributed by MLS GRID #12731493 Report a problem | ||
Public tax history
| Year | Property taxes | Tax assessment |
|---|---|---|
| 2024 | $3,393 +5.6% | $55,353 +11.2% |
| 2023 | $3,212 -7.9% | $49,773 +0.7% |
| 2022 | $3,486 | $49,408 +5.2% |
| 2021 | -- | $46,988 +4.4% |
| 2020 | $3,450 +3.3% | $44,990 +4.9% |
| 2019 | $3,339 -0.2% | $42,880 +4.3% |
| 2018 | $3,344 +101.5% | $41,114 +3% |
| 2017 | $1,659 | $39,901 +2.2% |
| 2016 | $1,659 +1.6% | $39,058 +1.9% |
| 2015 | $1,634 +1.5% | $38,341 |
| 2014 | $1,610 -52.7% | $38,341 -10.6% |
| 2009 | $3,400 | $42,884 +3% |
| 2007 | -- | $41,652 +7.9% |
| 2006 | -- | $38,619 +7% |
| 2005 | -- | $36,089 +6.8% |
| 2004 | -- | $33,796 +8.2% |
| 2003 | -- | $31,246 +2.9% |
| 2001 | -- | $30,365 +2.8% |
| 2000 | -- | $29,538 |
| 1999 | -- | $29,538 |
Find assessor info on the county website
Monthly payment
Est. payment
Payment breakdown
Explore the cost of this home by adjusting the details. Changes won't be saved.Climate risks
Neighborhood: 61016
Nearby schools
Schools provided by the listing agent
- District: Rockford 205
Source: NorthWest Illinois Alliance of REALTORS®. This data may not be complete. We recommend contacting the local school district to confirm school assignments for this home.
- $287,2003 bd3 ba1.8k sqft7488 Gnarl Tree Ct, Cherry Valley, IL 61016Off Market
- $204,7003 bd1 ba1.2k sqft7577 Denrick Rd, Cherry Valley, IL 61016Off Market
- $218,7003 bd1 ba1.1k sqft3701 Renfro Rd, Cherry Valley, IL 61016Off Market
- $274,2003 bd3 ba1.4k sqft7492 Renfro Rd, Cherry Valley, IL 61016Off Market
Similar homes
- $289,0004 bd3 ba1.9k sqft3438 Shelburne Dr, Rockford, IL 61109For Sale By Owner

- $305,0003 bd3 ba2.2k sqft6808 Laurel Cherry Dr, Rockford, IL 61108For Sale
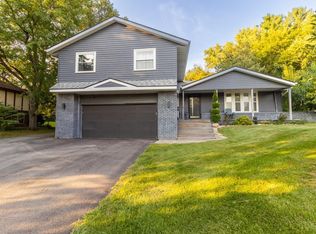 MLS ID #202605578, Miguel Lobato. NorthWest Illinois Alliance of REALTORS®
 - $324,9905 bd3 ba1.5k sqft1875 S Trainer Rd, Rockford, IL 61108Active
 MLS ID #12743040, Danlei Li, Coldwell Banker Realty. MRED as distributed by MLS GRID
 - $299,9004 bd3 ba2k sqft5841 Hoylake Dr, Rockford, IL 61107For Sale
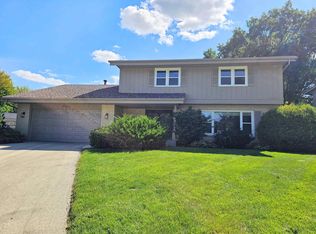 MLS ID #202605469, Alex Wolf. NorthWest Illinois Alliance of REALTORS®
