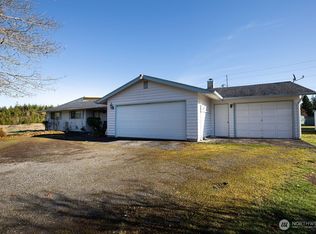
Welcome home to this well-maintained, move-in-ready property in a desirable neighborhood with no CCRs. Built in 1968, the home offers approximately 2,016 square feet, three bedrooms, 1.5 bathrooms, and a comfortable, functional layout. Inside, a spacious great room provides an inviting setting for relaxing and entertaining. The kitchen connects to the dining area for convenient everyday living, and the home includes a refrigerator and cooking stove, making it ready for its next owner. A heat pump provides year-round comfort. Beautifully manicured front and back yards enhance the home's curb appeal and outdoor living potential. Enjoy the covered back porch, raised garden beds, two storage sheds, a paved driveway, and a covered carport, with ample room for gardening, hobbies, gatherings, and parking. The versatile floor plan may also offer potential for an accessory dwelling unit (ADU), making the property appealing for multigenerational living, guest accommodations, or possible rental income. Buyers should independently verify ADU feasibility, zoning, permits, utilities, and all applicable local requirements. Combining space, charm, flexibility, and future possibilities, this inviting property is ready to welcome its next owner.
Active
Listed by: Lunsford RE & Property Mgmt • Kerstin Hampton
$465,000
371 Evergreen Loop, Forks, WA 98331
3beds
2,016sqft
:
Get pre-qualified$2,828/mo
Single Family Residence
Built in 1968
0.38 Acres Lot
$450,500 Zestimate®
$231/sqft
$-- HOA
What's special
Covered carportPaved drivewayRaised garden bedsVersatile floor planComfortable functional layoutThree bedroomsCovered back porch
- 7 days |
- 679 |
- 30 |
Likely to sell faster than
Zillow last checked:
Listing updated:
Listed by:
Kerstin Hampton,
Lunsford RE & Property Mgmt
Source: NWMLS as distributed by MLS GRID,MLS#: 2558283
Facts & features
Interior
Bedrooms & bathrooms
- Bedrooms: 3
- Bathrooms: 2
- Full bathrooms: 1
- 3/4 bathrooms: 1
- Main level bathrooms: 2
- Main level bedrooms: 3
Primary bedroom
- Level: Main
Bedroom
- Level: Main
Bedroom
- Level: Main
Bathroom full
- Level: Main
Bathroom three quarter
- Level: Main
Entry hall
- Level: Main
Living room
- Level: Main
Utility room
- Level: Main
Heating
- Fireplace, Heat Pump, Stove/Free Standing, Electric, Wood
Cooling
- Heat Pump
Appliances
- Included: Refrigerator, Stove(s)/Range(s), Refrigerator(s)
Features
- Basement: None
- Number of fireplaces: 1
- Fireplace features: Main Level: 1, Fireplace
Interior area
- Total structure area: 2,016
- Total interior livable area: 2,016 sqft
Property
Parking
- Total spaces: 1
- Parking features: Attached Carport
- Carport spaces: 1
Features
- Levels: One
- Stories: 1
- Entry location: Main
- Patio & porch: Fireplace
- Has view: Yes
- View description: Territorial
Lot
- Size: 0.38 Acres
- Features: Paved, Fenced-Partially, High Speed Internet
- Topography: Level
Details
- Parcel number: 1328083406400000
- Zoning: Residential
- Zoning description: Jurisdiction: City
- Special conditions: Standard
Construction
Type & style
- Home type: SingleFamily
- Architectural style: 1 Story
- Property subtype: Single Family Residence
Materials
- Wood Products
- Foundation: Concrete Ribbon
- Roof: Composition
Condition
- Year built: 1968
- Major remodel year: 1968
Utilities & green energy
- Electric: Company: Clallam County PUD
- Sewer: Septic Tank
- Water: Public, Company: City of Forks
Community & HOA
Community
- Subdivision: Forks
Location
- Region: Forks
Financial & listing details
- Price per square foot: $231/sqft
- Tax assessed value: $293,357
- Annual tax amount: $630
- Date on market: 7/26/2026
- Cumulative days on market: 9 days
- Listing terms: Conventional,USDA Loan,VA Loan
- Inclusions: Refrigerator(s), Stove(s)/Range(s)
Estimated market value
$450,500
$428,000 - $473,000
$2,678/mo
Price history
| Date | Event | Price |
|---|---|---|
| 7/27/2026 | Listed for sale | $465,000+171.9%$231/sqft |
Source:  NWMLS as distributed by MLS GRID #2558283 Report a problem NWMLS as distributed by MLS GRID #2558283 Report a problem | ||
| 12/14/2015 | Sold | $171,000-4.7%$85/sqft |
Source: NWMLS as distributed by MLS GRID #781507 Report a problem | ||
| 11/12/2015 | Pending sale | $179,500$89/sqft |
Source: Forks Avenue Real Estate #781507 Report a problem | ||
| 11/7/2015 | Price change | $179,500-3%$89/sqft |
Source: Forks Avenue Real Estate #781507 Report a problem | ||
| 5/4/2015 | Listed for sale | $185,000$92/sqft |
Source: Forks Avenue Real Estate #781507 Report a problem | ||
Public tax history
| Year | Property taxes | Tax assessment |
|---|---|---|
| 2025 | $631 -75.2% | $293,357 -7.3% |
| 2024 | $2,548 +1.1% | $316,588 -5.6% |
| 2023 | $2,520 -0.2% | $335,459 +6.5% |
| 2022 | $2,525 -10.1% | $314,876 +14.5% |
| 2021 | $2,808 +4% | $274,888 +10% |
| 2020 | $2,699 | $249,898 +25.8% |
| 2019 | -- | $198,628 +7.5% |
| 2018 | $2,150 +122.9% | $184,809 +23.1% |
| 2017 | $965 -34.4% | $150,102 -1.3% |
| 2016 | $1,471 | $152,076 +6.4% |
| 2015 | $1,471 | $142,895 +17.7% |
| 2013 | $1,471 | $121,355 -8.5% |
| 2012 | $1,471 | $132,620 |
Find assessor info on the county website
Monthly payment
Est. payment
Payment breakdown
Explore the cost of this home by adjusting the details. Changes won't be saved.Climate risks
Neighborhood: 98331
Nearby schools
GreatSchools rating
- 3/10Forks Middle SchoolGrades: 5-8Distance: 1.3 mi
- 2/10Forks High SchoolGrades: 9-12Distance: 1.4 mi
- 4/10Forks Elementary SchoolGrades: K-4Distance: 1.5 mi
Schools provided by the listing agent
- Elementary: Forks Elem
- Middle: Forks Mid
- High: Forks High
Source: NWMLS as distributed by MLS GRID. This data may not be complete. We recommend contacting the local school district to confirm school assignments for this home.
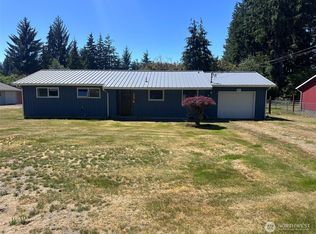
- $328,7503 bd2 ba1.3k sqft380 Evergreen Loop, Forks, WA 98331Sold
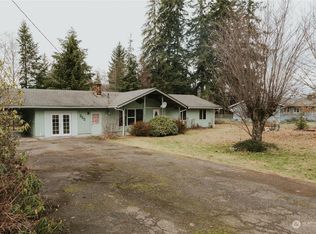
- $325,0003 bd2 ba1.5k sqft330 Evergreen Loop, Forks, WA 98331Sold

- $199,0002 bd1 ba938 sqft1331 Bogachiel Way, Forks, WA 98331Sold
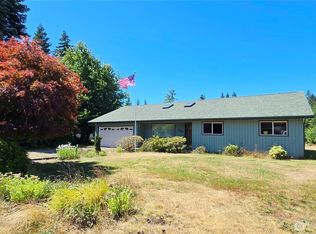
- $375,0003 bd2 ba1.4k sqft260 Evergreen Loop, Forks, WA 98331Sold
- $343,0003 bd2 ba1.1k sqft1393 Bogachiel Way, Forks, WA 98331Sold
- $190,0003 bd1 ba1.4k sqft1045 Page Rd, Forks, WA 98331Sold
- $83,7500.353 Acres1141 Hoh Ave, Forks, WA 98331Sold
- $240,4003 bd2 ba1.4k sqft1171 Wiley St, Forks, WA 98331Off Market
A local agent can set up tours, give advice and negotiate with sellers.
Similar homes
- $390,0003 bd2 ba1.3k sqft291 Little John Lane, Forks, WA 98331Active
 MLS ID #2563604, Kerstin Hampton. NWMLS as distributed by MLS GRID
 - $450,0003 bd2 ba1.3k sqftMansfield 2nd Addition, Forks, WA 98331Active
 MLS ID #2481460, Anastasia Kaminskis. NWMLS as distributed by MLS GRID
 - $439,0003 bd2 ba1.7k sqft1705 Hwy 101, Forks, WA 98331Active
 MLS ID #2556922, Amy Dilley. NWMLS as distributed by MLS GRID
 - $515,0003 bd2 ba1.4k sqftTerra Eden, Forks, WA 98331Active
 MLS ID #2481609, Kerstin Hampton. NWMLS as distributed by MLS GRID
 - $357,0003 bd1 ba1k sqftSherwood Forest Div No 1, Forks, WA 98331ActiveMLS ID #2539570, Joseph Soha. NWMLS as distributed by MLS GRID
- $599,0004 bd2 ba2.3k sqft1399 Mora Road, Forks, WA 98331ActiveMLS ID #2528316, Rachel Breed. NWMLS as distributed by MLS GRID
- $589,9003 bd2 ba2k sqft132 River Park Road, Forks, WA 98331ActiveMLS ID #2386556, Erin Queen. NWMLS as distributed by MLS GRID
- $525,0003 bd2 ba1.2k sqft2095 Bear Creek Road, Port Angeles, WA 98363ActiveMLS ID #2451757, Jacob Wright. NWMLS as distributed by MLS GRID
- $250,0002 bd1 ba1k sqft540 Nichols Road, Clallam Bay, WA 98326ActiveMLS ID #2560531, Thomas Earnest. NWMLS as distributed by MLS GRID
