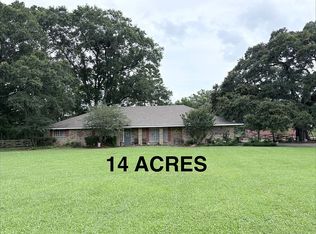
Exceptional luxury country estate featuring two residences, a heated/cooled workshop, expansive pastures, and premium amenities, privately nestled on 9.7 picturesque acres. This property offers flexibility for a primary residence, guest accommodations, multi-generational living, homestead, or private retreat.
The beautifully renovated 3-bedroom, 2.5-bath main home offers approximately 1,836 sq ft of living area and 3,145 sq ft under roof. Renovated in 2016 with additional exterior and outdoor improvements completed in 2026, the home showcases cypress ceilings and trim, custom oak cabinetry, granite countertops, and stained/scored concrete flooring. A wall of windows and barn-style doors connect the dining area to outdoor living spaces, while a wood-burning fireplace with custom cypress mantle anchors the living room.
The primary suite includes a glass-enclosed Brizo shower, oversized Jacuzzi tub, and separate his-and-her closets. Outdoor living is exceptional, featuring an enclosed garage transformed into an entertainment space, outdoor kitchen ready for completion, electric retractable screens, stained pine ceilings, and a charming front porch with swings. Perimeter lighting, plantation shutters, and a limestone driveway lined with 12 Natchez White Crepe Myrtles complete the setting.
The second residence offers approximately 2 bedrooms, 1 bath, and 1,332 sq ft, including an 801 sq ft heated/cooled workshop. Currently configured as a 1-bedroom residence with salon, it includes a full kitchen, living area, bar, granite countertops, custom cypress cabinetry, tongue-and-groove construction, surround sound, and electric blinds. The workshop offers flexibility for hobbies, equipment, business, or future living space.
Both residences feature independent sewer systems and electrical meters. A jackshaft garage lift and attic storage add convenience. This one-of-a-kind estate delivers a rare blend of luxury, privacy, functionality, and country living.
Active
$749,900
37110 Weiss Rd, Denham Springs, LA 70706
3beds
1,836sqft
Single Family Residence
Built in 1998
9.7 Acres Lot
$714,900 Zestimate®
$408/sqft
$-- HOA
What's special
- 18 days
- 513
- 25
Likely to sell faster than
Zillow last checked:
Listing updated:
Listed by:
Bryan Cryer 225-931-9371,
LPT Realty, LLC. 877-366-2213
Source: GSREIN,MLS#: 2575112
Facts & features
Interior
Bedrooms & bathrooms
- Bedrooms: 3
- Bathrooms: 3
- Full bathrooms: 2
- 1/2 bathrooms: 1
Primary bedroom
- Level: Lower
Bedroom
- Level: Lower
Bedroom
- Level: Lower
Heating
- Central
Cooling
- Central Air
Appliances
- Included: Dishwasher, Microwave, Oven, Range
Features
- Granite Counters
- Has fireplace: Yes
- Fireplace features: Wood Burning
Interior area
- Total structure area: 3,145
- Total interior livable area: 1,836 sqft
Property
Parking
- Total spaces: 2
- Parking features: Two Spaces, Boat, RV Access/Parking
Features
- Levels: One
- Stories: 1
- Patio & porch: Covered, Oversized, Patio, Porch, Screened
- Exterior features: Enclosed Porch, Porch, Patio, Outdoor Kitchen
- Pool features: None
Lot
- Size: 9.7 Acres
- Dimensions: 9.7AC
- Features: 6-10 Units/Acre, Outside City Limits, Oversized Lot
Details
- Additional structures: Apartment, Barn(s), Guest House, Other
- Parcel number: 0390112
- Special conditions: None
Construction
Type & style
- Home type: SingleFamily
- Architectural style: Ranch
- Property subtype: Single Family Residence
Materials
- Brick, HardiPlank Type
- Foundation: Slab
- Roof: Metal
Condition
- Excellent
- Year built: 1998
Utilities & green energy
- Sewer: Septic Tank
- Water: Public
Green energy
- Energy efficient items: Windows
Community & HOA
Community
- Subdivision: Not a Subdivision
HOA
- Has HOA: No
- HOA name: n/a
Location
- Region: Denham Springs
Financial & listing details
- Price per square foot: $408/sqft
- Tax assessed value: $187,750
- Annual tax amount: $1,369
- Date on market: 9/1/2026
Estimated market value
$714,900
$679,000 - $751,000
$2,138/mo
Price history
| Date | Event | Price |
|---|---|---|
| 9/5/2026 | Listed for sale | $749,900$408/sqft |
Source:  GSREIN #2575112 Report a problem GSREIN #2575112 Report a problem | ||
Public tax history
| Year | Property taxes | Tax assessment |
|---|---|---|
| 2025 | $1,369 +6% | $18,775 |
| 2024 | $1,291 +60.8% | $18,775 +38.9% |
| 2023 | $803 -0.6% | $13,520 |
| 2022 | $808 +12.2% | $13,520 |
| 2021 | $720 +0.5% | $13,520 |
| 2020 | $717 -4.6% | $13,520 -0.8% |
| 2019 | $752 -3.2% | $13,630 |
| 2017 | $776 +153.9% | $13,630 +40.1% |
| 2015 | $306 | $9,730 |
| 2014 | $306 -4.7% | $9,730 |
| 2013 | $321 +1.5% | $9,730 |
| 2012 | $316 -15.6% | $9,730 -4.2% |
| 2011 | $374 +0.7% | $10,160 |
| 2010 | $372 -2.2% | $10,160 -90.1% |
| 2009 | $380 +0.7% | $102,200 |
| 2008 | $377 +69.5% | $102,200 +15.2% |
| 2007 | $223 -0.2% | $88,700 |
| 2006 | $223 -0.1% | $88,700 +900% |
| 2005 | $223 +2.1% | $8,870 |
| 2004 | $219 +27.8% | $8,870 +3.5% |
| 2002 | $171 +4.8% | $8,570 |
| 2001 | $163 | $8,570 |
Find assessor info on the county website
Monthly payment
Est. payment
Payment breakdown
Explore the cost of this home by adjusting the details. Changes won't be saved.Climate risks
Neighborhood: 70706
Nearby schools
Schools provided by the listing agent
- Elementary: Live Oak
- Middle: Live Oak
- High: Live Oak
Source: GSREIN. This data may not be complete. We recommend contacting the local school district to confirm school assignments for this home.
Similar homes
- $750,0003 bd4 ba2.1k sqft8180 Beechwood Dr, Denham Springs, LA 70706For Sale By Owner

- $600,0003 bd3 ba2.5k sqft39549 Lakota Ln, Denham Springs, LA 70706For Sale

 MLS ID #2026015666, Ashley Greer, CHT Group Real Estate, LLC. ROAM MLS
 - $379,9004 bd3 ba2.2k sqft11306 Cloverleaf Dr, Denham Springs, LA 70706For Sale
 MLS ID #2026009600, Shane Hernandez, Kaizen Home Sales and Services, LLC. ROAM MLS
 - $620,0004 bd2 ba2.3k sqft7559 Amite Church Rd, Denham Springs, LA 70706For Sale By Owner
- $575,0004 bd3 ba2.4k sqft8812 Wildwood Dr, Denham Springs, LA 70706For SaleMLS ID #2026012770, Nikki Calmes, CHT Group Real Estate, LLC. ROAM MLS
- $385,0003 bd4 ba2.5k sqft31805 Greenwell Springs Rd, Greenwell Springs, LA 70739For SaleMLS ID #2026016696, Danielle McKinley, Keller Williams Realty Premier Partners. ROAM MLS
- $469,9003 bd2 ba2.7k sqft7511 Bear Cave Dr, Denham Springs, LA 70706For SaleMLS ID #2026016166, Alden Meier, LPT Realty, LLC. ROAM MLS
- $549,0003 bd3 ba2.5k sqft1351 Highway 409, Slaughter, LA 70777For SaleMLS ID #2026016926, Becky Aucoin, eXp Realty. ROAM MLS
- $385,0003 bd3 ba2k sqft32350 Burgess Road Ext, Denham Springs, LA 70706For SaleMLS ID #2025017768, Jacob Wascom, Keller Williams Realty-First Choice. ROAM MLS
- $397,9003 bd2 ba1.7k sqft7566 Kingsley Dr, Denham Springs, LA 70706For SaleMLS ID #2026013480, Windy Dugas, Burns & Co., Inc.. ROAM MLS
- $525,0003 bd2 ba1.2k sqftTbd Springfield Rd, Denham Springs, LA 70706For SaleMLS ID #2025017793, Darren James, LPT Realty, LLC. ROAM MLS
- $420,0004 bd3 ba2.6k sqft114 Serenity Dr, Denham Springs, LA 70706For SaleMLS ID #2025022443, Michael Walker-Vice, Supreme. ROAM MLS
- $499,9003 bd2 ba2.6k sqft9788 Hunter Brook Ln, Denham Springs, LA 70706For SaleMLS ID #2025013114, Kayla Lockhart, Covington & Associates Real Estate, LLC. ROAM MLS
- $385,0004 bd2 ba2k sqft7618 Kingsley Dr, Denham Springs, LA 70706For SaleMLS ID #2026013190, Brandie Hoth, LPT Realty, LLC Highland. ROAM MLS
- $379,0003 bd3 ba1.9k sqft34179 Cane Market Rd, Walker, LA 70785For SaleMLS ID #2026013926, Dalton Adams, CENTURY 21 Bessette Flavin. ROAM MLS
- $385,0004 bd3 ba2.1k sqft35490 Cane Market Rd, Denham Springs, LA 70706For SaleMLS ID #2026004248, Amie Lamana, United Properties of Louisiana. ROAM MLS
- $419,9005 bd4 ba2.6k sqft7775 Kripple K Rd, Denham Springs, LA 70706For SaleMLS ID #2026009355, Kyle Franklin, Covington & Associates Real Estate, LLC. ROAM MLS
- $415,0003 bd3 ba2.1k sqft32787 Duff Rd, Walker, LA 70785For SaleMLS ID #2026017205, Ashley Parrott, Keller Williams Realty-First Choice. ROAM MLS
- $449,9004 bd3 ba2.1k sqft7258 Riverbank Dr, Denham Springs, LA 70706New ConstructionMLS ID #2026017047, Katherine Coghlan, Burns & Co., Inc.. ROAM MLS
- $929,0003 bd2 ba1.8k sqft26870 Greenwell Springs Rd, Greenwell Springs, LA 70739For Sale
 MLS ID #2559135, Cade Taylor, Whitetail Properties - Elberta. GSREIN
