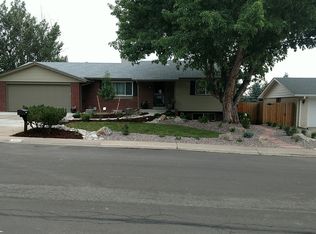
This is the kind of Applewood ranch that gets people excited. Bright, dialed in, and full of thoughtful updates, it strikes that perfect balance between classic charm and modern comfort. The open-concept living area feels inviting and expansive. Host from the kitchen or mix a craft cocktail at the refreshed bar area, you are going to want to have people over. Or shift gears and unwind at the end of the day in the soaking tub. Blackout shades throughout tie it all together with comfort and privacy.
Step outside and it only gets better. Backing to the Odom Farm area creates a sense of calm and privacy from the covered back deck. It sets the stage for easy outdoor living, whether it is morning coffee or a relaxed summer evening.
And then there is the location, walking access to clear creek trail which leads to 3 lakes and Prospect Park. And you're just a minute from the shops at Applewood Village where your go to coffee, dinner spots, and everyday stops (Home Goods anyone?) are right there. This is one of those homes that feels good, lives easy, and makes a strong impression from the start.
Accepting backups
$700,000
3712 Simms Street, Wheat Ridge, CO 80033
3beds
1,639sqft
Single Family Residence
Built in 1967
9,583 Square Feet Lot
$-- Zestimate®
$427/sqft
$-- HOA
What's special
- 13 days |
- 1,078 |
- 95 |
Zillow last checked:
Listing updated:
Listed by:
James Levy 970-980-4600 jimmy@westandmainhomes.com,
West and Main Homes Inc
Source: REcolorado as distributed by MLS GRID,MLS#: 1946365
Facts & features
Interior
Bedrooms & bathrooms
- Bedrooms: 3
- Bathrooms: 2
- Full bathrooms: 1
- 3/4 bathrooms: 1
- Main level bathrooms: 2
- Main level bedrooms: 3
Bedroom
- Features: Primary Suite
- Level: Main
Bedroom
- Level: Main
Bedroom
- Level: Main
Bathroom
- Description: Jack And Jill
- Features: En Suite Bathroom
- Level: Main
Bathroom
- Features: Primary Suite
- Level: Main
Dining room
- Level: Main
Kitchen
- Level: Main
Living room
- Level: Main
Heating
- Forced Air
Cooling
- Central Air
Appliances
- Included: Bar Fridge, Dishwasher, Dryer, Oven, Refrigerator, Washer
- Laundry: In Unit
Features
- Ceiling Fan(s), Five Piece Bath, Jack & Jill Bathroom
- Flooring: Wood
- Windows: Window Treatments
- Has basement: No
- Number of fireplaces: 1
- Fireplace features: Electric
Interior area
- Total structure area: 1,639
- Total interior livable area: 1,639 sqft
- Finished area above ground: 1,639
Property
Parking
- Total spaces: 2
- Parking features: Garage - Attached
- Attached garage spaces: 2
Features
- Levels: One
- Stories: 1
- Patio & porch: Covered, Patio
- Exterior features: Private Yard, Rain Gutters
- Fencing: Full
- Has view: Yes
- View description: Meadow
Lot
- Size: 9,583 Square Feet
- Features: Sprinklers In Front, Sprinklers In Rear
Details
- Parcel number: 068199
- Special conditions: Standard
Construction
Type & style
- Home type: SingleFamily
- Property subtype: Single Family Residence
Materials
- Brick
Condition
- Year built: 1967
Utilities & green energy
- Sewer: Public Sewer
- Water: Public
- Utilities for property: Cable Available, Internet Access (Wired), Natural Gas Connected
Community & HOA
Community
- Subdivision: Applewood
HOA
- Has HOA: No
Location
- Region: Wheat Ridge
Financial & listing details
- Price per square foot: $427/sqft
- Tax assessed value: $690,606
- Annual tax amount: $4,388
- Date on market: 6/25/2026
- Listing terms: 1031 Exchange,Cash,Conventional,VA Loan
- Exclusions: Sellers Personal Property, Mounted Tv's Not Included (But Negotiable).
- Ownership: Individual
- Electric utility on property: Yes
Estimated market value
Not available
Estimated sales range
Not available
Not available
Price history
| Date | Event | Price |
|---|---|---|
| 6/28/2026 | Pending sale | $700,000$427/sqft |
Source: | ||
| 6/25/2026 | Listed for sale | $700,000-3.4%$427/sqft |
Source: | ||
| 8/8/2022 | Sold | $725,000+22.2%$442/sqft |
Source: Public Record Report a problem | ||
| 4/25/2022 | Sold | $593,532+10.9%$362/sqft |
Source: Public Record Report a problem | ||
| 4/1/2022 | Pending sale | $535,000$326/sqft |
Source: | ||
| 3/30/2022 | Listed for sale | $535,000+122.9%$326/sqft |
Source: | ||
| 8/5/2003 | Sold | $240,000$146/sqft |
Source: Public Record Report a problem | ||
Public tax history
| Year | Property taxes | Tax assessment |
|---|---|---|
| 2025 | $3,443 +0.3% | $43,163 +19.6% |
| 2024 | $3,434 +18.5% | $36,081 |
| 2023 | $2,898 -1.5% | $36,081 -2.3% |
| 2022 | $2,942 +37.8% | $36,916 -2.8% |
| 2021 | $2,135 | $37,977 +28.2% |
| 2020 | $2,135 +1.2% | $29,625 |
| 2019 | $2,108 +1.1% | $29,625 +3% |
| 2018 | $2,086 | $28,754 |
| 2017 | $2,086 -6.9% | $28,754 +21.5% |
| 2016 | $2,240 | $23,658 |
| 2015 | $2,240 +14.3% | $23,658 +19.6% |
| 2014 | $1,961 +9.5% | $19,774 |
| 2013 | $1,790 +2.1% | $19,774 +2.7% |
| 2012 | $1,753 +3.6% | $19,256 |
| 2011 | $1,692 +3.8% | $19,256 +3% |
| 2010 | $1,630 -6.6% | $18,690 |
| 2009 | $1,744 +0.2% | $18,690 -6.3% |
| 2008 | $1,741 +1.6% | $19,940 |
| 2007 | $1,713 +0% | $19,940 +2.7% |
| 2006 | $1,712 -5.7% | $19,410 -3.4% |
| 2005 | $1,815 +9.4% | $20,100 |
| 2004 | $1,659 +72.3% | $20,100 |
| 2003 | $963 -43.5% | $20,100 -2.6% |
| 2002 | $1,705 +15.6% | $20,640 +27.1% |
| 2001 | $1,475 +0.2% | $16,240 |
| 2000 | $1,472 | $16,240 |
Find assessor info on the county website
Monthly payment
Est. payment$--/mo
Payment breakdown
Explore the cost of this home by adjusting the details. Changes won't be saved.All calculations are estimates and provided by Zillow, Inc. for informational purposes only. Actual amounts may vary.
HOA fees may include property taxes on listings classified as Co-Ops. Contact the listing agent and/or owner for fee details.
Mortgage interest rates are dependent on a number of factors, including credit score, down payment, and repayment length. Interest rate data provided by Zillow Group Marketplace, Inc. as of 1/1/1970 from various mortgage lenders with which we have lead or other similar arrangements; the Estimated Payment is an average of those rates.
See how much you could borrow to make a competitive offer.
Climate risks
Neighborhood: 80033
Nearby schools
GreatSchools rating
- 7/10Prospect Valley Elementary SchoolGrades: K-5Distance: 0.4 mi
- 5/10Everitt Middle SchoolGrades: 6-8Distance: 1.2 mi
- 7/10Wheat Ridge High SchoolGrades: 9-12Distance: 1.4 mi
Schools provided by the listing agent
- Elementary: Prospect Valley
- Middle: Everitt
- High: Wheat Ridge
- District: Jefferson County R-1
Source: REcolorado as distributed by MLS GRID. This data may not be complete. We recommend contacting the local school district to confirm school assignments for this home.
A local agent can set up tours, give advice and negotiate with sellers.
- Colorado
- Jefferson County
- Wheat Ridge
- 80033
- 3712 Simms Street