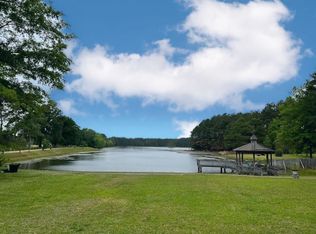
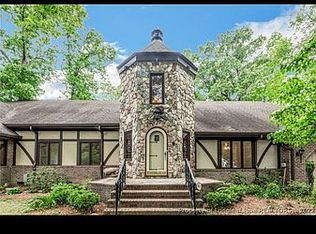
Discover this extensively renovated custom home, perfectly blending luxury, privacy, and modern convenience on nearly 5 acres of picturesque land in Lillington. With 5,359 square feet of thoughtfully designed living space and no HOA restrictions, this exceptional property allows you to embrace the freedom of country living without sacrificing comfort or style. Step inside to find a spacious, open-concept interior that has been meticulously updated with high-end finishes throughout. The main level features all bedrooms for easy accessibility, making it ideal for families and those seeking one-level living. While officially listed as a 3-bedroom home with a matching septic system, the layout includes two additional versatile rooms upstairs. Transform these spaces into extra bedrooms, a home office, a fitness studio, or whatever your heart desires, offering endless possibilities for future expansion. Outside, you'll find your own private retreat. The grounds feature direct access to a beautiful pond, perfect for enjoying tranquil mornings or entertaining under the Carolina sky. Explore nearly 5 acres of open space and take advantage of two brand-new poultry coops, ideal for those dreaming of a hobby farm or a self-sufficient lifestyle. The property is equipped with two metal-roofed equipment awnings for your agricultural or storage needs, ensuring you have all the space you require. Additional features include an electric vehicle charger that conveys with the home, adding modern convenience to this one-of-a-kind property. This home is more than just a place to live—it's a lifestyle waiting for you to embrace. If you've been searching for a move-in-ready custom home with acreage, privacy, and the flexibility to grow, 3715 River Road is a rare opportunity you won't want to miss. Schedule your showing today and see firsthand why this exceptional property is the ultimate retreat. For questions and offers, call agent Becca Teets at 984-339-0060.
For sale
Price cut: $100K (8/20)
$999,000
3715 S River Rd, Lillington, NC 27546
3beds
5,359sqft
Single Family Residence
Built in 1989
4.96 Acres Lot
$945,000 Zestimate®
$186/sqft
$-- HOA
What's special
Two metal-roofed equipment awningsHigh-end finishes throughoutTwo brand-new poultry coopsSpacious open-concept interiorExtensively renovated custom homePrivate retreat
- 66 days
- 584
- 33
Zillow last checked:
Listing updated:
Listed by:
Caren Fried 919-964-0732,
Keller Williams Realty,
Becca Teets 208-917-2761,
Keller Williams Realty
Source: Doorify MLS,MLS#: 10180408
Facts & features
Interior
Bedrooms & bathrooms
- Bedrooms: 3
- Bathrooms: 4
- Full bathrooms: 3
- 1/2 bathrooms: 1
- Main level bedrooms: 3
Primary bedroom
- Level: Main
- Area: 252.76 Square Feet
- Dimensions: 17.8 x 14.2
Bedroom 2
- Level: Main
- Area: 199.2 Square Feet
- Dimensions: 16.6 x 12.0
Bedroom 3
- Level: Main
- Area: 180 Square Feet
- Dimensions: 15.0 x 12.0
Bedroom 4
- Level: Second
- Area: 327.02 Square Feet
- Dimensions: 19.7 x 16.6
Primary bathroom
- Level: Main
- Area: 126.36 Square Feet
- Dimensions: 11.7 x 10.8
Dining room
- Level: Main
- Area: 162.75 Square Feet
- Dimensions: 15.5 x 10.5
Family room
- Level: Main
- Area: 364.45 Square Feet
- Dimensions: 19.7 x 18.5
Kitchen
- Level: Main
- Area: 161.68 Square Feet
- Dimensions: 17.2 x 9.4
Loft
- Level: Second
- Area: 271.5 Square Feet
- Dimensions: 18.1 x 15.0
Loft
- Level: Second
- Area: 197.38 Square Feet
- Dimensions: 14.2 x 13.9
Media room
- Level: Second
- Area: 462.56 Square Feet
- Dimensions: 23.6 x 19.6
Other
- Description: WICRoom
- Level: Main
- Area: 66.95 Square Feet
- Dimensions: 10.3 x 6.5
Recreation room
- Level: Second
- Area: 409.64 Square Feet
- Dimensions: 20.9 x 19.6
Sunroom
- Level: Main
- Area: 382.85 Square Feet
- Dimensions: 24.7 x 15.5
Heating
- Electric, None
Cooling
- Electric
Appliances
- Included: Dishwasher, Electric Cooktop, Refrigerator
- Laundry: Main Level
Features
- Double Vanity, Granite Counters, Kitchen Island, Walk-In Closet(s)
- Flooring: Luxury Vinyl, Tile
- Basement: Crawl Space
Interior area
- Total structure area: 5,359
- Total interior livable area: 5,359 sqft
- Finished area above ground: 5,359
- Finished area below ground: 0
Property
Parking
- Total spaces: 2
- Parking features: Attached
- Garage spaces: 2
Features
- Levels: Two
- Stories: 2
- Patio & porch: Deck
- Exterior features: Private Yard, Fenced Yard
- Has view: Yes
- View description: Pond
- Has water view: Yes
- Water view: Pond
Lot
- Size: 4.96 Acres
- Features: Pond on Lot, Private, Views, Waterfront, Wooded
Details
- Additional structures: Poultry Coop, Storage
- Parcel number: 130631 0014 01
- Special conditions: Standard
Construction
Type & style
- Home type: SingleFamily
- Architectural style: Traditional
- Property subtype: Single Family Residence
Materials
- Brick, HardiPlank Type
- Foundation: Crawlspace
- Roof: Asphalt,Shingle
Condition
- New construction: No
- Year built: 1989
Utilities & green energy
- Sewer: Septic Tank
- Water: Private, Well
Community & HOA
HOA
- Has HOA: No
Location
- Region: Lillington
Financial & listing details
- Price per square foot: $186/sqft
- Tax assessed value: $453,300
- Annual tax amount: $3,262
- Date on market: 7/16/2026
- Listing agreement: Exclusive Right To Sell
- Listing terms: Cash,Conventional,FHA,USDA Loan,VA Loan
- Road surface type: Paved
Estimated market value
$945,000
$898,000 - $992,000
Not available
Price history
| Date | Event | Price |
|---|---|---|
| 8/20/2026 | Price change | $999,000-9.1%$186/sqft |
Source:  Doorify MLS #10180408 Report a problem Doorify MLS #10180408 Report a problem | ||
| 8/6/2026 | Price change | $1,099,000-4.4%$205/sqft |
Source: Doorify MLS #10180408 Report a problem | ||
| 7/30/2026 | Price change | $1,149,000-4.2%$214/sqft |
Source: Doorify MLS #10180408 Report a problem | ||
| 7/23/2026 | Price change | $1,199,000-4.1%$224/sqft |
Source: Doorify MLS #10180408 Report a problem | ||
| 7/16/2026 | Listed for sale | $1,250,000+585.6%$233/sqft |
Source: Doorify MLS #10180408 Report a problem | ||
| 10/24/2024 | Sold | $182,325-8.8%$34/sqft |
Source: Doorify MLS #10021069 Report a problem | ||
| 6/13/2024 | Pending sale | $200,000$37/sqft |
Source: Doorify MLS #10021069 Report a problem | ||
| 6/4/2024 | Price change | $200,000-46.7%$37/sqft |
Source: Doorify MLS #10021069 Report a problem | ||
| 4/10/2024 | Pending sale | $375,000$70/sqft |
Source: Doorify MLS #10021069 Report a problem | ||
| 4/8/2024 | Price change | $375,000+50%$70/sqft |
Source: Doorify MLS #10021069 Report a problem | ||
| 4/4/2024 | Listed for sale | $250,000-41.9%$47/sqft |
Source: Doorify MLS #10021069 Report a problem | ||
| 7/29/2010 | Sold | $430,000$80/sqft |
Source: Public Record Report a problem | ||
Public tax history
| Year | Property taxes | Tax assessment |
|---|---|---|
| 2025 | $3,263 +1.4% | $453,300 |
| 2024 | $3,217 | $453,300 |
| 2023 | $3,217 | $453,300 |
| 2022 | $3,217 +8.4% | $453,300 +33.7% |
| 2021 | $2,967 | $339,110 |
| 2020 | $2,967 +0.5% | $339,110 |
| 2019 | $2,952 +20.4% | $339,110 |
| 2018 | $2,452 -14.2% | $339,110 |
| 2017 | $2,858 | $339,110 +0.9% |
| 2016 | -- | $335,920 |
| 2015 | -- | $335,920 |
| 2014 | -- | $335,920 |
| 2012 | -- | $335,920 |
| 2011 | -- | $335,920 -43.1% |
| 2010 | -- | $589,940 |
| 2009 | -- | $589,940 +33419.3% |
| 2008 | -- | $1,760 |
| 2007 | -- | $1,760 |
| 2006 | -- | $1,760 |
| 2005 | -- | $1,760 |
| 2004 | -- | $1,760 -74.9% |
| 2003 | -- | $7,020 |
| 2001 | -- | -- |
| 2000 | -- | -- |
Find assessor info on the county website
Monthly payment
Est. payment
Payment breakdown
Explore the cost of this home by adjusting the details. Changes won't be saved.Climate risks
Neighborhood: 27546
Nearby schools
Schools provided by the listing agent
- Elementary: Harnett - Lillington Shawtown Elementary
- Middle: Harnett - Harnett Central Middle
- High: Harnett - Harnett Central High
Source: Doorify MLS. This data may not be complete. We recommend contacting the local school district to confirm school assignments for this home.
Similar homes
- $799,9996 bd5 ba6.3k sqft1164 Keith Hills Rd, Lillington, NC 27546For Sale By Owner
- $649,0004 bd4 ba3.6k sqft2125 Keith Hills Rd, Lillington, NC 27546For Sale

 MLS ID #10168024, Brad Thomas. Doorify MLS
 - $775,0003 bd4 ba3.1k sqft2282 State Highway 55 W, Coats, NC 27521For Sale
 MLS ID #10185573, Ashley ReBarker. Doorify MLS
 - $--4 bd3 ba3.4k sqft3012 Optimist Farm Rd, Apex, NC 27539Auction
 Auction.com 2
 - $512,3004 bd4 ba3.6k sqft270 Galway Rd, Lillington, NC 27546New ConstructionMLS ID #10171885, Lisa Lovato. Doorify MLS
- $575,0005 bd4 ba3.7k sqft265 Arlie Ln, Lillington, NC 27546For SaleMLS ID #10171981, Gretchen Coley. Doorify MLS
- $507,9004 bd4 ba3.3k sqftAdams Homes, Lillington, NC 27546New ConstructionMLS ID #10159865, Lisa Lovato. Doorify MLS
- $1,300,0003 bd3 ba3k sqft95 Woodcannon Dr, Fuquay Varina, NC 27526For SaleMLS ID #10190128, Kolby Medlin Savage. Doorify MLS
- $879,0004 bd3 ba3.2k sqft8177 State Highway 42, Holly Springs, NC 27540New ConstructionMLS ID #10186586, Erin Van Horn. Doorify MLS
- $694,0003 bd4 ba3.2k sqft4681 Rawls Church Rd, Fuquay Varina, NC 27526For SaleMLS ID #10176638, Mary Kromenhoek. Doorify MLS
- $1,045,0005 bd5 ba3.8k sqft3720 Grandbridge Dr, Apex, NC 27539For SaleMLS ID #10190961, James Love. Doorify MLS
- $629,0005 bd3 ba5.1k sqft3103 Hillandale Dr, Sanford, NC 27332For SaleMLS ID #10183549, Christian Moss. Doorify MLS
- $1,099,0005 bd4 ba3.6k sqft205 Congleton Way, Holly Springs, NC 27540For SaleMLS ID #10182108, Shaun Smith. Doorify MLS
- $504,3004 bd4 ba3.3k sqft119 Galway Rd, Lillington, NC 27546New ConstructionMLS ID #10141152, Lisa Lovato. Doorify MLS
- $737,4005 bd3 ba4.2k sqft1113 Falling Strm, Sanford, NC 27332For SaleMLS ID #10181224, Dana Ellington. Doorify MLS
- $1,495,0005 bd4 ba5.8k sqft208 Reynolds Dr, Fuquay Varina, NC 27526For SaleMLS ID #10168263, Jan Mitchell. Doorify MLS
- $795,0005 bd4 ba3.4k sqft7016 Rex Rd, Holly Springs, NC 27540For SaleMLS ID #10187675, Devin E Giovacchini. Doorify MLS
- $699,0004 bd4 ba2.8k sqft100 Arlen Park Pl, Holly Springs, NC 27540For SaleMLS ID #10192059, Carolyn Luck. Doorify MLS
- $864,5004 bd4 ba3.7k sqft4104 Banks Stone Dr, Raleigh, NC 27603For SaleMLS ID #10189615, Katie English-Franzak. Doorify MLS
