Welcome to 372 Holly Ridge Drive.... Located in Montgomery's well established Bellehurst Estates neighborhood! This recently renovated 3-bedroom, 2.5-bath home offers generous living space, a versatile floor plan, and numerous updates throughout. Improvements include refinished hardwood floors, fresh interior paint, updated lighting and plumbing fixtures, new luxury vinyl plank (LVP) flooring, granite countertops, new carpet, and a new water heater.
The lower level features a spacious den with a gas-log fireplace, providing a comfortable setting for relaxing or entertaining. Two additional rooms with new carpet offer flexibility for a home office, exercise room, playroom, hobby space, or whatever suits your needs.
Just off the upstairs kitchen, a porch provides an inviting space for morning coffee, outdoor dining, or evening drinks. A screened-in section allows you to enjoy the outdoors in comfort.
Additional features include a metal roof and a lot of approximately one-third of an acre. Conveniently located near Gunter Air Force Base, shopping, schools, restaurants, and everyday amenities, this property offers easy access to many of Montgomery's destinations.
With recent renovations, multiple living areas, and flexible spaces throughout, 372 Holly Ridge Drive is ready for its next owner. Schedule your private showing today!
For sale
$259,900
372 Holly Ridge Dr, Montgomery, AL 36109
3beds
2,600sqft
Single Family Residence
Built in 1964
0.34 Acres Lot
$258,800 Zestimate®
$100/sqft
$-- HOA
What's special
Refinished hardwood floorsMetal roofFresh interior paintNew carpetVersatile floor planGenerous living spaceGranite countertops
- 8 days
- 337
- 35
Likely to sell faster than
Zillow last checked:
Listing updated:
Listed by:
David Jones, II 334-478-3166,
SNC Real Estate LLC.
Source: MAAR,MLS#: 591628 Originating MLS: Montgomery Area Association Of Realtors
Facts & features
Interior
Bedrooms & bathrooms
- Bedrooms: 3
- Bathrooms: 3
- Full bathrooms: 2
- 1/2 bathrooms: 1
Primary bedroom
- Level: First
Bedroom
- Level: First
Bedroom
- Level: First
Bathroom
- Level: First
Bathroom
- Level: First
Bonus room
- Level: Other
Bonus room
- Level: Other
Eat in kitchen
- Level: First
Family room
- Level: Other
Foyer
- Level: First
Half bath
- Level: Other
Laundry
- Level: Other
Living room
- Features: Living/Dining Room
- Level: First
Heating
- Central, Gas
Cooling
- Central Air, Electric
Appliances
- Included: Gas Water Heater
Features
- Flooring: Carpet, Plank, Tile, Vinyl, Wood
- Basement: Finished
- Number of fireplaces: 1
- Fireplace features: One, Gas, Gas Log, Ventless
Interior area
- Total interior livable area: 2,600 sqft
Property
Parking
- Total spaces: 2
- Parking features: Attached, Garage, Garage Door Opener
- Attached garage spaces: 2
Features
- Levels: Two
- Stories: 2
- Patio & porch: Balcony, Patio
- Exterior features: Balcony, Patio
- Pool features: None
Lot
- Size: 0.34 Acres
- Dimensions: 100 x 150
- Features: City Lot
Details
- Parcel number: 1001113006025.000
Construction
Type & style
- Home type: SingleFamily
- Architectural style: Two Story
- Property subtype: Single Family Residence
Materials
- Brick
- Foundation: Basement
Condition
- New construction: No
- Year built: 1964
Details
- Warranty included: Yes
Utilities & green energy
- Sewer: Public Sewer
- Water: Public
- Utilities for property: Cable Available, Electricity Available, Natural Gas Available, High Speed Internet Available
Community & HOA
Community
- Subdivision: Bellehurst Estates
HOA
- Has HOA: No
Location
- Region: Montgomery
Financial & listing details
- Price per square foot: $100/sqft
- Tax assessed value: $224,300
- Annual tax amount: $1,069
- Date on market: 10/29/2026
- Cumulative days on market: 9 days
- Listing terms: Cash,Conventional,FHA,VA Loan
Estimated market value
$258,800
$246,000 - $272,000
$1,303/mo
Price history
| Date | Event | Price |
|---|---|---|
| 10/29/2026 | Listed for sale | $259,900+182.5%$100/sqft |
Source:  MAAR #591628 Report a problem | ||
| 5/19/2026 | Sold | $92,000$35/sqft |
Source: Public Record Report a problem | ||
Public tax history
| Year | Property taxes | Tax assessment |
|---|---|---|
| 2025 | $1,047 -0.6% | $22,440 -0.6% |
| 2024 | $1,054 +10.7% | $22,580 +10.3% |
| 2023 | $952 +64.5% | $20,480 +20.6% |
| 2022 | $579 +11.5% | $16,980 |
| 2021 | $519 +0.7% | -- |
| 2020 | $515 +1.3% | $15,240 |
| 2019 | $508 +3.8% | -- |
| 2018 | $490 -10% | $14,540 -51.2% |
| 2017 | $544 +12.6% | $29,800 +95.8% |
| 2014 | $483 -6.1% | $15,220 +11.7% |
| 2013 | $515 | $13,630 |
| 2011 | -- | -- |
Find assessor info on the county website
Monthly payment
Est. payment
Payment breakdown
Explore the cost of this home by adjusting the details. Changes won't be saved.Climate risks
Neighborhood: 36109
Nearby schools
Schools provided by the listing agent
- Elementary: Dalraida Elementary School
- Middle: Goodwyn Middle School,
- High: Dr. Percy Julian High School
Source: MAAR. This data may not be complete. We recommend contacting the local school district to confirm school assignments for this home.

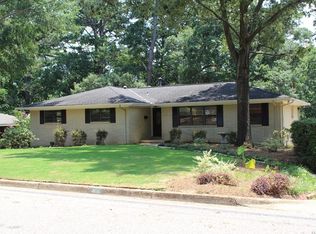
Similar homes
- $249,0005 bd3 ba2.6k sqft445 Derby Ln, Montgomery, AL 36109For Sale
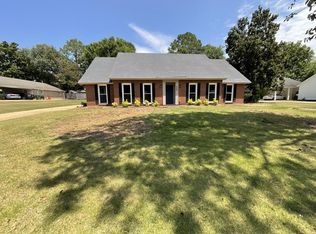 MLS ID #215450, Greg Blackmon, One Real Estate. SAMLS
- $--4 bd4 ba3.1k sqft441 Holly Brook Dr, Montgomery, AL 36109Auction
 Auction.com 2
- $282,0004 bd4 ba2.4k sqft348 Holly Ridge Dr, Montgomery, AL 36109For Sale
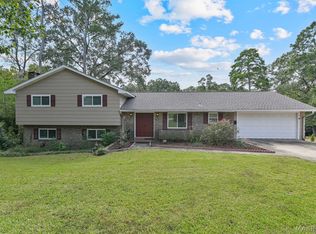 MLS ID #591345, Derek Scott, Scott Champion and Company. MAAR
- $249,0003 bd2 ba2.3k sqft304 Sterling Dr, Montgomery, AL 36109For Sale
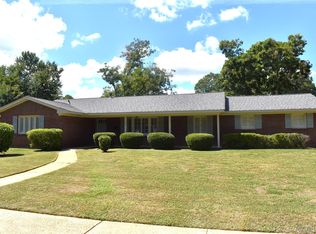 MLS ID #590321, Lauren Keen, Sandra Nickel Hat Team REALTOR. MAAR
