Skip main navigation
Sold for $525,000
  • $525,000

    372 White Bear Rd, Birdsboro, PA 19508

    3beds
    2,041sqft
    Single Family Residence
    Built in 2005
    2.61 Acres Lot
    $525,700 Zestimate®
    $257/sqft
    $2,818 Estimated rent

    Home value

    $525,700

    $499,000 - $552,000

    $2,818/mo

    Zestimate® history
    Loading
    Loading...

    Owner options

    List your home for rent

    $2,818/mo

    Rent Zestimate®

    Find your next renter with Zillow Rental Manager. Plus, with online applications, you can quickly screen prospective tenants – for free.

    Learn more

    $2,818/mo

    Rent Zestimate®

    Refinance and save

    $3,531/mo

    Est. payment

    Refinancing to a lower rate could help reduce your monthly payments and save thousands over the life of the loan.

    See today's rates

    $3,531/mo

    Est. payment

    Explore your selling options

    Work with a Zillow partner agent

    Leverage their expertise and Zillow's premium Showcase listings to get your home seen by more buyers.

    Get started

    List with your own agent

    Get your home in front of millions of buyers by listing it on Zillow.

    Learn how to do it

    Sell it yourself

    Take full control of how buyers see your home on Zillow by listing For Sale by Owner (FSBO).

    List your home

    What's special

    Side-entry two-car garageBrand-new roofSoaking tubFull walk-out daylight basementOne-floor livingFresh paint throughoutRecessed lighting

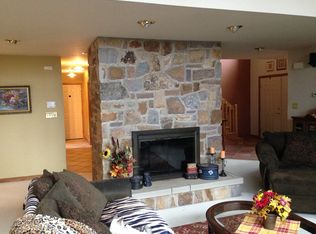
    The one you've been waiting for! Discover the charm of this beautifully maintained modern ranch home nestled on a serene and private 2.61-acre lot in the highly desirable Twin Valley School District. Offering the ease of one-floor living that today's buyers are searching for, this property blends comfort, functionality, and natural beauty in a peaceful rural setting. Built in 2005, this inviting home features 3 bedrooms, 2 full bathrooms, a versatile office/flex space, and a side-entry two-car garage. Fresh paint throughout and a brand-new roof provide added peace of mind and move-in-ready appeal. The spacious kitchen offers stainless steel appliances, including a built-in microwave and dishwasher, along with a pantry for additional storage. The pantry area includes plumbing infrastructure that may offer future expansion possibilities. Just off the breakfast area, a screened-in porch opens to the peaceful rear garden and backyard, creating the perfect space to relax, dine, or enjoy the surrounding nature. Morning coffee is accompanied by birdsong, while local wildlife and seasonal birdwatching opportunities add to the property's tranquil setting. The primary suite serves as a relaxing retreat featuring a soaking tub, walk-in closet, and private bath. Hardwood and ceramic tile flooring throughout add warmth and durability, while recessed lighting provides a clean, modern touch. The full walk-out daylight basement offers exceptional potential for future finished living space and already includes rough-in plumbing for a future full bathroom. Additional recent improvements and servicing include a new hot water heater installed in September 2025, water treatment system servicing, and a septic pump-out and inspection completed in May 2026. Step outside and enjoy your own private oasis. The partly wooded lot backs to mature trees and offers beautiful natural views in every season. The rear yard provides space for gardening, entertaining, recreation, or simply enjoying the quiet setting. Nature lovers will appreciate the abundance of songbirds and wildlife that frequent the property, as well as nearby Birdsboro Preserve, located just around the corner and offering miles of scenic trails and outdoor exploration. Conveniently located with easy access to Routes 345 and 422, this home offers the perfect balance of privacy and accessibility. Combining modern updates, thoughtful maintenance, and a peaceful natural setting, this special property is ready to welcome its next owner. Showings begin June 18. Schedule your private tour and experience everything this exceptional property has to offer.

    Zillow last checked:

    Listing updated:

    Listed by:

    Andi Sutcliffe 484-364-1313,

    Howard Hanna Real Estate Services

    Bought with:

    Tom Toole III, RS228901

    RE/MAX Main Line-West Chester

    Scott Baker, RS364215

    RE/MAX Main Line-West Chester

    Source: Bright MLS,MLS#: PABK2073318MLS Logo

    Facts & features

    Interior

    Bedrooms & bathrooms
    • Bedrooms: 3
    • Bathrooms: 2
    • Full bathrooms: 2
    • Main level bathrooms: 2
    • Main level bedrooms: 3
    Rooms
    • Room types: Office
    Office
    • Level: Main
    Heating
    • Heat Pump, Propane
    Cooling
    • Central Air, Electric
    Appliances
    • Included: Stainless Steel Appliance(s), Microwave, Dishwasher, Dryer, Exhaust Fan, Oven, Refrigerator, Cooktop, Washer, Water Conditioner - Owned, Water Heater, Water Treat System
    • Laundry: Main Level, Has Laundry
    Features
    • Soaking Tub, Ceiling Fan(s), Built-in Features, Breakfast Area, Combination Kitchen/Dining, Entry Level Bedroom, Family Room Off Kitchen, Open Floorplan, Pantry, Primary Bath(s), Recessed Lighting, Walk-In Closet(s), Dry Wall
    • Flooring: Ceramic Tile, Hardwood, Wood
    • Windows: Double Hung
    • Basement: Full,Rough Bath Plumb,Windows,Walk-Out Access,Unfinished,Rear Entrance,Concrete,Exterior Entry,Interior Entry,Connecting Stairway
    • Has fireplace: No
    Interior area
    • Total structure area: 4,082
    • Total interior livable area: 2,041 sqft
    • Finished area above ground: 2,041
    • Finished area below ground: 0

    Property

    Parking
    • Total spaces: 2
    • Parking features: Storage, Garage Faces Side, Garage Door Opener, Inside Entrance, Attached, Driveway
    • Attached garage spaces: 2
    • Has uncovered spaces: Yes
    • Details: Garage Sqft: 462
    Accessibility
    • Accessibility features: None
    Features
    • Levels: One
    • Stories: 1
    • Patio & porch: Enclosed, Patio
    • Pool features: None
    • Has view: Yes
    • View description: Trees/Woods, Garden
    • Frontage length: Road Frontage: 231
    Lot
    • Size: 2.61 Acres
    • Dimensions: 231' along White Bear Rd, 430' along North side, 328' along West facing rear of property, and 456' along South side.
    • Features: Backs to Trees, Wooded, Private, Rural
    Details
    • Additional structures: Above Grade, Below Grade
    • Parcel number: 73532300630240
    • Zoning: R-1
    • Zoning description: Rural Residential (R-1)
    • Special conditions: Standard

    Construction

    Type & style
    • Home type: SingleFamily
    • Architectural style: Ranch/Rambler
    • Property subtype: Single Family Residence
    Materials
    • Combination
    • Foundation: Concrete Perimeter
    • Roof: Architectural Shingle
    Condition
    • New construction: No
    • Year built: 2005

    Utilities & green energy

    • Electric: 200+ Amp Service
    • Sewer: On Site Septic
    • Water: Well
    • Utilities for property: Cable Connected, Propane

    Community & HOA

    Community
    • Subdivision: Sovereign Grace Esta
    HOA
    • Has HOA: No
    Location
    • Region: Birdsboro
    • Municipality: ROBESON TWP

    Financial & listing details

    • Price per square foot: $257/sqft
    • Tax assessed value: $210,400
    • Annual tax amount: $8,913
    • Date on market: 6/18/2026
    • Listing agreement: Exclusive Agency
    • Listing terms: Cash,Conventional,VA Loan
    • Inclusions: Washer, Dryer, Refrigerator
    • Ownership: Fee Simple

    Price history

    DateEventPrice
    7/20/2026Sold$525,000$257/sqft
    Source: Bright MLS #PABK2073318 Report a problem
    6/22/2026Pending sale$525,000$257/sqft
    Source: Bright MLS #PABK2073318 Report a problem
    6/18/2026Listed for sale$525,000+52400%$257/sqft
    Source: Bright MLS #PABK2073318 Report a problem
    3/27/2008Sold$1,000
    Source: Public Record Report a problem

    Public tax history

    YearProperty taxesTax assessment
    2025$8,913 +6.2%$210,400
    2024$8,394 -0.1%$210,400
    2023$8,401 +2.5%$210,400
    2022$8,200 +3.1%$210,400
    2021$7,955 -1.7%$210,400
    2020$8,094 +2.9%$210,400
    2019$7,868 +259.4%$210,400
    2018$2,190 -71.8%$210,400
    2017$7,762 +264.5%$210,400
    2016$2,130 +2%$210,400
    2015$2,087 $210,400
    2014-- $210,400
    2013-- $210,400
    2012-- $210,400
    2011-- $210,400 -24.5%
    2010-- $278,500
    2009-- $278,500 +0.4%
    2008-- $277,300
    2007-- $277,300 +595%
    2006-- $39,900
    Find assessor info on the county website

    Neighborhood: 19508

    Nearby schools

    GreatSchools rating
    Schools provided by the listing agent
    • Elementary: Robeson
    • Middle: Twin Valley
    • High: Twin Valley
    • District: Twin Valley

    Source: Bright MLS. This data may not be complete. We recommend contacting the local school district to confirm school assignments for this home.

    Get a cash offer in 3 minutes
    Find out how much your home could sell for in as little as 3 minutes with a no-obligation cash offer.
    Estimated market value
    $525,700
    Get a cash offer in 3 minutes
    Find out how much your home could sell for in as little as 3 minutes with a no-obligation cash offer.
    Estimated market value
    $525,700