Welcome to this inviting tri-level home in desirable Falcon Forest in Bellevue! Featuring 3 beds, 3 baths, and a 2-car garage, this home offers a functional layout and plenty of storage. Enjoy abundant natural light, ceramic tile entry, LVP flooring throughout the main level, and abeautiful brick fireplace in the family room. The finished lower-level rec room provides additional living space, while the spacious sub-basement offers exceptional storage beyond the home's reported square footage. Featuring a new HVAC system installed in 2024, water softener included, and impact-resistant roof shingles. Outside, enjoy low-maintenance vinyl siding, a fully fenced backyard, spacious deck, patio, and storage shed. Newer kitchen appliances are included! Conveniently located near parks, Lewis & Clark Middle School, and Offutt Air Force Base. Photos labeled "Virtually Staged" have been digitally enhanced or furnished for illustrative purposes and do not represent the property's actual appearance.
For sale
$330,000
3720 Pinehill Rd, Bellevue, NE 68123
3beds
2,272sqft
Single Family Residence
Built in 1981
7,535 Square Feet Lot
$326,500 Zestimate®
$145/sqft
$-- HOA
What's special
Fully fenced backyardLow-maintenance vinyl sidingPlenty of storageSpacious deckImpact-resistant roof shinglesInviting tri-level homeFunctional layout
- 24 days
- 663
- 73
Zillow last checked:
Listing updated:
Listed by:
Diega Robinson 402-590-4444,
Nebraska Realty,
Nadia Dix 915-333-0230,
Nebraska Realty
Source: GPRMLS,MLS#: 22629387
Facts & features
Interior
Bedrooms & bathrooms
- Bedrooms: 3
- Bathrooms: 3
- Full bathrooms: 1
- 3/4 bathrooms: 1
- 1/2 bathrooms: 1
- Main level bathrooms: 1
Primary bedroom
- Level: Second
Bedroom 2
- Level: Second
Bedroom 3
- Level: Second
Primary bathroom
- Features: 3/4
Basement
- Area: 838
Heating
- Natural Gas, Forced Air
Cooling
- Central Air
Appliances
- Included: Range, Refrigerator, Microwave
Features
- Flooring: Carpet, Ceramic Tile
- Basement: Finished
- Number of fireplaces: 1
- Fireplace features: Gas Log
Interior area
- Total structure area: 2,272
- Total interior livable area: 2,272 sqft
- Finished area above ground: 1,792
- Finished area below ground: 480
Property
Parking
- Total spaces: 2
- Parking features: Garage - Attached
- Attached garage spaces: 2
Features
- Levels: Tri-Level
- Patio & porch: Deck
- Fencing: Wood
Lot
- Size: 7,535 Square Feet
- Dimensions: 123 x 65 110 x 63.3
- Features: Up to 1/4 Acre., City Lot
Details
- Parcel number: 010952721
Construction
Type & style
- Home type: SingleFamily
- Architectural style: Traditional
- Property subtype: Single Family Residence
Materials
- Brick/Other
- Foundation: Block
- Roof: Composition
Condition
- Not New and NOT a Model
- New construction: No
- Year built: 1981
Utilities & green energy
- Sewer: Public Sewer
- Water: Public
Community & HOA
Community
- Subdivision: Falcon Forest
HOA
- Has HOA: No
Location
- Region: Bellevue
Financial & listing details
- Price per square foot: $145/sqft
- Tax assessed value: $267,434
- Annual tax amount: $4,604
- Date on market: 10/12/2026
- Listing terms: VA Loan,FHA,Conventional,Cash
- Ownership: Fee Simple
Estimated market value
$326,500
$310,000 - $343,000
$2,424/mo
Price history
| Date | Event | Price |
|---|---|---|
| 10/12/2026 | Listed for sale | $330,000+16.2%$145/sqft |
Source:  GPRMLS #22629387 Report a problem | ||
| 11/23/2022 | Sold | $284,000$125/sqft |
Source: GPRMLS #22225027 Report a problem | ||
| 11/14/2022 | Pending sale | $284,000$125/sqft |
Source: GPRMLS #22225027 Report a problem | ||
| 10/18/2022 | Listed for sale | $284,000+80.9%$125/sqft |
Source: GPRMLS #22225027 Report a problem | ||
| 12/30/2014 | Sold | $157,000-1.9%$69/sqft |
Source: GPRMLS #21421358 Report a problem | ||
| 11/26/2014 | Listed for sale | $160,000+1.9%$70/sqft |
Source: DEEB Realty #21421358 Report a problem | ||
| 1/30/2014 | Sold | $157,000+21.7%$69/sqft |
Source: Agent Provided Report a problem | ||
| 9/28/2000 | Sold | $129,000+7.5%$57/sqft |
Source: Public Record Report a problem | ||
| 9/18/1998 | Sold | $120,000$53/sqft |
Source: Public Record Report a problem | ||
Public tax history
| Year | Property taxes | Tax assessment |
|---|---|---|
| 2025 | $4,605 +3.2% | $267,434 +4.5% |
| 2024 | $4,463 -10.4% | $255,952 |
| 2023 | $4,979 +14% | $255,952 +26.1% |
| 2022 | $4,369 +6.7% | $202,999 |
| 2021 | $4,095 +4.4% | $202,999 +12.9% |
| 2020 | $3,923 +4.9% | $179,775 +1.6% |
| 2019 | $3,738 +2% | $177,011 +2% |
| 2018 | $3,664 +2.6% | $173,522 +3.3% |
| 2017 | $3,572 +8.6% | $168,003 +6.2% |
| 2016 | $3,290 | $158,153 +0.6% |
| 2015 | $3,290 +5% | $157,220 +4.4% |
| 2014 | $3,135 | $150,586 +4.1% |
| 2012 | $3,135 +3.9% | $144,713 -4.4% |
| 2011 | $3,017 +2.7% | $151,304 -1.1% |
| 2010 | $2,939 +4.8% | $152,972 +2.2% |
| 2009 | $2,804 -1.8% | $149,731 +1.8% |
| 2008 | $2,856 +0.7% | $147,039 0% |
| 2007 | $2,836 +1.4% | $147,066 +3.9% |
| 2006 | $2,797 +6.6% | $141,606 +1.4% |
| 2005 | $2,624 | $139,587 +1.9% |
| 2004 | $2,624 +9.8% | $137,014 +6.4% |
| 2003 | $2,388 +5.7% | $128,782 +2.4% |
| 2002 | $2,260 +2.5% | $125,754 +3.7% |
| 2001 | $2,206 +7.2% | $121,310 +5.9% |
| 2000 | $2,058 | $114,602 |
| 1999 | -- | $114,602 |
Find assessor info on the county website
Monthly payment
Est. payment
Payment breakdown
Explore the cost of this home by adjusting the details. Changes won't be saved.Climate risks
Neighborhood: 68123
Nearby schools
Schools provided by the listing agent
- Elementary: Bellevue Elementary
- Middle: Lewis and Clark
- High: Bellevue West
- District: Bellevue
Source: GPRMLS. This data may not be complete. We recommend contacting the local school district to confirm school assignments for this home.

Similar homes
- $345,0004 bd3 ba2.8k sqft3407 Redwing Dr, Bellevue, NE 68123For Sale
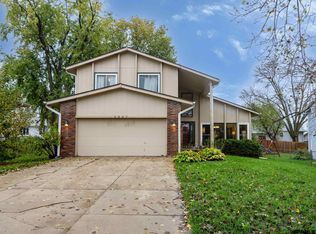
 MLS ID #22631581, Ashley Cerveny, Toast Real Estate. GPRMLS
- $345,0004 bd3 ba2.2k sqft13115 Brookside Dr, Bellevue, NE 68123For Sale
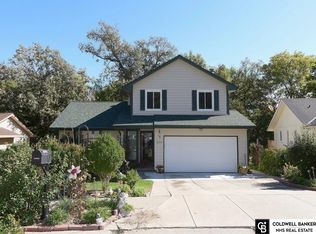 MLS ID #22628951, Rachel Langford, Coldwell Banker NHS RE. GPRMLS
- $335,0003 bd3 ba1.8k sqft13206 S 35th St, Bellevue, NE 68123For Sale
 MLS ID #22621846, Nicole Forrest, Nebraska Realty. GPRMLS
- $355,0004 bd4 ba2.5k sqft3310 Redwing Dr, Bellevue, NE 68123For Sale
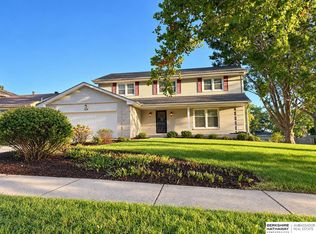 MLS ID #22628762, Debbie Meyer, BHHS Ambassador Real Estate. GPRMLS
- $317,0003 bd3 ba2.5k sqft3408 Lynnwood Dr, Bellevue, NE 68123For SaleMLS ID #22621935, Anne Greve, BHHS Ambassador Real Estate. GPRMLS
- $315,0003 bd3 ba2.1k sqft13005 S 29th Ave, Bellevue, NE 68123For SaleMLS ID #22627265, Carter Levander, BHHS Ambassador Real Estate. GPRMLS
- $342,0003 bd3 ba2.2k sqft2608 Arrowhead Ln, Bellevue, NE 68123For SaleMLS ID #22630707, Eric Inselman, Evolve Realty. GPRMLS
- $300,0003 bd3 ba1.5k sqft13304 Courtney Dr, Bellevue, NE 68123For SaleMLS ID #22629731, Chris Blum, RE/MAX Results. GPRMLS
- $365,0003 bd3 ba2.7k sqft11720 S 36th St, Bellevue, NE 68123For SaleMLS ID #22629737, Debra Rau Gray, BHHS Ambassador Real Estate. GPRMLS
- $310,0003 bd2 ba1.4k sqft11705 Amos Gates Cir, Bellevue, NE 68123For SaleMLS ID #22630322, Sarah Guy, Nebraska Realty. GPRMLS
- $375,0004 bd4 ba2.1k sqft14804 S 22nd St, Bellevue, NE 68123For SaleMLS ID #22631526, Brenda DeVries, BHHS Ambassador Real Estate. GPRMLS
- $288,0003 bd3 ba1.5k sqft11810 S 34th St, Bellevue, NE 68123For SaleMLS ID #22630965, Maria Polinsky, NP Dodge RE Sales Inc Sarpy. GPRMLS
- $295,0003 bd2 ba1.8k sqft15107 Versaille St, Bellevue, NE 68123For SaleMLS ID #22628721, Nick Benner, Better Homes and Gardens R.E.. GPRMLS
- $300,0003 bd3 ba1.5k sqft2405 Hogantown Dr, Bellevue, NE 68123For SaleMLS ID #22629311, Kellie Konz Wieczorek, Nebraska Realty. GPRMLS
- $329,9003 bd3 ba2.1k sqft10608 Lewis And Clark Rd, Bellevue, NE 68123For SaleMLS ID #22629035, Maria Polinsky, NP Dodge RE Sales Inc Sarpy. GPRMLS
- $359,0004 bd4 ba2.8k sqft2705 Duane Ave, Bellevue, NE 68123For SaleMLS ID #22629005, Vanessa Phillips, eXp Realty LLC. GPRMLS
- $346,0003 bd4 ba2.1k sqft13105 S 26th Ave, Bellevue, NE 68123For SaleMLS ID #22627612, Bryan Bell, Nebraska Realty. GPRMLS
- $399,9004 bd4 ba2.3k sqft4205 McCarty Loup, Bellevue, NE 68123For SaleMLS ID #22628224, Melissa Gerdes, BHHS Ambassador Real Estate. GPRMLS
- $375,0003 bd2 ba1.4k sqft4452 Leawood Dr, Bellevue, NE 68123For SaleMLS ID #22626780, Rachel Langford, Coldwell Banker NHS RE. GPRMLS
- $365,0003 bd3 ba1.8k sqft14822 S 17th St, Bellevue, NE 68123For SaleMLS ID #22627475, Rachel Langford, Coldwell Banker NHS RE. GPRMLS
