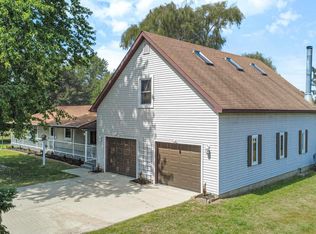
This updated 3–4-bedroom, 2-bathroom, two-story home offers your very own private outdoor retreat! This unique 20-acre property offers the perfect blend of comfortable living, privacy, recreation, and outdoor adventure. The mostly wooded acreage features an extensive trail system winding throughout the property, providing exceptional opportunities for hunting, hiking, trail riding, exploring, and enjoying the natural beauty of the land. A large private pond adds to the peaceful setting and creates an ideal backdrop for relaxing and enjoying wildlife. The home features a fabulous kitchen with soft close drawers and cabinets, first floor laundry, main floor primary bedroom, 2-3 oversized bedrooms upstairs, and a partially finished basement. Other wonderful features include the elevated screened in back deck and hot tub, carport, shed, and a 24 X 24 insulated pole building with workshop space. If you need more inspiration to tour, consider that this property is centrally located between Midland, Mt. Pleasant, and Alma, and only a ½ mile from a blacktop road. Work from home; perfect, there is fiber optic internet available. As a bonus the sale will include all appliances, including the washer and dryer, the 65-inch TV, hot tub, two ladder stands and even the cherished “condo” elevated deer blind!
For sale
Price cut: $10K (10/30)
$485,000
3722 S Alamando Rd, Saint Louis, MI 48880
3beds
2,714sqft
Single Family Residence
Built in 1994
20 Acres Lot
$471,600 Zestimate®
$179/sqft
$-- HOA
What's special
Hot tubMostly wooded acreagePartially finished basementLarge private pondMain floor primary bedroomFirst floor laundryPrivate outdoor retreat
- 31 days
- 904
- 96
Zillow last checked:
Listing updated:
Listed by:
Jayson Sumerix 989-620-0350,
CENTURY 21 LEE-MAC REALTY 989-463-6085
Source: NGLRMLS,MLS#: 1951292
Facts & features
Interior
Bedrooms & bathrooms
- Bedrooms: 3
- Bathrooms: 2
- Full bathrooms: 2
- Main level bathrooms: 1
- Main level bedrooms: 1
Primary bedroom
- Level: Main
- Area: 150
- Dimensions: 12 x 12.5
Bedroom 2
- Level: Upper
- Area: 138.04
- Dimensions: 11.6 x 11.9
Bedroom 3
- Level: Upper
- Area: 282
- Dimensions: 23.5 x 12
Primary bathroom
- Features: Shared
Dining room
- Level: Main
- Area: 129.96
- Dimensions: 11.4 x 11.4
Family room
- Level: Lower
- Area: 448
- Dimensions: 14 x 32
Kitchen
- Level: Main
- Area: 139.08
- Dimensions: 12.2 x 11.4
Living room
- Level: Main
- Area: 306
- Dimensions: 18 x 17
Heating
- Forced Air, Propane
Cooling
- Central Air
Appliances
- Included: Refrigerator, Oven/Range, Disposal, Dishwasher, Microwave, Water Softener Owned, Washer, Dryer, Instant Hot Water
- Laundry: Main Level
Features
- Pantry, Granite Counters, High Speed Internet
- Flooring: Carpet, Tile
- Windows: Blinds
- Basement: Finished Rooms,Interior Entry
- Has fireplace: No
- Fireplace features: None
Interior area
- Total structure area: 2,714
- Total interior livable area: 2,714 sqft
- Finished area above ground: 2,240
- Finished area below ground: 474
Property
Parking
- Total spaces: 2
- Parking features: Attached, Garage Door Opener, Concrete Floors, Asphalt, Concrete, Private
- Attached garage spaces: 2
Accessibility
- Accessibility features: None
Features
- Levels: Two
- Stories: 2
- Patio & porch: Covered, Screened
- Exterior features: Rain Gutters
- Has spa: Yes
- Spa features: Hot Tub
- Has view: Yes
- View description: Countryside View
- Waterfront features: None
Lot
- Size: 20 Acres
- Dimensions: 665 x 1322 x 663 x 1321
- Features: Cleared, Wooded, Landscaped, Metes and Bounds
Details
- Additional structures: Pole Building(s), Shed(s), Other
- Parcel number: 07002210050000
- Zoning description: Residential
- Other equipment: Dish TV
- Wooded area: 80
Construction
Type & style
- Home type: SingleFamily
- Property subtype: Single Family Residence
Materials
- Frame, Vinyl Siding
- Foundation: Block
- Roof: Asphalt
Condition
- New construction: No
- Year built: 1994
Utilities & green energy
- Sewer: Private Sewer
- Water: Private
Community & HOA
Community
- Features: None
- Subdivision: Jasper Township
HOA
- Services included: None
Location
- Region: Saint Louis
Financial & listing details
- Price per square foot: $179/sqft
- Tax assessed value: $118,292
- Annual tax amount: $4,709
- Price range: $485K - $485K
- Date on market: 10/5/2026
- Cumulative days on market: 32 days
- Listing agreement: Exclusive Right Sell
- Listing terms: Conventional,Cash,FHA,MSHDA,USDA Loan,VA Loan
- Ownership type: Private Owner
- Road surface type: Gravel
Estimated market value
$471,600
$448,000 - $495,000
$2,272/mo
Price history
| Date | Event | Price |
|---|---|---|
| 10/30/2026 | Price change | $485,000-2%$179/sqft |
Source:  NGLRMLS #1951292 Report a problem | ||
| 10/5/2026 | Listed for sale | $495,000+28.6%$182/sqft |
Source: NGLRMLS #1951292 Report a problem | ||
| 8/1/2022 | Sold | $385,000-6.1%$142/sqft |
Source:  Realcomp II #79001214381 Report a problem | ||
| 5/18/2022 | Listed for sale | $410,000$151/sqft |
Source: NGLRMLS #1899865 Report a problem | ||
Public tax history
| Year | Property taxes | Tax assessment |
|---|---|---|
| 2025 | $4,673 +2.8% | $171,500 +24.3% |
| 2024 | $4,543 +86.2% | $138,000 +29.7% |
| 2023 | $2,440 | $106,400 +12.1% |
| 2022 | -- | $94,900 +6% |
| 2021 | -- | $89,500 -3.8% |
| 2020 | -- | $93,000 +4.7% |
| 2019 | -- | $88,800 +19.7% |
| 2018 | -- | $74,200 +7.8% |
| 2017 | -- | $68,800 -2.4% |
| 2016 | -- | $70,500 +5.7% |
| 2014 | -- | $66,700 -14.3% |
| 2013 | -- | $77,800 -0.4% |
| 2012 | -- | $78,100 -2.3% |
| 2011 | -- | $79,900 -6.5% |
| 2010 | -- | $85,500 -8.5% |
| 2009 | -- | $93,400 -7.4% |
| 2008 | -- | $100,900 +3.5% |
| 2007 | -- | $97,500 +1.9% |
| 2006 | -- | $95,700 +9.4% |
| 2005 | -- | $87,500 +12% |
| 2004 | -- | $78,150 |
| 2003 | -- | $78,150 |
Find assessor info on the county website
Monthly payment
Est. payment
Payment breakdown
Explore the cost of this home by adjusting the details. Changes won't be saved.Climate risks
Neighborhood: 48880
Nearby schools
Schools provided by the listing agent
- District: St. Louis Public Schools
Source: NGLRMLS. This data may not be complete. We recommend contacting the local school district to confirm school assignments for this home.
Similar homes
- $495,0003 bd3 ba2.4k sqft1300 E Chippewa St, Mount Pleasant, MI 48858For Sale
 MLS ID #1952254, Erica Ervin. NGLRMLS
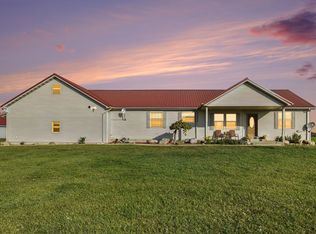
- $315,0003 bd3 ba2.4k sqft10951 E Remick Rd, Saint Louis, MI 48880For Sale
 MLS ID #1950071, Shannon Gibson. NGLRMLS
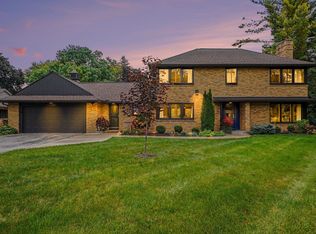
- $389,0005 bd4 ba3k sqft10746 N Reid Rd, Alma, MI 48801For Sale
 MLS ID #1952125, Vic Williamson. NGLRMLS
- $499,9003 bd2 ba2.9k sqft1225 W Saint Andrews Road, Midland, MI 48640-6320For Sale
 MLS ID #50223613, Jamie Broderick. eXp Realty
- $565,0003 bd2 ba1.9k sqft215 E Saginaw Rd, Sanford, MI 48657For Sale
 MLS ID #50223805, Anna Merillat, Coldwell Banker Professionals. MiRealSource
- $499,9003 bd2 ba2.9k sqft1225 W Saint Andrews Rd, Midland, MI 48640For SaleMLS ID #50223701, Jamie Broderick, eXp Realty. MiRealSource
- $425,0003 bd2 ba2.2k sqft10013 E Beal City Rd, Mount Pleasant, MI 48858For Sale
 MLS ID #26040293, Timothy Lyzenga, Wildlife Realty. MichRIC
- $499,9004 bd5 ba3.8k sqft1207 Forest Ln Lot 54, Mount Pleasant, MI 48858For Sale
 MLS ID #79080073351, Patricia Zamarron, CENTRAL REAL ESTATE MT PLEASANT, INC.. Realcomp II
- $399,0004 bd3 ba2.4k sqft3664 N Geneva Rd, Coleman, MI 48618For SaleMLS ID #50221410, PRESTON BOVEE, Local Real Estate, LLC. MiRealSource
- $389,9003 bd2 ba1.5k sqft5370 N Alamando Rd, Coleman, MI 48618For SaleMLS ID #26053453, Becky Jo Baker, Greenridge - Nexes. MichRIC
- $715,0004 bd3 ba3.6k sqft1001 S 10 1/2 Mile Rd, Midland, MI 48640For SaleMLS ID #26048926, William Britz, Britz Realty Inc. MichRIC
- $340,0003 bd2 ba2.5k sqft15251 Geddes Rd, Hemlock, MI 48626For SaleMLS ID #50205186, Herb Saenz, Modern Realty. MiRealSource
- $430,0004 bd3 ba2.1k sqft3347 N Douglas Dr, Sanford, MI 48657For SaleMLS ID #50220280, Christine Morley, Ayre/Rhinehart-Midland. MiRealSource
