Welcome to this charming all-brick ranch offering the best of both worlds—a peaceful country feel with the convenience of being just minutes from Janesville. The inviting living room features a masonry fireplace with circulating fans designed to help warm the home and create a cozy gathering space. Recent updates include newer carpeting in the living room, a 2018 furnace, and a 2023 air conditioner. The spacious attached 2-car garage provides plenty of room for vehicles, storage, and more, with convenient wood box access directly into the home. Enjoy the outdoors with a park within walking distance, while commuters will appreciate the easy access to I-90 and Highway 11. A great opportunity to enjoy comfortable living in a convenient location.
Active
Price cut: $5K (9/18)
$284,000
3729 Tripp Rd, Janesville, WI 53548
3beds
1,228sqft
Single Family Residence
Built in 1979
10,454 Square Feet Lot
$280,500 Zestimate®
$231/sqft
$-- HOA
What's special
- --
- on Zillow
- 911
- views
- 65
- saves
Zillow last checked:
Listing updated:
Listed by:
Shelly Schroeder,
Realty Executives Premier
Source: SCWMLS,MLS#: 2031950
Facts & features
Interior
Bedrooms & bathrooms
- Bedrooms: 3
- Bathrooms: 2
- Full bathrooms: 1
- 1/2 bathrooms: 1
- Main level bathrooms: 1
Primary bedroom
- Level: Main
- Area: 144
- Dimensions: 12 x 12
Bedroom 2
- Level: Main
- Area: 110
- Dimensions: 10 x 11
Bedroom 3
- Level: Main
- Area: 100
- Dimensions: 10 x 10
Kitchen
- Level: Main
- Area: 117
- Dimensions: 9 x 13
Living room
- Level: Main
- Area: 204
- Dimensions: 12 x 17
Heating
- Forced Air
Cooling
- Central Air
Appliances
- Laundry: Lower Level
Features
- Basement: Full
- Has fireplace: Yes
- Fireplace features: Wood Burning
Interior area
- Total structure area: 1,228
- Total interior livable area: 1,228 sqft
- Finished area above ground: 1,228
Property
Parking
- Total spaces: 2
- Parking features: 2 car, Attached, Garage Door Opener
- Attached garage spaces: 2
- Has uncovered spaces: Yes
Features
- Levels: One
- Stories: 1
Lot
- Size: 10,454 Square Feet
- Dimensions: 81x130
Details
- Parcel number: 241 0416300187
- Zoning: R1
Construction
Type & style
- Home type: SingleFamily
- Architectural style: Ranch
- Property subtype: Single Family Residence
Materials
- Brick
Condition
- Year built: 1979
Utilities & green energy
- Sewer: Public Sewer
- Water: Public
Community & HOA
Location
- Region: Janesville
Financial & listing details
- Price per square foot: $231/sqft
- Tax assessed value: $227,900
- Annual tax amount: $4,128
- Date on market: 9/3/2026
- Inclusions: microwave, central vac, shed, window blinds
- Exclusions: window curtains
Estimated market value
$280,500
$266,000 - $295,000
$2,218/mo
Price history
| Date | Event | Price |
|---|---|---|
| 9/18/2026 | Price change | $284,000-1.7%$231/sqft |
Source: SCWMLS #2031950 Report a problem | ||
| 9/3/2026 | Listed for sale | $289,000+127.6%$235/sqft |
Source: SCWMLS #2031950 Report a problem | ||
| 11/19/2008 | Sold | $127,000$103/sqft |
Source: Public Record Report a problem | ||
Public tax history
| Year | Property taxes | Tax assessment |
|---|---|---|
| 2025 | $3,851 +5.4% | $227,900 |
| 2024 | $3,653 +0.1% | $227,900 |
| 2023 | $3,649 +7.2% | $227,900 +49.2% |
| 2022 | $3,403 -3.3% | $152,700 |
| 2021 | $3,519 +5.8% | $152,700 |
| 2020 | $3,327 +3.1% | $152,700 |
| 2019 | $3,228 +6.3% | $152,700 +26% |
| 2018 | $3,038 | $121,200 |
| 2017 | $3,038 +2% | $121,200 |
| 2016 | $2,979 +5.9% | $121,200 |
| 2014 | $2,812 -1.7% | $121,200 |
| 2013 | $2,861 -4.8% | $121,200 |
| 2012 | $3,006 +4.6% | $121,200 |
| 2011 | $2,875 | $121,200 +13.5% |
| 2010 | -- | $106,800 |
| 2009 | -- | $106,800 |
| 2008 | -- | $106,800 |
| 2007 | -- | $106,800 |
| 2006 | -- | $106,800 |
Find assessor info on the county website
Monthly payment
Est. payment
Payment breakdown
Explore the cost of this home by adjusting the details. Changes won't be saved.Climate risks
Neighborhood: 53548
Nearby schools
Schools provided by the listing agent
- District: Janesville
Source: SCWMLS. This data may not be complete. We recommend contacting the local school district to confirm school assignments for this home.
Similar homes
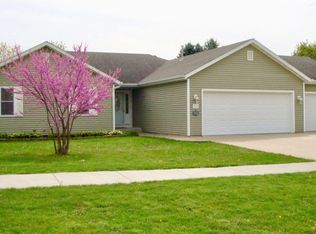
- $254,9003 bd2 ba1.5k sqft3121 Windsor LANE, Janesville, WI 53546Active
 MLS ID #1981129, Luxe Haven Group*. WIREX MLS
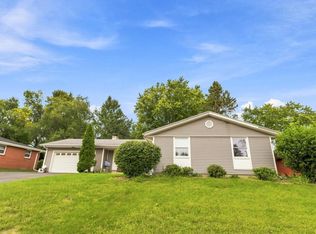
 - $335,0003 bd2 ba1.8k sqft1245 S Terrace St, Janesville, WI 53546For Sale
 MLS ID #2032469, Melissa Selvog. SCWMLS
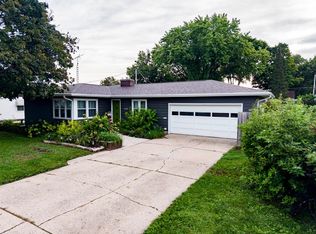
 - $319,9003 bd3 ba1.6k sqft624 S Garfield Ave, Janesville, WI 53545For Sale
 MLS ID #2032497, Aaron Weber. SCWMLS
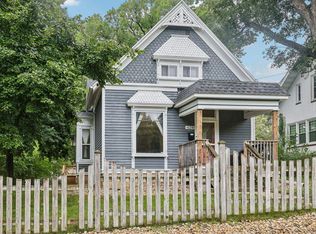
 - $305,0003 bd2 ba1.4k sqft1108 Erie DRIVE, Janesville, WI 53545Active
 MLS ID #1974767, Pluster Filip Property Group*. WIREX MLS
