Step into a piece of Norwalk history. Reported to date to circa 1730, 374 Flax Hill Road is a distinctive Colonial where nearly three centuries of character meet the space and comforts of today's lifestyle. Wide-plank wood floors, massive exposed beams, stone fireplaces and period-inspired details create an atmosphere that simply cannot be replicated in a newer home. Yet with approximately 3,577 square feet, generously proportioned rooms and a flexible floor plan, this is much more than a historic showpiece-it's a home meant to be lived in. A welcoming covered front porch introduces the home, while the rear opens to a surprisingly spacious, private and level backyard framed by mature trees. Inside, multiple gathering spaces offer warmth and character, with handsome fireplaces providing natural focal points. Upstairs, the bedrooms offer wonderful space and natural light. For the buyer who values authenticity, individuality and a home with a story, 374 Flax Hill Road is a rare opportunity to become the next steward of an extraordinary piece of Norwalk's past. Professional photos and floor plans will be available soon.
Coming soon 10/23
$888,927
374 Flax Hill Road, Norwalk, CT 06854
3beds
3,577sqft
Single Family Residence
Built in 1730
0.4 Acres Lot
$1,123,900 Zestimate®
$249/sqft
$-- HOA
What's special
- 7 days
- 1,303
- 151
Zillow last checked:
Listing updated:
Listed by:
Hanson Team at William Raveis Real Estate,
Susan Hanson (203)247-3763,
William Raveis Real Estate 203-847-6633
Source: Smart MLS,MLS#: 24213091
Facts & features
Interior
Bedrooms & bathrooms
- Bedrooms: 3
- Bathrooms: 4
- Full bathrooms: 4
Primary bedroom
- Features: Skylight, Ceiling Fan(s), Full Bath, Walk-In Closet(s), Hardwood Floor, Wide Board Floor
- Level: Upper
- Area: 280.25 Square Feet
- Dimensions: 14.75 x 19
Bedroom
- Features: Beamed Ceilings, Softwood Floor, Wide Board Floor
- Level: Upper
- Area: 255.2 Square Feet
- Dimensions: 11 x 23.2
Bedroom
- Features: Beamed Ceilings, Softwood Floor, Wide Board Floor
- Level: Upper
- Area: 94.5 Square Feet
- Dimensions: 9 x 10.5
Dining room
- Features: Beamed Ceilings, Fireplace, Softwood Floor, Wide Board Floor
- Level: Main
- Area: 273 Square Feet
- Dimensions: 14 x 19.5
Great room
- Features: Ceiling Fan(s), Fireplace, French Doors, Patio/Terrace, Hardwood Floor, Wide Board Floor
- Level: Main
- Area: 280.5 Square Feet
- Dimensions: 11 x 25.5
Kitchen
- Features: Hardwood Floor, Wide Board Floor
- Level: Main
- Area: 184.38 Square Feet
- Dimensions: 12.5 x 14.75
Library
- Features: Beamed Ceilings, Bookcases, Fireplace, Softwood Floor, Wide Board Floor
- Level: Main
- Area: 159.5 Square Feet
- Dimensions: 11 x 14.5
Living room
- Features: Beamed Ceilings, Fireplace, Softwood Floor, Wide Board Floor
- Level: Main
- Area: 169.63 Square Feet
- Dimensions: 11.5 x 14.75
Office
- Features: Beamed Ceilings, Softwood Floor, Wide Board Floor
- Level: Upper
- Area: 43.31 Square Feet
- Dimensions: 6.1 x 7.1
Heating
- Forced Air, Hydro Air, Oil
Cooling
- Ceiling Fan(s), Central Air
Appliances
- Included: Gas Cooktop, Oven, Microwave, Range Hood, Refrigerator, Dishwasher, Washer, Dryer, Water Heater
- Laundry: Main Level
Features
- Windows: Thermopane Windows
- Basement: Full
- Attic: Access Via Hatch
- Number of fireplaces: 3
Interior area
- Total structure area: 3,577
- Total interior livable area: 3,577 sqft
- Finished area above ground: 3,577
Property
Parking
- Total spaces: 4
- Parking features: Driveway, Private
- Has uncovered spaces: Yes
Features
- Patio & porch: Porch, Covered
- Fencing: Wood
- Waterfront features: Beach Access
Lot
- Size: 0.4 Acres
- Features: Corner Lot, Few Trees
Details
- Additional structures: Shed(s)
- Parcel number: 252781
- Zoning: A2
Construction
Type & style
- Home type: SingleFamily
- Architectural style: Colonial
- Property subtype: Single Family Residence
Materials
- Wood Siding
- Foundation: Block, Stone
- Roof: Asphalt
Condition
- New construction: No
- Year built: 1730
Utilities & green energy
- Sewer: Public Sewer
- Water: Public
Green energy
- Energy efficient items: Windows
Community & HOA
Community
- Features: Near Public Transport, Shopping/Mall
- Subdivision: Flax Hill
HOA
- Has HOA: No
Location
- Region: Norwalk
Financial & listing details
- Price per square foot: $249/sqft
- Tax assessed value: $600,700
- Annual tax amount: $14,384
- Date on market: 10/9/2026
Estimated market value
$1,123,900
$978,000 - $1.29M
$7,328/mo
Price history
Price history is unavailable.
Public tax history
| Year | Property taxes | Tax assessment |
|---|---|---|
| 2025 | $14,384 +1.5% | $600,700 |
| 2024 | $14,171 +37.1% | $600,700 +46.2% |
| 2023 | $10,337 +1.9% | $410,850 |
| 2022 | $10,145 +2.7% | $410,850 |
| 2021 | $9,881 +0.1% | $410,850 |
| 2020 | $9,876 +2.9% | $410,850 |
| 2019 | $9,599 -23.6% | $410,850 -12.8% |
| 2018 | $12,564 +3.6% | $471,240 |
| 2017 | $12,133 +1.2% | $471,240 |
| 2015 | $11,984 +1.3% | $471,240 |
| 2014 | $11,828 -11.5% | $471,240 -21.8% |
| 2013 | $13,368 +3.8% | $602,560 |
| 2012 | $12,881 +2.8% | $602,560 |
| 2011 | $12,533 +1.1% | $602,560 |
| 2010 | $12,395 +3.7% | $602,560 |
| 2009 | $11,955 +16.3% | $602,560 +32.1% |
| 2008 | $10,278 +21.2% | $455,980 +16.8% |
| 2007 | $8,481 +4.1% | $390,460 +11.4% |
| 2006 | $8,146 -17.2% | $350,506 -10.2% |
| 2005 | $9,843 +72.4% | $390,460 +86.2% |
| 2004 | $5,711 +13.3% | $209,736 +17.9% |
| 2003 | $5,039 | $177,870 |
Find assessor info on the county website
Monthly payment
Est. payment
Payment breakdown
Explore the cost of this home by adjusting the details. Changes won't be saved.Climate risks
Neighborhood: Flax Hill
Similar homes
- $949,0003 bd3 ba2.8k sqft6 Splitrock Road, Norwalk, CT 06854For Sale

 MLS ID #24210711, Amanda Spatola, Houlihan Lawrence. Smart MLS
 - $899,0004 bd3 ba1.9k sqft15 Priscilla Road, Norwalk, CT 06850For Sale
 MLS ID #24212350, Leigh Finley, Houlihan Lawrence. Smart MLS
 - $780,0004 bd4 ba3k sqft31 Granite Drive, Norwalk, CT 06850For Sale
 MLS ID #24213809, Shannon E. Drury, Berkshire Hathaway NE Prop.. Smart MLS
 - $899,9004 bd3 ba2.3k sqft59 Creeping Hemlock Drive, Norwalk, CT 06851For Sale
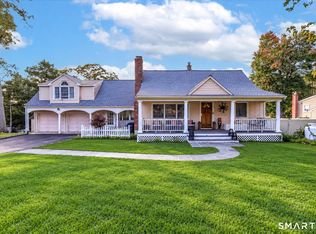 MLS ID #24210477, Rafael Byrro, William Raveis Real Estate. Smart MLS
 - $995,0003 bd3 ba2.4k sqft62 West Norwalk Road, Norwalk, CT 06850For SaleMLS ID #24204315, Sara Hesli, Houlihan Lawrence. Smart MLS
- $760,0003 bd2 ba1.8k sqft17 Kingsbury Road, Norwalk, CT 06851For SaleMLS ID #24214317, Nelly Patric Navarrete, Keller Williams Prestige Prop.. Smart MLS
- $795,0004 bd2 ba2.1k sqft182 West Norwalk Road, Norwalk, CT 06850For SaleMLS ID #24210579, Paul Incerto, William Raveis Real Estate. Smart MLS
- $949,0004 bd2 ba3.5k sqft17 Driftwood Lane, Norwalk, CT 06851For SaleMLS ID #24209572, Shannon E. Drury, Berkshire Hathaway NE Prop.. Smart MLS
- $859,0004 bd3 ba2.2k sqft574 Belden Hill Road, Norwalk, CT 06850For SaleMLS ID #24192972, Carol McQuade, Berkshire Hathaway NE Prop.. Smart MLS
- $799,0003 bd2 ba3.2k sqft19 Starlight Drive, Norwalk, CT 06851For SaleMLS ID #24208122, Lisa Nuzzo, RE/MAX Heritage. Smart MLS
- $899,0004 bd2 ba2.7k sqft15 Maurice Street, Norwalk, CT 06851For SaleMLS ID #24195827, Anthony Vyas, Coldwell Banker Realty. Smart MLS
- $819,0003 bd3 ba2k sqft137 Wood Ridge Drive, Stamford, CT 06905For SaleMLS ID #24213467, Meghan Hanson, Brown Harris Stevens. Smart MLS
- $849,0004 bd2 ba2.4k sqft47 Second Street, Norwalk, CT 06855For SaleMLS ID #24212260, Kevin O'Brien, O'Brien Premier Properties. Smart MLS
- $750,0005 bd3 ba1.8k sqft21 Soundview Avenue, Norwalk, CT 06854For SaleMLS ID #24208491, Dan Leyden, KW Legacy Partners. Smart MLS
- $725,0005 bd3 ba2.1k sqft2 Lincoln Avenue, Norwalk, CT 06854For SaleMLS ID #24212339, Catherine Aaron, Berkshire Hathaway NE Prop.. Smart MLS
- $1,059,0005 bd4 ba3.4k sqft22 Morehouse Lane, Norwalk, CT 06850For SaleMLS ID #24196374, Michael Spindler, Real Broker CT. Smart MLS
- $999,0003 bd3 ba2.7k sqft49 Wolfpit Avenue, Norwalk, CT 06851For SaleMLS ID #24196192, Ellen M. Garcia, Brown Harris Stevens. Smart MLS
- $799,0003 bd2 ba1.8k sqft23 Clara Drive, Norwalk, CT 06851For SaleMLS ID #24211124, Lisa Nuzzo, RE/MAX Heritage. Smart MLS
- $800,0003 bd4 ba3k sqft63 Howard Avenue, Norwalk, CT 06855For SaleMLS ID #24188342, Catherine Aaron, Berkshire Hathaway NE Prop.. Smart MLS
- $649,9003 bd2 ba1.9k sqft70 North Taylor Avenue, Norwalk, CT 06854For SaleMLS ID #24206259, Martha Gomez, MG Team Realty. Smart MLS
