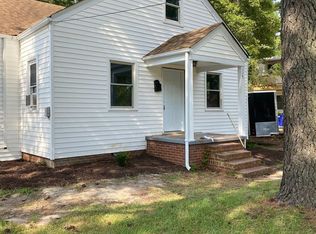
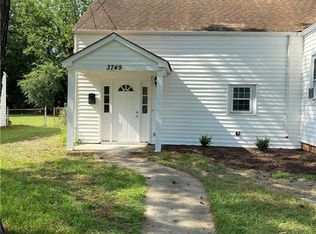
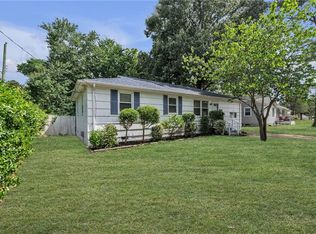
OPEN HOUSE WEDNESDAY, JULY 1 FROM 5-7PM **Investor Alert** Opportunity awaits with this charming Cape Cod offering incredible potential for investors, renovators, or buyers looking to add their own personal touch! Featuring a flexible floor plan, the upstairs could easily function as a separate apartment or be turned into 2 primary suites. The main level includes two bedrooms, a full bath, a generous eat-in kitchen (with Jenn-Air downdraft gas cooktop and gas wall oven), and living and dining rooms highlighted by beautiful hardwood floors. Outside, you’ll find a detached garage/workshop and a large backyard with plenty of room for outdoor enjoyment. This home is ready for updates and is being offered at an excellent price. Selling “AS-IS, Where IS”. Any personal items remaining at closing to be removed by Buyer. This home is conveniently situated near shopping, popular dining, the Norfolk Botanical Gardens, has easy access to 264, I-64 and the Airport.
For sale
$200,000
3748 Robin Hood Rd, Norfolk, VA 23513
3beds
1,577sqft
Single Family Residence
Built in 1949
0.27 Acres Lot
$205,300 Zestimate®
$127/sqft
$-- HOA
What's special
Flexible floor planLiving and dining roomsTwo bedroomsGenerous eat-in kitchenBeautiful hardwood floorsJenn-air downdraft gas cooktopGas wall oven
- 6 days |
- 1,354 |
- 109 |
Likely to sell faster than
Zillow last checked:
Listing updated:
Listed by:
Faye Zinas,
Wainwright Real Estate 757-495-1900
Source: REIN Inc.,MLS#: 10641464
Loading...
Facts & features
Interior
Bedrooms & bathrooms
- Bedrooms: 3
- Bathrooms: 2
- Full bathrooms: 2
Rooms
- Room types: 1st Floor BR, Attic, Breakfast Area, PBR with Bath, Workshop
Primary bedroom
- Level: Second
Bedroom
- Level: First
Full bathroom
- Level: First
Dining room
- Level: First
Kitchen
- Level: First
Living room
- Level: First
Utility room
- Level: First
Heating
- Baseboard, Floor Furnace, Oil, Other
Cooling
- Other
Appliances
- Included: Dishwasher, Dryer, Gas Range, Refrigerator, Washer, Gas Water Heater
Features
- Ceiling Fan(s)
- Flooring: Wood
- Basement: Crawl Space
- Attic: Pull Down Stairs
- Number of fireplaces: 1
- Fireplace features: Decorative
Interior area
- Total interior livable area: 1,577 sqft
Video & virtual tour
Property
Parking
- Total spaces: 1
- Parking features: Garage Det 1 Car, Driveway
- Garage spaces: 1
- Has uncovered spaces: Yes
Features
- Stories: 2
- Patio & porch: Porch
- Pool features: None
- Fencing: Back Yard,Partial,Fenced
- Waterfront features: Not Waterfront
Lot
- Size: 0.27 Acres
Details
- Parcel number: 13045500
- Zoning: R-8
Construction
Type & style
- Home type: SingleFamily
- Architectural style: Cape Cod
- Property subtype: Single Family Residence
Materials
- Vinyl Siding
- Roof: Asphalt Shingle
Condition
- Fixer
- New construction: No
- Year built: 1949
Utilities & green energy
- Sewer: City/County
- Water: City/County
- Utilities for property: Cable Hookup
Community & HOA
Community
- Subdivision: Estabrook
HOA
- Has HOA: No
Location
- Region: Norfolk
Financial & listing details
- Price per square foot: $127/sqft
- Tax assessed value: $271,800
- Annual tax amount: $3,343
- Date on market: 6/30/2026
Estimated market value
$205,300
$195,000 - $216,000
$2,216/mo
Price history
Price history is unavailable.
Public tax history
| Year | Property taxes | Tax assessment |
|---|---|---|
| 2025 | $3,343 +3.9% | $271,800 +3.9% |
| 2024 | $3,219 +8.6% | $261,700 +10.3% |
| 2023 | $2,965 +4.4% | $237,200 +4.4% |
| 2022 | $2,841 +11% | $227,300 +11% |
| 2021 | $2,559 +2.2% | $204,700 +2.2% |
| 2020 | $2,503 +2.9% | $200,200 +2.9% |
| 2019 | $2,431 +2.7% | $194,500 +2.7% |
| 2018 | $2,366 +9.2% | $189,300 +0.4% |
| 2017 | $2,168 | $188,500 -10% |
| 2016 | $2,168 -2.4% | $209,500 |
| 2015 | $2,221 | $209,500 |
| 2014 | $2,221 | $209,500 |
| 2013 | -- | $209,500 |
| 2012 | -- | $209,500 |
| 2011 | -- | $209,500 -5.7% |
| 2010 | -- | $222,200 -9.7% |
| 2009 | -- | $246,200 -1% |
| 2008 | -- | $248,600 +8% |
| 2007 | -- | $230,200 +24.3% |
| 2006 | -- | $185,200 +38.6% |
| 2005 | -- | $133,600 +13.8% |
| 2004 | -- | $117,400 +18.5% |
| 2003 | -- | $99,100 |
| 2002 | -- | $99,100 +7% |
| 2001 | -- | $92,600 +1.9% |
| 2000 | -- | $90,850 |
Find assessor info on the county website
Monthly payment
Est. payment$--/mo
Payment breakdown
Explore the cost of this home by adjusting the details. Changes won't be saved.All calculations are estimates and provided by Zillow, Inc. for informational purposes only. Actual amounts may vary.
HOA fees may include property taxes on listings classified as Co-Ops. Contact the listing agent and/or owner for fee details.
Mortgage interest rates are dependent on a number of factors, including credit score, down payment, and repayment length. Interest rate data provided by Zillow Group Marketplace, Inc. as of 1/1/1970 from various mortgage lenders with which we have lead or other similar arrangements; the Estimated Payment is an average of those rates.
See how much you could borrow to make a competitive offer.
Climate risks
Neighborhood: Estabrook
Nearby schools
GreatSchools rating
- 3/10Sherwood Forest Elementary SchoolGrades: PK-5Distance: 0.3 mi
- 1/10Norview Middle SchoolGrades: 6-8Distance: 1.2 mi
- 1/10B. T. Washington High SchoolGrades: 9-12Distance: 2.1 mi
Schools provided by the listing agent
- Elementary: Sherwood Forest Elementary
- Middle: Norview Middle
- High: BT Washington
Source: REIN Inc.. This data may not be complete. We recommend contacting the local school district to confirm school assignments for this home.
A local agent can set up tours, give advice and negotiate with sellers.


- Virginia
- Norfolk City
- Norfolk
- 23513
- Estabrook
- 3748 Robin Hood Rd
Nearby cities
Nearby neighborhoods
Nearby zip codes
Other Norfolk Topics
