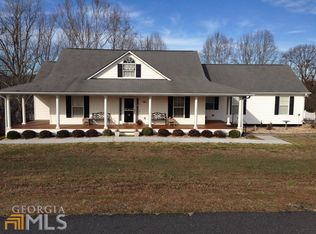
Classic Country Cape Cod: Nearly 2 Acres of Unrestricted Potential Rare country setting with an in-town location: Bring Your Vision to This Expansive 3,500+ Sq. Ft. Homestead. Discover the perfect canvas for your dream lifestyle on this sprawling 1.9-acre slice of North Georgia paradise. This classic Cape Cod offers the rare combination of incredible bones, substantial square footage, total freedom of no HOA, and a close-to-everything location. Whether you're dreaming of a backyard hobby farm, a massive vegetable garden, or simply room for kids and pets to roam, this property delivers the space you've been searching for. Step onto the quintessential wraparound porch-the perfect spot for morning coffee-and walk into an inviting, sun-drenched floor plan. The main level is anchored by soaring vaulted ceilings and large windows that flood the home with natural light, creating a bright, open flow perfect for entertaining. The heart of the home features a cozy wood-burning stove for chilly mountain evenings and a convenient master-on-main suite. With LVP flooring throughout the main level and basement, the foundation is already laid for a modern refresh. The layout is exceptionally versatile, offering a formal dining room for holiday gatherings, a spacious bonus room for a home office or play area, and a finished basement. The lower level serves as a true "flex" space, complete with a full bath, a large rec-room, wet bar, dedicated workshop space, and abundant storage-making it an ideal setup for a DIY enthusiast or a growing family. Outside, the multi-zone fenced backyard is ready for four-legged friends, while the mature fruit trees offer a delicious head-start on your homesteading journey. Location is everything, and this home places you in the sweet spot between peaceful country living and modern convenience. You are just minutes from the Georgia Premium Outlets and the endless shopping and dining of Dawsonville, with quick, easy access to Hwy 400 for effortless commuting. Plus, with the highly-rated Kilough Elementary just 4 minutes away, this is the ideal setting to plant roots and build equity. This property is priced for its potential and ready for your personal touch. Bring your paint swatches and your vision-this is the opportunity to own a legacy property in a prime North Georgia location. Schedule your private tour today to walk the grounds and see the possibilities firsthand. NOTE: The home is NOT VACANT. Kindly refrain from approaching the home without an appointment.
Pending
$549,900
375 Elliott Rd, Dawsonville, GA 30534
3beds
3,519sqft
Single Family Residence
Built in 1999
1.9 Acres Lot
$551,300 Zestimate®
$156/sqft
$-- HOA
What's special
Finished basementConvenient master-on-main suiteInviting sun-drenched floor planDedicated workshop spaceWet barSoaring vaulted ceilingsAbundant storage
- 29 days
- 2,401
- 131
Zillow last checked:
Listing updated:
Listed by:
Johnny Dugan johnny@anchorhomeadvisors.com,
Anchor Real Estate Advisors
Source: GAMLS,MLS#: 10821217
Facts & features
Interior
Bedrooms & bathrooms
- Bedrooms: 3
- Bathrooms: 4
- Full bathrooms: 3
- 1/2 bathrooms: 1
- Main level bathrooms: 1
- Main level bedrooms: 1
Rooms
- Room types: Bonus Room, Exercise Room, Laundry, Game Room, Media Room
Dining room
- Features: Separate Room
Kitchen
- Features: Breakfast Bar, Breakfast Room, Solid Surface Counters, Breakfast Area
Heating
- Central
Cooling
- Central Air
Appliances
- Included: Dishwasher, Electric Water Heater, Microwave, Refrigerator
- Laundry: Mud Room
Features
- Double Vanity, Vaulted Ceiling(s), Walk-In Closet(s), Split Bedroom Plan, Master On Main Level
- Flooring: Vinyl
- Windows: Double Pane Windows
- Basement: Finished,Daylight,Exterior Entry,Interior Entry,Bath Finished
- Number of fireplaces: 1
- Fireplace features: Wood Burning Stove, Living Room, Family Room
- Common walls with other units/homes: No Common Walls
Interior area
- Total structure area: 3,519
- Total interior livable area: 3,519 sqft
- Finished area above ground: 2,541
- Finished area below ground: 978
Video & virtual tour
Property
Parking
- Total spaces: 6
- Parking features: Garage
- Has garage: Yes
Accessibility
- Accessibility features: Other
Features
- Levels: Three Or More
- Stories: 3
- Patio & porch: Deck
- Fencing: Back Yard,Fenced
Lot
- Size: 1.9 Acres
- Features: Level, Private
- Residential vegetation: Grassed, Cleared
Details
- Additional structures: Greenhouse, Kennel/Dog Run, Shed(s)
- Parcel number: L13 093 002
Construction
Type & style
- Home type: SingleFamily
- Architectural style: Traditional,Cape Cod
- Property subtype: Single Family Residence
Materials
- Vinyl Siding
- Foundation: Slab
- Roof: Composition
Condition
- Resale
- New construction: No
- Year built: 1999
Utilities & green energy
- Electric: 220 Volts
- Sewer: Septic Tank
- Water: Public
- Utilities for property: Water Available, Cable Available, Electricity Available
Community & HOA
Community
- Features: None
- Security: Smoke Detector(s)
- Subdivision: SOUTH HALF OF THE 13TH DISTRICT 1ST
HOA
- Has HOA: No
- Services included: None
Location
- Region: Dawsonville
Financial & listing details
- Price per square foot: $156/sqft
- Tax assessed value: $521,000
- Annual tax amount: $3,389
- Date on market: 8/7/2026
- Cumulative days on market: 29 days
- Listing agreement: Exclusive Right To Sell
- Listing terms: 1031 Exchange,Cash,Conventional,FHA,VA Loan,USDA Loan
- Electric utility on property: Yes
Estimated market value
$551,300
$524,000 - $579,000
$2,928/mo
Price history
| Date | Event | Price |
|---|---|---|
| 8/12/2026 | Pending sale | $549,900$156/sqft |
Source:  GAMLS #10821217 Report a problem GAMLS #10821217 Report a problem | ||
| 8/7/2026 | Listed for sale | $549,900+50.7%$156/sqft |
Source: GAMLS #10821217 Report a problem | ||
| 7/31/2020 | Sold | $365,000+1.4%$104/sqft |
Source:  FMLS GA #6739498 Report a problem FMLS GA #6739498 Report a problem | ||
| 7/2/2020 | Pending sale | $360,000$102/sqft |
Source: Virtual Properties Realty.com #6739498 Report a problem | ||
| 6/18/2020 | Listed for sale | $360,000+3.3%$102/sqft |
Source: Virtual Properties Realty.com #6739498 Report a problem | ||
| 7/25/2019 | Sold | $348,500$99/sqft |
Source:  GAMLS #8604036 Report a problem GAMLS #8604036 Report a problem | ||
| 6/29/2019 | Pending sale | $348,500$99/sqft |
Source: RE/MAX Around Atlanta #8604036 Report a problem | ||
| 6/14/2019 | Listed for sale | $348,500+158.1%$99/sqft |
Source: RE/MAX Around Atlanta #8604036 Report a problem | ||
| 9/7/2010 | Sold | $135,000-12.8%$38/sqft |
Source: Public Record Report a problem | ||
| 8/6/2010 | Pending sale | $154,900$44/sqft |
Source: Nation One Realty Group, inc #4068392 Report a problem | ||
| 7/16/2010 | Price change | $154,900-7.7%$44/sqft |
Source: Nation One Realty Group, inc #4068392 Report a problem | ||
| 6/18/2010 | Price change | $167,900-4%$48/sqft |
Source: Nation One Realty Group, inc #4068392 Report a problem | ||
| 5/20/2010 | Listed for sale | $174,900$50/sqft |
Source: Nation One Realty Group, inc #4068392 Report a problem | ||
Public tax history
| Year | Property taxes | Tax assessment |
|---|---|---|
| 2025 | $3,389 -1.1% | $208,400 -1.1% |
| 2024 | $3,426 +2.8% | $210,640 +3.8% |
| 2023 | $3,333 +6.2% | $202,840 +38.4% |
| 2022 | $3,139 +4.3% | $146,520 +10.2% |
| 2021 | $3,009 +8.5% | $133,000 +11.5% |
| 2020 | $2,774 | $119,240 +18.9% |
| 2019 | $2,774 +248.1% | $100,320 |
| 2018 | $797 +8.7% | $100,320 +2.7% |
| 2017 | $733 | $97,656 +3.8% |
| 2016 | $733 +13.1% | $94,103 +1.7% |
| 2015 | $648 -69.5% | $92,546 +8.4% |
| 2014 | $2,125 | $85,388 +14.4% |
| 2013 | $2,125 | $74,626 |
| 2012 | -- | -- |
| 2011 | -- | -- |
| 2010 | -- | -- |
| 2009 | -- | -- |
Find assessor info on the county website
Monthly payment
Est. payment
Payment breakdown
Explore the cost of this home by adjusting the details. Changes won't be saved.Climate risks
Neighborhood: 30534
Nearby schools
Schools provided by the listing agent
- Elementary: Kilough
- Middle: Dawson
- High: Dawson
Source: GAMLS. This data may not be complete. We recommend contacting the local school district to confirm school assignments for this home.
Similar homes
- $620,0004 bd3 ba3k sqft93 Overlook Cir, Dawsonville, GA 30534Active
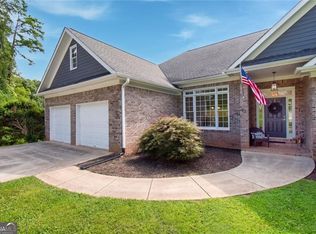
 MLS ID #10820809, Kristen Gee, Maximum One Premier Realtors. GAMLS
 - $549,0004 bd3 ba2k sqft6380 Conner Rd, Dawsonville, GA 30534Active
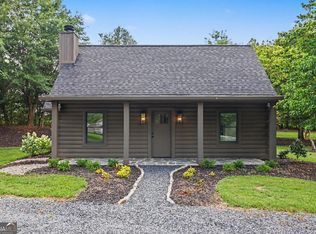 MLS ID #10757899, Steven T Koleno, Beycome Brokerage Realty LLC. GAMLS
 - $549,0004 bd3 ba2.4k sqft70 Knob Crk, Dawsonville, GA 30534Active
 MLS ID #10802785, Nicole Van den Bergh, Gold Peach Realty LLC. GAMLS
 - $549,9003 bd2 ba2.2k sqft3931 Green Dr, Gainesville, GA 30506Active
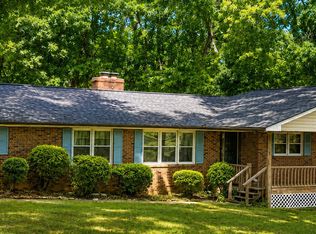 MLS ID #10834345, Chelsea Dahl, Virtual Properties Realty.com. GAMLS
 - $799,0005 bd6 ba5.2k sqft180 Cothran Rd, Dawsonville, GA 30534ActiveMLS ID #10773879, Debbie and Tara, Keller Williams Realty Atl. Partners. GAMLS
- $525,0005 bd4 ba3.7k sqft7620 Paces Ln, Gainesville, GA 30506Active Under ContractMLS ID #10804897, Go with Joe and Co, Century 21 Results. GAMLS
- $595,0004 bd3 ba3k sqft290 Cochran Dr, Gainesville, GA 30506ActiveMLS ID #10835056, Christopher Harman, Norton Commercial Acreage Group. GAMLS
- $630,0004 bd4 ba3.5k sqft5305 Glenhaven Dr, Cumming, GA 30041ActiveMLS ID #10811462, Jessica Sexton, BHHS Georgia Properties. GAMLS
- $535,0003 bd3 ba3.5k sqft6426 Kettle Creek Way, Flowery Branch, GA 30542Active Under ContractMLS ID #10785983, Holly Smith, Century 21 Results. GAMLS
- $524,9004 bd3 ba2.7k sqft5045 Bucknell Trce, Cumming, GA 30028ActiveMLS ID #10819779, Laura Collier, Keller Williams Lanier Partners. GAMLS
- $595,0004 bd4 ba3.2k sqft5235 Lanton Cir, Gainesville, GA 30504ActiveMLS ID #10815592, Dawn M Hodgson, RE/MAX Center. GAMLS
- $439,0003 bd3 ba2k sqft5760 Woodstone Dr, Cumming, GA 30028ActiveMLS ID #10781096, Jason Buffington, Keller Williams Lanier Partners. GAMLS
- $499,9004 bd3 ba2.7k sqft5353 High Harbor Ct, Gainesville, GA 30504ActiveMLS ID #10805534, Jeffrey Fee, RE/MAX Center. GAMLS
- $609,9005 bd4 ba3.9k sqft9105 Kate Ct, Gainesville, GA 30506ActiveMLS ID #10778613, Stephanie Patterson, Real Broker, LLC. GAMLS
- $500,0004 bd3 ba3k sqft20 Pine Lake Dr, Cumming, GA 30040ActiveMLS ID #10790306, Cindy S Swann, HomeSmart. GAMLS
- $410,0004 bd2 ba3k sqft3651 Ledan Rd, Gainesville, GA 30506ActiveMLS ID #10814025, Matt Blicharski, Bolst, Inc.. GAMLS
- $560,0003 bd2 ba1.9k sqft5804 County Ct, Buford, GA 30518ActiveMLS ID #10783222, Dana Prato, LPT Realty. GAMLS
- $665,0004 bd4 ba3.2k sqft1479 Burns Dr NE, Gainesville, GA 30501ActiveMLS ID #10832559, Dani Burns, Keller Williams Lanier Partners. GAMLS
- $589,9005 bd3 ba2.8k sqft5911 Wauka Valley Pass, Clermont, GA 30527ActiveMLS ID #10803678, Joshua Thompson, Keller Williams Lanier Partners. GAMLS
- $625,0003 bd2 ba2k sqft5573 Clarks Bridge Rd, Clermont, GA 30527ActiveMLS ID #10826756, LeAnne G Richardson, Candler Real Estate Group. GAMLS
