Mountain Living with Space, Privacy & Views Welcome to your own private mountain retreat! This 2,478-square-foot home on 2 acres in Lakeview is nestled among the trees and surrounded by the natural beauty of Northern Nevada. Enjoy peaceful privacy, fresh mountain air, and beautiful mountain views from this exceptional property. The wooded setting provides a serene escape while keeping you conveniently close to everything the region has to offer. Located within easy reach of Reno, Carson City, and Lake Tahoe, this property offers the perfect balance of seclusion and accessibility. With 2 acres to enjoy, there is plenty of room for outdoor living, recreation, gardening, entertaining, or simply taking in the peaceful surroundings. The home's spacious 2,478-square-foot floor plan provides ample room for comfortable everyday living as well as hosting family and friends. Large windows and the surrounding trees create a connection with the outdoors, allowing you to enjoy the changing seasons and scenic mountain landscape from the comfort of home. Whether you're searching for a full-time residence, weekend getaway, or peaceful Northern Nevada retreat, this property offers a rare opportunity to enjoy space, privacy, trees, and mountain views in a desirable location. Come experience the best of mountain living—close to Reno, Carson City, and Lake Tahoe, yet tucked away among the trees.
Active
Price cut: $50K (9/14)
$1,025,000
3766 Hobart Rd, Carson City, NV 89703
3beds
2,478sqft
Single Family Residence
Built in 1992
2.02 Acres Lot
$995,100 Zestimate®
$414/sqft
$-- HOA
What's special
Beautiful mountain viewsConnection with the outdoorsLarge windowsWooded settingNestled among the trees
- 18 days
- 2,095
- 111
Zillow last checked:
Listing updated:
Listed by:
Chris Sieben S.0179059 775-450-5607,
RE/MAX Professionals-Carson
Source: NNRMLS,MLS#: 260011322
Facts & features
Interior
Bedrooms & bathrooms
- Bedrooms: 3
- Bathrooms: 2
- Full bathrooms: 2
Heating
- Forced Air, Natural Gas
Cooling
- Central Air
Appliances
- Included: Dishwasher, Disposal, Refrigerator
- Laundry: Cabinets, Laundry Room, Washer Hookup
Features
- Ceiling Fan(s), Entrance Foyer, High Ceilings, Kitchen Island, Pantry, Smart Thermostat, Walk-In Closet(s)
- Flooring: Carpet, Tile
- Windows: Double Pane Windows
- Number of fireplaces: 2
- Fireplace features: Gas
- Common walls with other units/homes: No Common Walls
Interior area
- Total structure area: 2,478
- Total interior livable area: 2,478 sqft
Property
Parking
- Total spaces: 2
- Parking features: Attached, Garage, Garage Door Opener
- Attached garage spaces: 2
Features
- Levels: One
- Stories: 1
- Patio & porch: Uncovered, Deck
- Exterior features: Dog Run, Fire Pit, Rain Gutters
- Spa features: None
- Fencing: Partial
- Has view: Yes
- View description: Mountain(s), Trees/Woods
Lot
- Size: 2.02 Acres
- Features: Landscaped, Level, Sprinklers In Front, Sprinklers In Rear
Details
- Additional structures: Shed(s)
- Parcel number: 00725203
- Zoning: SF2a
Construction
Type & style
- Home type: SingleFamily
- Property subtype: Single Family Residence
Materials
- Stone Veneer
- Foundation: Crawl Space
- Roof: Composition,Pitched
Condition
- New construction: No
- Year built: 1992
Utilities & green energy
- Sewer: Septic Tank
- Water: Public
- Utilities for property: Cable Connected, Electricity Connected, Phone Connected, Sewer Connected, Water Connected
Community & HOA
Community
- Security: Security System Owned, Smoke Detector(s)
- Subdivision: Lakeview
HOA
- Has HOA: No
Location
- Region: Carson City
Financial & listing details
- Price per square foot: $414/sqft
- Tax assessed value: $520,891
- Annual tax amount: $4,468
- Date on market: 9/1/2026
- Cumulative days on market: 19 days
- Listing terms: 1031 Exchange,Cash,Conventional,FHA,VA Loan
Estimated market value
$995,100
$945,000 - $1.04M
$3,267/mo
Price history
| Date | Event | Price |
|---|---|---|
| 9/14/2026 | Price change | $1,025,000-4.7%$414/sqft |
Source:  NNRMLS #260011322 Report a problem NNRMLS #260011322 Report a problem | ||
| 9/1/2026 | Listed for sale | $1,075,000$434/sqft |
Source: NNRMLS #260011322 Report a problem | ||
Public tax history
| Year | Property taxes | Tax assessment |
|---|---|---|
| 2025 | $4,339 +3% | $182,312 -1.1% |
| 2024 | $4,213 +3% | $184,373 +3.3% |
| 2023 | $4,090 +3% | $178,402 +10.4% |
| 2022 | $3,971 +3% | $161,616 +4.4% |
| 2021 | $3,856 | $154,756 +4.5% |
| 2019 | $3,856 +6.1% | $148,033 +6% |
| 2018 | $3,633 +3% | $139,644 +0.1% |
| 2017 | $3,527 +3% | $139,485 +4% |
| 2016 | $3,424 +2.6% | $134,169 +5% |
| 2015 | $3,338 +3.2% | $127,762 +3.6% |
| 2014 | $3,235 +6.1% | $123,283 +1.5% |
| 2013 | $3,048 +3% | $121,512 -3.1% |
| 2012 | $2,959 +3% | $125,366 -10.2% |
| 2011 | $2,873 +3% | $139,611 -8.7% |
| 2010 | $2,789 +3% | $152,875 -9.2% |
| 2009 | $2,708 +3% | $168,448 +0.9% |
| 2008 | $2,629 +3% | $166,970 +20.9% |
| 2007 | $2,553 | $138,113 +0.9% |
| 2006 | -- | $136,875 +51.5% |
| 2005 | -- | $90,330 +0.4% |
| 2004 | -- | $90,006 +0.7% |
| 2003 | -- | $89,348 -1.9% |
| 2002 | -- | $91,090 +9.3% |
| 2001 | $2,209 | $83,360 |
Find assessor info on the county website
Monthly payment
Est. payment
Payment breakdown
Explore the cost of this home by adjusting the details. Changes won't be saved.Climate risks
Neighborhood: 89703
Nearby schools
Schools provided by the listing agent
- Elementary: Edith W Fritsch
- Middle: Carson
- High: Carson
Source: NNRMLS. This data may not be complete. We recommend contacting the local school district to confirm school assignments for this home.
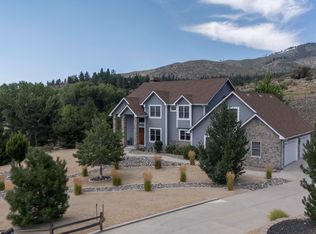

Similar homes
- $899,0003 bd4 ba2.6k sqft1657 Robb Dr, Carson City, NV 89703Active
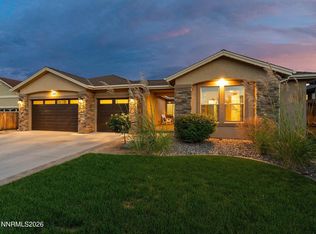
 MLS ID #260011139, Leslie Smith, Ferrari-Lund Real Estate Reno. NNRMLS
 - $1,168,0003 bd3 ba3.5k sqft480 Duck Hill Rd, Washoe Valley, NV 89704Active
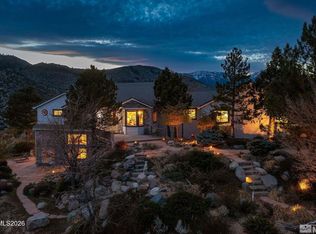 MLS ID #260005522, Darren Maxfield, Sierra Nevada Properties-Reno. NNRMLS
 - $1,049,0005 bd4 ba3.4k sqft2542 Fern Meadow Cir, Carson City, NV 89703Active
 MLS ID #260011236, Crystal Jackson, CalNeva Realty. NNRMLS
 - $975,0004 bd4 ba2.9k sqft1839 Walnut Ct, Carson City, NV 89703Active
 MLS ID #260010383, Jill Larson, Coldwell Banker Select Mt Rose. NNRMLS
 - $950,0004 bd3 ba3k sqft2296 Oak Ridge Dr, Carson City, NV 89703ActiveMLS ID #260009749, Jason Lococo, Dickson Realty - Gardnerville. NNRMLS
- $1,200,0003 bd3 ba2.5k sqft1600 Jefferson Dr, Carson City, NV 89706ActiveMLS ID #260009403, Laura Roque, Berkshire Hathaway HomeService. NNRMLS
- $798,0004 bd3 ba2.2k sqft4766 Yukon Ct, Carson City, NV 89706ActiveMLS ID #260011729, Jill Larson, Coldwell Banker Select Mt Rose. NNRMLS
- $769,0003 bd2 ba2.5k sqft1198 Coral Way, Carson City, NV 89703ActiveMLS ID #260007837, Owen Elvrum, RE/MAX Professionals-Reno. NNRMLS
- $1,030,0003 bd3 ba2k sqft285 Kitts Way, Reno, NV 89521ActiveMLS ID #260009878, Jake Kellames, Chase International-Damonte. NNRMLS
- $789,9003 bd3 ba1.8k sqft3642 Cindys Trl, Carson City, NV 89705ActiveMLS ID #260011114, Laura Keller, Equity Nevada RE-Excellence. NNRMLS
- $1,095,0004 bd3 ba2.4k sqft611 Rabe Way, Carson City, NV 89701ActiveMLS ID #260008600, Paul Flannery, eXp Realty, LLC. NNRMLS
- $775,0004 bd3 ba2.2k sqft2065 Gentry Ln, Carson City, NV 89701ActiveMLS ID #260011223, Diane Abbott, Chase International-Damonte. NNRMLS
- $1,025,0003 bd3 ba2k sqft330 Steamboat Ct, Reno, NV 89521ActiveMLS ID #260007436, Kyla Bevel, Key Collective. NNRMLS
- $850,0004 bd3 ba2k sqft4160 E 5th St, Carson City, NV 89701ActiveMLS ID #260011314, Brian Lessinger, RE/MAX Gold. NNRMLS
- $600,0004 bd3 ba2.3k sqft3 Gay Cir, Carson City, NV 89703ActiveMLS ID #260001050, Jaime Rodriguez, RE/MAX Gold-Carson City. NNRMLS
- $525,0003 bd2 ba1.5k sqft628 Highland St, Carson City, NV 89703ActiveMLS ID #260010612, Jason Lococo, Dickson Realty - Gardnerville. NNRMLS
- $899,0004 bd3 ba2.5k sqft2851 San Juan Cir, Minden, NV 89423ActiveMLS ID #260011770, Michael Koerner, eXp. NNRMLS
- $1,050,0004 bd3 ba3.2k sqft206 Gold Creek Dr, Dayton, NV 89403ActiveMLS ID #260010092, Chris Donner, RE/MAX Professionals-Dayton. NNRMLS
- $920,0004 bd3 ba2.6k sqft1812 Kodiak Cir, Reno, NV 89511ActiveMLS ID #260010988, Sydney Griffin, RE/MAX Professionals-Reno. NNRMLS
- $1,045,0003 bd2 ba2.2k sqft3502 Painted Vista Dr, Reno, NV 89511ActiveMLS ID #260010171, Demian Black, Sierra Sotheby's International. NNRMLS
