Adorable and affordable 3 bedroom, 2 full bath ranch on 1.79 +/- acres with no subdivision or HOA restrictions! This well maintained home offers a covered rocking chair front porch to greet you inside. Inside you'll find a great open living concept with a soaring vaulted ceiling and lots of natural light. The living areas are open to one another for easy gathering, yet defined - there's a formal dining area with picture windows open to the spacious family room with a wall of windows overlooking the acreage with rear access to the spacious deck. The kitchen offers a sunny bay window, trendy navy and white painted cabinetry, and updated quartz countertops. The bedrooms are laid out in a split bedroom plan for privacy. The cozy primary suite features a tray ceiling and a rustic barn door access to the ensuite bath with a soaking tub, separate shower, updated vanity, and walk in closet. The secondary bedrooms are nice size, both have ceilings fans, one has a vaulted ceiling, and the other offers a trim detailed accent wall. There's LVP flooring throughout, except for the carpeted secondary bedrooms. The home has been updated with neutral paint throughout, updated light fixtures, and updated accents throughout. Outside you'll find the rocking chair front porch, the rear deck, the 2 car attached garage, plus a covered carport with an enclosed storage/shop area. There's a large dedicated fenced backyard and the remaining acreage is level and open for beautiful green grass views and plenty of useable lawn space! Located in rural Western Spalding County on a quiet road convenient to both Griffin & Fayetteville.
Pending
$279,900
377 Bendview Rd, Griffin, GA 30223
3beds
1,476sqft
Single Family Residence
Built in 1992
1.79 Acres Lot
$275,600 Zestimate®
$190/sqft
$-- HOA
What's special
Rear deckLarge dedicated fenced backyardLots of natural lightRocking chair front porchGreat open living conceptUpdated quartz countertopsNeutral paint throughout
- 10 days
- 950
- 125
Likely to sell faster than
Zillow last checked:
Listing updated:
Listed by:
April Hand 404-787-0299,
BHGRE Metro Brokers
Source: GAMLS,MLS#: 10868710
Facts & features
Interior
Bedrooms & bathrooms
- Bedrooms: 3
- Bathrooms: 2
- Full bathrooms: 2
- Main level bathrooms: 2
- Main level bedrooms: 3
Rooms
- Room types: Great Room
Dining room
- Features: Dining Rm/Living Rm Combo
Kitchen
- Features: Solid Surface Counters
Heating
- Central
Cooling
- Central Air
Appliances
- Included: Oven/Range (Combo), Dishwasher
- Laundry: Mud Room
Features
- High Ceilings, Master On Main Level, Double Vanity, Separate Shower, Soaking Tub, Split Bedroom Plan, Vaulted Ceiling(s), Walk-In Closet(s)
- Flooring: Carpet, Laminate
- Basement: None
- Has fireplace: No
Interior area
- Total structure area: 1,476
- Total interior livable area: 1,476 sqft
- Finished area above ground: 1,476
- Finished area below ground: 0
Property
Parking
- Total spaces: 2
- Parking features: Attached
- Has attached garage: Yes
Features
- Levels: One
- Stories: 1
- Patio & porch: Deck, Porch
- Fencing: Back Yard
Lot
- Size: 1.79 Acres
- Features: Level
Details
- Additional structures: Shed(s), Outbuilding
- Parcel number: 262 02011A
Construction
Type & style
- Home type: SingleFamily
- Architectural style: Ranch
- Property subtype: Single Family Residence
Materials
- Wood Siding, Brick
- Roof: Composition
Condition
- Resale,Updated/Remodeled
- New construction: No
- Year built: 1992
Utilities & green energy
- Sewer: Septic Tank
- Water: Public
- Utilities for property: Electricity Available
Community & HOA
Community
- Features: None
- Subdivision: None
HOA
- Has HOA: No
- Services included: None
Location
- Region: Griffin
Financial & listing details
- Price per square foot: $190/sqft
- Tax assessed value: $160,994
- Annual tax amount: $2,278
- Date on market: 10/7/2026
- Cumulative days on market: 9 days
- Listing agreement: Exclusive Right To Sell
- Listing terms: Cash,Conventional,FHA,USDA Loan,VA Loan
- Electric utility on property: Yes
Estimated market value
$275,600
$262,000 - $289,000
$1,774/mo
Price history
| Date | Event | Price |
|---|---|---|
| 10/14/2026 | Pending sale | $279,900$190/sqft |
Source:  GAMLS #10868710 Report a problem GAMLS #10868710 Report a problem | ||
| 10/7/2026 | Listed for sale | $279,900+99.9%$190/sqft |
Source: GAMLS #10868710 Report a problem | ||
| 11/4/2019 | Sold | $140,000$95/sqft |
Source: Public Record Report a problem | ||
Public tax history
| Year | Property taxes | Tax assessment |
|---|---|---|
| 2025 | $2,215 -3.8% | $64,398 |
| 2024 | $2,304 +7.3% | $64,398 +7.4% |
| 2023 | $2,147 +14.5% | $59,950 +16.2% |
| 2022 | $1,875 +17.7% | $51,578 +17.7% |
| 2021 | $1,593 -2.3% | $43,809 |
| 2020 | $1,631 +1.6% | $43,809 |
| 2019 | $1,605 +11.7% | $43,809 +8.3% |
| 2018 | $1,437 -2.7% | $40,463 |
| 2017 | $1,477 +1% | $40,463 |
| 2016 | $1,463 | $40,463 |
| 2015 | $1,463 -3% | $40,463 |
| 2014 | $1,507 | $40,463 |
| 2013 | -- | -- |
| 2012 | -- | -- |
| 2011 | -- | -- |
| 2010 | -- | -- |
| 2009 | -- | -- |
| 2008 | -- | -- |
| 2007 | -- | -- |
| 2006 | -- | -- |
| 2004 | -- | -- |
| 2003 | -- | $43,930 |
| 2002 | -- | $43,930 +19.2% |
| 2001 | -- | $36,860 |
Find assessor info on the county website
Monthly payment
Est. payment
Payment breakdown
Explore the cost of this home by adjusting the details. Changes won't be saved.Climate risks
Neighborhood: 30223
Nearby schools
Schools provided by the listing agent
- Elementary: Orrs
- Middle: Carver Road
- High: Griffin
Source: GAMLS. This data may not be complete. We recommend contacting the local school district to confirm school assignments for this home.
Similar homes
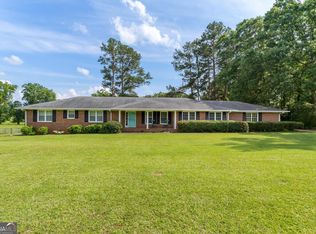
- $279,9003 bd2 ba1.4k sqft280 Manley Rd, Griffin, GA 30223Active

 MLS ID #10834047, Cindy M Barnard, Keller Williams Realty Atl. Partners. GAMLS
 - $279,0003 bd2 ba1.2k sqft190 Smoak Field Rd, Griffin, GA 30223Active
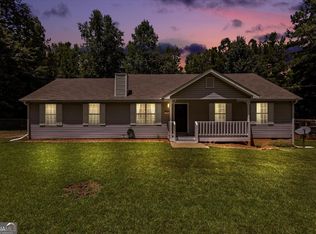 MLS ID #10825165, Austin Sexton, Southern Realty Group of GA, Inc.. GAMLS
 - $369,9003 bd3 ba2.2k sqft2031 Tallwood Pl, Griffin, GA 30223Active
 MLS ID #10821403, Jackie Scott, Drake Realty, Inc.. GAMLS
 - $279,9002 bd2 ba1.3k sqft314 Duplin Dr, Griffin, GA 30223Active
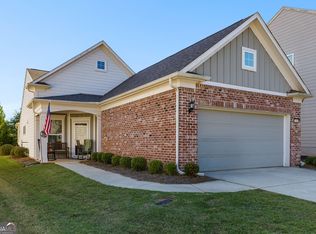 MLS ID #10869587, Angela Kirkland, Dwelli. GAMLS
 - $265,0003 bd2 ba1.4k sqft571 Oak Grove Rd, McDonough, GA 30253ActiveMLS ID #10874182, Aaron Beaver, Your Home Sold Guaranteed Realty HOR. GAMLS
- $279,9004 bd3 ba1.5k sqft1911 Barnesville Rd, Griffin, GA 30224ActiveMLS ID #10832934, Casey Fifer, Southern Classic Realtors. GAMLS
- $289,0003 bd2 ba1.8k sqft1728 Honeybee Creek Dr, Griffin, GA 30224ActiveMLS ID #10846011, Kathy Slade, Murray Company, Realtors. GAMLS
- $270,0002 bd2 ba1.4k sqft232 Clark Rd, Griffin, GA 30224ActiveMLS ID #10835833, Jenna Chastain, Benham Realty Group. GAMLS
- $279,5003 bd2 ba1.4k sqft1130 Larkspur Dr, Locust Grove, GA 30248ActiveMLS ID #10856402, Megan S Cox, The Legacy Real Estate Group. GAMLS
- $299,0003 bd2 ba1.8k sqft102 Independent Ct, Griffin, GA 30224ActiveMLS ID #10824098, Eric R Baham, BuyBox Realty. GAMLS
- $299,9003 bd2 ba1.4k sqft1887 Green Valley Rd, Griffin, GA 30224ActiveMLS ID #10791953, Valerie English, GALISTED2SOLD. GAMLS
- $319,9004 bd2 ba1.6k sqft1204 Hembree Way, Griffin, GA 30223ActiveMLS ID #10813379, Priscilla Stephens, BHHS Georgia Properties. GAMLS
- $250,0004 bd3 ba2.1k sqft1422 Zebulon Rd, Griffin, GA 30224ActiveMLS ID #10810416, Mark Spain, Mark Spain Real Estate. GAMLS
- $275,0003 bd2 ba1.2k sqft2078 Highway 81 W, McDonough, GA 30253ActiveMLS ID #10810295, Michieva Atkins, The Atkins Realty Group. GAMLS
- $279,9004 bd2 ba1.7k sqft1003 Marsh Ct, Hampton, GA 30228ActiveMLS ID #10817936, Sherri J Carter, BHHS Georgia Properties. GAMLS
- $265,0003 bd2 ba1.3k sqft116 Dana Dr, Hampton, GA 30228ActiveMLS ID #10822530, Phillip Seth Thompson, Benham Realty Group. GAMLS
- $294,9983 bd2 ba1.7k sqft112 Bridget Dr, Hampton, GA 30228ActiveMLS ID #10802596, Carlos Brown, Maximum One Realtor Partners. GAMLS
- $239,9004 bd3 ba2k sqft106 Central Lake Cir, Griffin, GA 30223ActiveMLS ID #10866542, Brandy M Fields, SouthSide, REALTORS. GAMLS
- $250,0003 bd2 ba1.4k sqft751 Springer Dr, Griffin, GA 30224ActiveMLS ID #10852517, Deanna Harrell, Dwelli. GAMLS
- $216,9003 bd2 ba1.2k sqft329 Dale Dr, Griffin, GA 30223ActiveMLS ID #10835219, Megan Davis, Prosperity Real Estate Group. GAMLS
