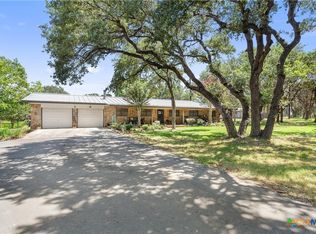
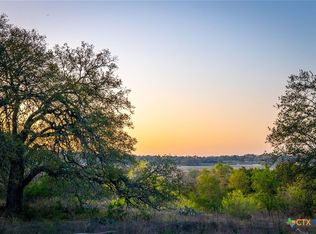
Hill Country charm meets peaceful country living on 20+ private acres in New Braunfels. Tucked beneath a canopy of majestic mature oaks in the Buffalo Springs Ranch area, crafted custom home offers the perfect blend of rustic elegance, privacy, and functionality. Winding drive welcomes you to this serene 20.035-acre retreat where wide-open skies, natural beauty, and thoughtfully designed living spaces create a true escape. Single-story stone home features 2,113 sq ft, 3 BR, 2.5 BATHS, and a flex room. Inside, ceilings with rich wood detail, hardwood and ceramic tile flooring, and a stone fireplace create an inviting atmosphere that feels both refined and comfortable. Kitchen complete with granite countertops, custom cabinetry, island workspace, breakfast bar seating, walk-in pantry and gas cooking. Primary suite offers outside access, walk-in closet, and ensuite bath featuring separate tub and shower. Step outside and take in the lifestyle this property offers. The expansive covered porches with gorgeous wood ceilings invite morning coffee, sunset watching, and year-round entertaining. A detached oversized garage plus three-car carport provides ample room for vehicles, equipment, or recreational toys. The acreage is a standout feature-beautifully treed, usable, and private-with room for horses, hobbies, gardening, or simply enjoying the quiet Hill Country setting. All this while being just minutes from New Braunfels conveniences, dining, shopping, and easy access to San Antonio, Austin, and the Hill Country corridor.
Active
$1,295,900
377 Buffalo Springs Rd, New Braunfels, TX 78132
3beds
2,092sqft
Est.: Get pre-qualified
Single Family Residence
Built in 2002
20.04 Acres Lot
$-- Zestimate®
$619/sqft
$-- HOA
What's special
Stone fireplaceSingle-story stone homeDetached oversized garageGas cookingThree-car carportThoughtfully designed living spacesIsland workspace
- 14 hours |
- 73 |
- 6 |
Zillow last checked:
Listing updated:
Listed by:
Matthew Pierce (830)214-6002,
Anders Pierce Realty, LLC
Source: Central Texas MLS,MLS#: 613745 Originating MLS: Four Rivers Association of REALTORS
Originating MLS: Four Rivers Association of REALTORSTour with a local agent
Facts & features
Interior
Bedrooms & bathrooms
- Bedrooms: 3
- Bathrooms: 3
- Full bathrooms: 2
- 1/2 bathrooms: 1
Primary bedroom
- Dimensions: 13x14
Bedroom 2
- Dimensions: 14x14
Bedroom 3
- Dimensions: 11x11
Breakfast room nook
- Dimensions: 12x8
Kitchen
- Dimensions: 12x12
Laundry
- Dimensions: 8x7
Living room
- Dimensions: 17x26
Heating
- Central, Electric, Fireplace(s), Zoned
Cooling
- Central Air, Electric, 1 Unit, Zoned
Appliances
- Included: Dishwasher, Disposal, Gas Range, Plumbed For Ice Maker, Propane Water Heater, Refrigerator, Some Gas Appliances, Microwave, Range, Water Softener Owned
- Laundry: Washer Hookup, Electric Dryer Hookup, Laundry in Utility Room, Laundry Room
Features
- All Bedrooms Down, Bookcases, Built-in Features, Ceiling Fan(s), Eat-in Kitchen, Primary Downstairs, Main Level Primary, Pull Down Attic Stairs, Storage, Separate Shower, Tub Shower, Vanity, Natural Woodwork, Walk-In Closet(s), Breakfast Bar, Breakfast Area, Custom Cabinets, Kitchen Island, Solid Surface Counters
- Flooring: Tile, Wood
- Windows: Double Pane Windows, Storm Window(s)
- Attic: Pull Down Stairs,Storage Only
- Number of fireplaces: 1
- Fireplace features: Gas Starter, Living Room, Stone, Wood Burning
Interior area
- Total interior livable area: 2,092 sqft
Video & virtual tour
Property
Parking
- Total spaces: 4
- Parking features: Attached Carport, Attached, Carport, Detached, Garage, Oversized, Garage Faces Rear
- Attached garage spaces: 1
- Carport spaces: 3
- Covered spaces: 4
Features
- Levels: One
- Stories: 1
- Patio & porch: Covered, Patio
- Exterior features: Covered Patio, Propane Tank - Owned
- Pool features: None
- Fencing: Ranch Fence
- Has view: Yes
- View description: None
- Body of water: None
Lot
- Size: 20.04 Acres
- Topography: Rolling
- Residential vegetation: Partially Wooded
Details
- Parcel number: 5580
- Other equipment: Satellite Dish
Construction
Type & style
- Home type: SingleFamily
- Architectural style: Craftsman
- Property subtype: Single Family Residence
Materials
- Masonry, Stone Veneer
- Foundation: Pillar/Post/Pier
- Roof: Metal
Condition
- Resale
- Year built: 2002
Utilities & green energy
- Sewer: Septic Tank
- Water: Private, Well
- Utilities for property: Propane, Phone Available, Trash Collection Private
Community & HOA
Community
- Features: None
- Security: Smoke Detector(s)
- Subdivision: Buffalo Spgs Ranch
HOA
- Has HOA: No
Location
- Region: New Braunfels
Financial & listing details
- Price per square foot: $619/sqft
- Tax assessed value: $1,047,020
- Date on market: 5/26/2026
- Listing agreement: Exclusive Right To Sell
- Listing terms: Cash,Conventional
- Road surface type: Asphalt
Estimated market value
Not available
Estimated sales range
Not available
Not available
Price history
| Date | Event | Price |
|---|---|---|
| 5/17/2026 | Listed for sale | $1,295,900$619/sqft |
Source:  LERA MLS #1967622 Report a problem LERA MLS #1967622 Report a problem | ||
Public tax history
| Year | Property taxes | Tax assessment |
|---|---|---|
| 2025 | -- | $1,047,020 +0.6% |
| 2024 | $884 +2.8% | $1,040,287 +3% |
| 2023 | $860 -62.5% | $1,009,724 +2.8% |
| 2022 | $2,292 -1.4% | $981,939 +91.6% |
| 2021 | $2,325 -0.3% | $512,400 +1.2% |
| 2020 | $2,332 -1.7% | $506,500 -4.4% |
| 2019 | $2,373 +1.9% | $530,070 +45.3% |
| 2018 | $2,328 | $364,820 -1.3% |
| 2017 | -- | $369,780 +57% |
| 2016 | $2,261 -4.5% | $235,590 +4.5% |
| 2015 | $2,367 | $225,530 +4.7% |
| 2014 | $2,367 | $215,350 +9.2% |
| 2013 | -- | $197,280 +6.7% |
| 2012 | -- | $184,840 +1.1% |
| 2011 | -- | $182,790 -17.7% |
| 2010 | -- | $222,200 -1.8% |
| 2009 | -- | $226,160 |
| 2008 | -- | -- |
| 2007 | -- | -- |
| 2006 | -- | -- |
| 2005 | -- | -- |
| 2004 | -- | -- |
| 2003 | -- | -- |
Find assessor info on the county website
Monthly payment
Est. payment$--/mo
Payment breakdown
Explore the cost of this home by adjusting the details. Changes won't be saved.
All calculations are estimates and provided by Zillow, Inc. for informational purposes only. Actual amounts may vary.
HOA fees may include property taxes on listings classified as Co-Ops. Contact the listing agent and/or owner for fee details.
Mortgage interest rates are dependent on a number of factors, including credit score, down payment, and repayment length. Interest rate data provided by Zillow Group Marketplace, Inc. as of 1/1/1970 from various mortgage lenders with which we have lead or other similar arrangements; the Estimated Payment is an average of those rates.
See how much you could borrow to make a competitive offer.
Climate risks
Neighborhood: 78132
Nearby schools
GreatSchools rating
- 6/10Veramendi Elementary SchoolGrades: PK-5Distance: 4.7 mi
- 6/10Oakrun Middle SchoolGrades: 6-8Distance: 4.7 mi
- 7/10New Braunfels High SchoolGrades: 9-12Distance: 5.8 mi
Schools provided by the listing agent
- Elementary: Veramendi Elementary School
- Middle: Oak Run Middle School
- High: New Braunfels High School
- District: New Braunfels ISD
Source: Central Texas MLS. This data may not be complete. We recommend contacting the local school district to confirm school assignments for this home.
A local agent can set up tours, give advice and negotiate with sellers.


- Texas
- Comal County
- New Braunfels
- 78132
- 377 Buffalo Springs Rd
Nearby cities
Nearby neighborhoods
Nearby zip codes
Other New Braunfels Topics
