Looking for room to spread out without sacrificing modern conveniences? This exceptional open concept home sits on nearly an acre and is loaded with high-tech features throughout like an outlet to charge your EV, Google Home system & projection screen in living room. The primary suite offers enhanced comfort with a dedicated mini-split system, while the expansive backyard provides endless possibilities. Whether you're entertaining, gardening, or enjoying your own backyard flock, you'll love the fabulous chicken condo and the extra space this property provides. A rare blend of modern living and country charm! Agents see remarks.
Active
$330,000
377 Reuben Dr, Alexander, AR 72002
3beds
1,811sqft
Single Family Residence
Built in 2019
0.92 Acres Lot
$325,800 Zestimate®
$182/sqft
$-- HOA
What's special
Fabulous chicken condoHigh-tech features throughoutOpen concept homeExpansive backyardGoogle home system
- 11 days
- 285
- 24
Likely to sell faster than
Zillow last checked:
Listing updated:
Listed by:
Angelica N Rogers 501-831-1311,
CBRPM Group 501-664-1775
Source: CARMLS,MLS#: 26040235
Facts & features
Interior
Bedrooms & bathrooms
- Bedrooms: 3
- Bathrooms: 2
- Full bathrooms: 2
Rooms
- Room types: Great Room
Dining room
- Features: Kitchen/Dining Combo, Living/Dining Combo, Breakfast Bar
Appliances
- Included: Free-Standing Range, Microwave, Electric Range, Dishwasher, Disposal, Refrigerator, Plumbed For Ice Maker, Water Purifier, Electric Water Heater
- Laundry: Washer Hookup, Electric Dryer Hookup, Laundry Room
Features
- Walk-In Closet(s), Ceiling Fan(s), Walk-in Shower, Breakfast Bar, Wired for Data, Granite Counters, Pantry, Sheet Rock, Sheet Rock Ceiling, Tray Ceiling(s), Primary Bedroom/Main Lv, Guest Bedroom/Main Lv, 3 Bedrooms Same Level
- Flooring: Carpet, Wood, Tile
- Doors: Insulated Doors
- Windows: Window Treatments, Insulated Windows
- Basement: None
- Attic: Attic Vent-Turbo
- Has fireplace: Yes
- Fireplace features: Factory Built
Interior area
- Total structure area: 1,811
- Total interior livable area: 1,811 sqft
Video & virtual tour
Property
Parking
- Total spaces: 2
- Parking features: Garage, Two Car, Garage Door Opener
- Has garage: Yes
Features
- Levels: One
- Stories: 1
- Patio & porch: Patio
- Exterior features: Rain Gutters
- Has spa: Yes
- Spa features: Whirlpool/Hot Tub/Spa
- Fencing: Full,Chain Link
Lot
- Size: 0.92 Acres
- Features: Level, Rural Property, Wooded, Extra Landscaping, Subdivided
Details
- Parcel number: 24300044000
Construction
Type & style
- Home type: SingleFamily
- Architectural style: Contemporary
- Property subtype: Single Family Residence
Materials
- Brick, Metal/Vinyl Siding
- Foundation: Slab
- Roof: Shingle
Condition
- New construction: No
- Year built: 2019
Utilities & green energy
- Electric: Electric-Co-op
- Sewer: Community Sewer
- Water: Public
- Utilities for property: Cable Connected, Telephone-Private, Underground Utilities
Green energy
- Energy efficient items: Doors
Community & HOA
Community
- Security: Smoke Detector(s), Security System, Video Surveillance
- Subdivision: PINEWOOD ESTATES
HOA
- Has HOA: No
Location
- Region: Alexander
Financial & listing details
- Price per square foot: $182/sqft
- Tax assessed value: $258,695
- Annual tax amount: $2,538
- Date on market: 10/5/2026
- Listing terms: VA Loan,FHA,Conventional,Cash
- Road surface type: Paved
Estimated market value
$325,800
$310,000 - $342,000
$1,937/mo
Price history
| Date | Event | Price |
|---|---|---|
| 10/5/2026 | Listed for sale | $330,000+51.4%$182/sqft |
Source:  CARMLS #26040235 Report a problem CARMLS #26040235 Report a problem | ||
| 2/15/2019 | Sold | $217,900$120/sqft |
Source: CARMLS #18035740 Report a problem | ||
Public tax history
| Year | Property taxes | Tax assessment |
|---|---|---|
| 2025 | $1,912 +0% | $46,060 |
| 2024 | $1,912 +1.4% | $46,060 +4.5% |
| 2023 | $1,886 +5.3% | $44,060 +4.8% |
| 2022 | $1,791 +5.5% | $42,060 +5% |
| 2021 | $1,698 | $40,060 |
| 2020 | $1,698 +394.5% | $40,060 +489.1% |
| 2019 | $343 | $6,800 |
Find assessor info on the county website
Monthly payment
Est. payment
Payment breakdown
Explore the cost of this home by adjusting the details. Changes won't be saved.Climate risks
Neighborhood: 72002
Nearby schools
Schools provided by the listing agent
- Elementary: Springhill
- Middle: Middle: Bethel, Junior High: Bryant
- High: Bryant
Source: CARMLS. This data may not be complete. We recommend contacting the local school district to confirm school assignments for this home.
Similar homes
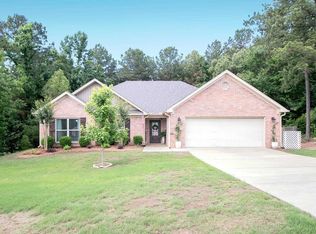
- $312,0003 bd2 ba2.1k sqft6850 Grace Village Dr, Alexander, AR 72002For Sale

 MLS ID #26016875, Connie Leonard, Compass Rose Realty,LLC - Little Rock Branch. CARMLS

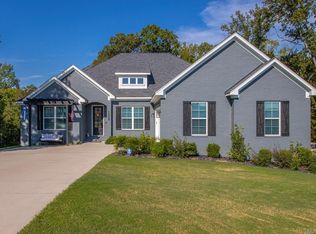
 - $485,0004 bd3 ba2.5k sqft13040 Avilla Hills Cv, Alexander, AR 72002For Sale
 MLS ID #26037097, Chrissy Lynn, IRealty Arkansas - Sherwood. CARMLS
 - $325,0003 bd3 ba2.3k sqft19825 Jones Rd, Little Rock, AR 72206For Sale
 MLS ID #26041475, Scott Deaton, Deaton Group Realty. CARMLS
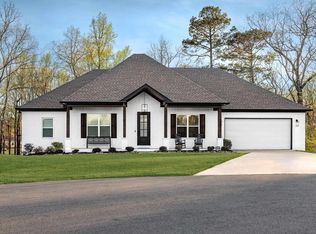
 - $435,0004 bd2 ba2.4k sqft13033 Avilla Hills Cv, Alexander, AR 72002For Sale
 MLS ID #26012378, Arlene Blann, Trademark Real Estate Little Rock. CARMLS
 - $360,0003 bd4 ba2.5k sqft14837 Colonel Glenn Rd, Little Rock, AR 72210For SaleMLS ID #26036458, Jonathan Merced, Epique Realty. CARMLS
- $331,0003 bd2 ba2k sqft3816 Legacy Village Dr, Benton, AR 72015For SaleMLS ID #26029876, Butch Higginbotham, Realty One Group - Pinnacle. CARMLS
- $319,0003 bd2 ba1.9k sqft6139 Remington Dr, Bryant, AR 72022For SaleMLS ID #26015687, Yanyan Xie, Keller Williams Realty. CARMLS
- $315,0003 bd2 ba1.6k sqft1545 Del Rey Ct, Benton, AR 72019For SaleMLS ID #26033410, Keith A Squires, Exp Realty. CARMLS
- $319,9004 bd2 ba2k sqft5502 Glenn Cv, Bryant, AR 72022For SaleMLS ID #26036905, Kayla R Jones, McGraw Realtors - Benton. CARMLS
- $309,5003 bd2 ba2k sqft5529 Village Trce, Benton, AR 72019For SaleMLS ID #26040058, Tanya Brackley Chapman, Renee Verzani Realty. CARMLS
- $315,0004 bd2 ba2.1k sqft4108 Olympia Dr, Bryant, AR 72022For SaleMLS ID #26035805, Kimberly M Robbins, CBRPM Group. CARMLS
- $390,0004 bd2 ba2k sqft10676 Hinds Rd, Benton, AR 72019For SaleMLS ID #26016337, Jessica Parker, Century 21 Parker & Scroggins Realty - Benton. CARMLS
- $245,0003 bd2 ba1.4k sqft318 Sherry Ann Ct, Alexander, AR 72002For SaleMLS ID #26040789, Kimberly M Robbins, CBRPM Group. CARMLS
- $307,4954 bd2 ba2.2k sqft1085 Mountain Side Cv, Alexander, AR 72002For SaleMLS ID #26027972, Chrystal N Nave, Real Broker. CARMLS
- $399,0003 bd2 ba2k sqft202 Rosemary Way, Little Rock, AR 72223For SaleMLS ID #26041692, Michelle Honea, Keller Williams Realty. CARMLS
- $334,0003 bd2 ba2k sqft2705 Durango Dr, Benton, AR 72019For SaleMLS ID #26016987, Amy Eden, CBRPM Bryant. CARMLS
- $335,0004 bd2 ba1.9k sqft6136 Stone Chase Dr, Benton, AR 72019For SaleMLS ID #26035585, Amy Eden, CBRPM Bryant. CARMLS
- $339,9004 bd3 ba2.2k sqft2003 Cherrybend Dr, Little Rock, AR 72211For SaleMLS ID #26040319, Angela M Campbell, Keller Williams Realty. CARMLS
- $299,9004 bd3 ba2.1k sqft2609 Shadowcreek Dr, Bryant, AR 72022For SaleMLS ID #26039893, Staci Medlock, LPT Realty NLR. CARMLS
- $319,9003 bd2 ba1.9k sqft3543 Village Walk Dr, Bryant, AR 72022For SaleMLS ID #26035280, Chad Taylor, McKimmey Associates REALTORS NLR. CARMLS
