Tucked into a peaceful, established neighborhood with nicely sized yards and comfortable space between homes, this inviting home offers a wonderful combination of warmth, thoughtful updates and flexible living space. Step inside through the foyer with wood flooring and into the spacious den, where beautiful wood floors, a vaulted ceiling and gas-log fireplace create a welcoming space for both relaxing and entertaining.
The remodeled kitchen is nicely appointed with granite countertops, wood flooring and a gas cooktop, offering an attractive and functional space for everyday living. A generously sized laundry room with additional cabinetry provides plenty of convenient storage. A new roof was also installed in 2025.
The primary bedroom feels spacious and comfortable with a tray ceiling, wood laminate flooring and a large walk-in closet. The adjoining primary bath features tile flooring, a tiled shower and double vanity. Two additional bedrooms, both with wood laminate flooring, are located near a second full bath.
The home offers the convenience of primarily one-level living, along with a spacious upstairs multi-use room that adds wonderful versatility. A window overlooking the backyard brings in natural light and makes this an ideal space for a home office, craft or hobby room, guest room, playroom or additional living area.
The completely fenced backyard is one of the home's most inviting features, offering a private and peaceful setting with several areas to enjoy. Step from the main deck down to a second deck, then follow the pathway to a cozy firepit and seating area tucked into the backyard. Whether enjoying a quiet morning outdoors, gathering with friends or spending an evening around the fire, this backyard has a comfortable, tucked-away feel that makes it easy to enjoy. An 8x10 storage shed offers additional space for outdoor equipment and supplies.
An attached two-car garage with a utility closet provides even more storage and convenience. With its remodeled kitchen, comfortable living spaces, versatile bonus room and charming backyard retreat, this home offers an easy, welcoming atmosphere and plenty of space to make it your own.
Active
$449,900
378 Chisholm Trl, Rutherfordton, NC 28139
3beds
2,425sqft
Single Family Residence
Built in 1999
0.73 Acres Lot
$434,500 Zestimate®
$186/sqft
$-- HOA
What's special
Gas-log fireplacePrimarily one-level livingWindow overlooking the backyardVaulted ceilingVersatile bonus roomTray ceilingBeautiful wood floors
- 10 days
- 384
- 26
Likely to sell faster than
Zillow last checked:
Listing updated:
Listed by:
Hope Burns hopeburns725@gmail.com,
Odean Keever & Associates, Inc.,
Barbara Keever,
Odean Keever & Associates, Inc.
Source: Canopy MLS as distributed by MLS GRID,MLS#: 4415968
Facts & features
Interior
Bedrooms & bathrooms
- Bedrooms: 3
- Bathrooms: 2
- Full bathrooms: 2
- Main level bedrooms: 3
Primary bedroom
- Features: Tray Ceiling(s)
Bathroom full
- Features: Walk-In Closet(s)
Laundry
- Features: Storage
Living room
- Features: Vaulted Ceiling(s)
Heating
- Natural Gas
Cooling
- Central Air
Appliances
- Included: Dishwasher, Double Oven, Electric Cooktop, Gas Cooktop, Refrigerator, Tankless Water Heater, Washer/Dryer
- Laundry: In Hall, Laundry Room, Main Level
Features
- Has basement: No
- Fireplace features: Gas Log
Interior area
- Total structure area: 2,425
- Total interior livable area: 2,425 sqft
- Finished area above ground: 2,425
- Finished area below ground: 0
Property
Parking
- Total spaces: 2
- Parking features: Attached Garage, Garage on Main Level
- Attached garage spaces: 2
Features
- Levels: One
- Stories: 1
- Patio & porch: Covered
- Exterior features: Fire Pit
- Fencing: Fenced
Lot
- Size: 0.73 Acres
Details
- Additional structures: Shed(s)
- Parcel number: 1623607
- Zoning: R38L
- Special conditions: Standard
Construction
Type & style
- Home type: SingleFamily
- Property subtype: Single Family Residence
Materials
- Hardboard Siding
- Foundation: Other - See Remarks
Condition
- New construction: No
- Year built: 1999
Utilities & green energy
- Sewer: Septic Installed
- Water: City
Community & HOA
Community
- Subdivision: Westgate
HOA
- Has HOA: Yes
Location
- Region: Rutherfordton
Financial & listing details
- Price per square foot: $186/sqft
- Tax assessed value: $352,500
- Date on market: 10/12/2026
- Cumulative days on market: 10 days
- Listing terms: Cash,Conventional,FHA,VA Loan
- Road surface type: Asphalt, Paved
Estimated market value
$434,500
$413,000 - $456,000
$2,036/mo
Price history
| Date | Event | Price |
|---|---|---|
| 10/14/2026 | Listed for sale | $449,900+115.3%$186/sqft |
Source:  Canopy MLS as distributed by MLS GRID #4415968 Report a problem | ||
| 7/7/2011 | Sold | $209,000-5%$86/sqft |
Source: Public Record Report a problem | ||
| 3/12/2011 | Listed for sale | $219,900-8.4%$91/sqft |
Source: Odean Keever & Associates Real Estate #35736 Report a problem | ||
| 8/7/2006 | Sold | $240,000$99/sqft |
Source: Public Record Report a problem | ||
Public tax history
| Year | Property taxes | Tax assessment |
|---|---|---|
| 2025 | -- | $352,500 |
| 2024 | $2,001 +0.3% | $352,500 |
| 2023 | $1,996 +18.5% | $352,500 +48.6% |
| 2022 | $1,685 | $237,200 |
| 2021 | $1,685 | $237,200 |
| 2020 | $1,685 | $237,200 |
| 2019 | -- | $237,200 +8.8% |
| 2018 | $1,519 | $218,000 |
| 2016 | $1,519 | $218,000 |
| 2013 | $1,519 | $218,000 |
| 2012 | -- | $218,000 |
| 2011 | -- | $218,000 -9.4% |
| 2010 | -- | $240,500 |
| 2009 | -- | $240,500 |
Find assessor info on the county website
Monthly payment
Est. payment
Payment breakdown
Explore the cost of this home by adjusting the details. Changes won't be saved.Climate risks
Neighborhood: 28139
- $543,7004 bd4 ba3.2k sqft418 Chisholm Trl, Rutherfordton, NC 28139Off Market
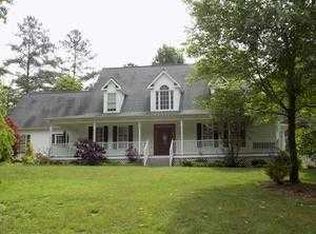
- $569,6003 bd3 ba3k sqft400 Chisholm Trl, Rutherfordton, NC 28139Off Market
- $573,4003 bd4 ba3.3k sqft430 Chisholm Trl, Rutherfordton, NC 28139Off Market

- $599,9003 bd3 ba2.6k sqft0 Chisholm Trl, Rutherfordton, NC 28139New Construction

Similar homes
- $455,0003 bd3 ba2.6k sqft271 Anne St, Rutherfordton, NC 28139For Sale
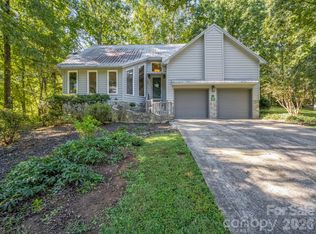
 MLS ID #4429466, Courtney Houser, Colfax Home & Land, Co. Canopy MLS as distributed by MLS GRID
- $--4 bd2 ba2.1k sqft170 Edwards St, Rutherfordton, NC 28139Auction
 Auction.com 2
- $439,9903 bd3 ba2.3k sqft926 Cross Creek Dr, Rutherfordton, NC 28139For Sale
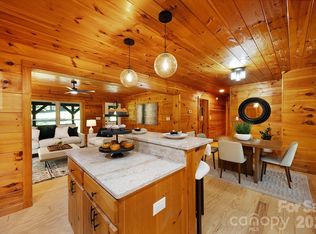 MLS ID #4435069, Travis Mercer, Sycamore Properties Inc. Canopy MLS as distributed by MLS GRID
- $460,0003 bd2 ba1.7k sqft457 Edwards Street Ext, Rutherfordton, NC 28139For Sale
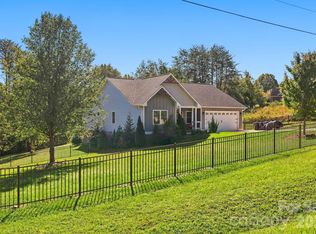 MLS ID #4433260, Cassady Caven, EXP Realty LLC Ballantyne. Canopy MLS as distributed by MLS GRID
- $465,0004 bd4 ba2.9k sqft191 Briarwood Dr, Rutherfordton, NC 28139For SaleMLS ID #4430437, David Caulder, Caulder Realty & Land Co.. Canopy MLS as distributed by MLS GRID
- $450,0005 bd3 ba3.4k sqft102 Ridgeview Dr, Rutherfordton, NC 28139For SaleMLS ID #4410486, Barbara Keever, Odean Keever & Associates, Inc.. Canopy MLS as distributed by MLS GRID
- $494,0003 bd2 ba1.8k sqft221 Willow Lakes Dr, Rutherfordton, NC 28139For SaleMLS ID #4411005, Sherry Reavis, RE/MAX Journey. Canopy MLS as distributed by MLS GRID
- $465,0003 bd2 ba2.9k sqft143 Rosewood Ln, Rutherfordton, NC 28139For SaleMLS ID #4429610, Allen Curtis, C Shane Cook & Associates. Canopy MLS as distributed by MLS GRID
- $419,9995 bd3 ba3.4k sqft250 Tanner St, Rutherfordton, NC 28139For SaleMLS ID #4421713, Michael Olson, Berkshire Hathaway HomeServices Elite Properties. Canopy MLS as distributed by MLS GRID
- $498,5004 bd3 ba2.5k sqft200 Woodland Cir, Rutherfordton, NC 28139For SaleMLS ID #4418275, Amy Jenkins, Main Street Realty Group LLC. Canopy MLS as distributed by MLS GRID
- $424,9003 bd3 ba2.2k sqft3482 Polk County Line Rd, Rutherfordton, NC 28139For SaleMLS ID #4424909, Cori James, MACKEY REALTY LLC - AVL. Canopy MLS as distributed by MLS GRID
- $474,9003 bd3 ba3.3k sqft154 Breeze Hl, Rutherfordton, NC 28139For SaleMLS ID #4405973, Jane McBrayer, The Real Estate Place. Canopy MLS as distributed by MLS GRID
- $415,0003 bd2 ba2.3k sqft500 Turner Rd, Rutherfordton, NC 28139For SaleMLS ID #4428670, Nick Huscroft, Chosen Realty of NC LLC. Canopy MLS as distributed by MLS GRID
- $515,0004 bd3 ba2.9k sqft527 N Main St, Rutherfordton, NC 28139For SaleMLS ID #4428133, Matthew Mubarak, WNC Real Estate Partners. Canopy MLS as distributed by MLS GRID
- $374,9003 bd3 ba2.1k sqft141 Marys Ln, Rutherfordton, NC 28139For SaleMLS ID #4425515, Susan Dale, St. Clair Home and Land Compan. Canopy MLS as distributed by MLS GRID
- $425,0004 bd3 ba2.7k sqft328 Plantation Dr, Rutherfordton, NC 28139For SaleMLS ID #4429643, Pat Gray, Keller Williams Mtn Partners, LLC. Canopy MLS as distributed by MLS GRID
- $290,0003 bd2 ba1.5k sqft176 Carolina Paradise Rd, Rutherfordton, NC 28139For SaleMLS ID #4435501, Debra Martin, Purple Martin Realty, Inc.. Canopy MLS as distributed by MLS GRID
- $378,0003 bd2 ba1.5k sqft236 Basin Trl, Rutherfordton, NC 28139For SaleMLS ID #4401310, Nicole Helms, Coldwell Banker Mountain View. Canopy MLS as distributed by MLS GRID
- $469,9993 bd3 ba1.8k sqft1076 Grays Creek Church Rd, Rutherfordton, NC 28139For SaleMLS ID #4393812, Angela West, Angela West Realty. Canopy MLS as distributed by MLS GRID
