Great 3 bedroom home available in Bridgeport Township! This property features 1430 square feet including 3 bedrooms, 2 full bathrooms, a large living room open to the dining space, and a large kitchen with appliances included. Below is a full basement perfect for storage and can be finished into a playroom, family room, etc! Located on 0.8 acres with a fenced yard as well as a pole barn! Call for your private showing today!
For sale
$179,900
3788 King Rd, Saginaw, MI 48601
3beds
1,430sqft
Single Family Residence
Built in 1975
0.8 Acres Lot
$178,400 Zestimate®
$126/sqft
$-- HOA
What's special
Pole barnFenced yard
- 1 day
- 104
- 18
Zillow last checked:
Listing updated:
Listed by:
Mark Greskowiak 989-274-9899,
Century 21 Signature Realty 989-921-7000
Source: MiRealSource,MLS#: 50222347 Originating MLS: Saginaw Board of REALTORS
Originating MLS: Saginaw Board of REALTORSFacts & features
Interior
Bedrooms & bathrooms
- Bedrooms: 3
- Bathrooms: 2
- Full bathrooms: 2
Rooms
- Room types: Bedroom, Living Room, Bathroom, Dining Room
Bedroom 1
- Features: Vinyl
- Level: First
- Area: 154
- Dimensions: 14 x 11
Bedroom 2
- Features: Vinyl
- Level: First
- Area: 156
- Dimensions: 13 x 12
Bedroom 3
- Features: Vinyl
- Level: First
- Area: 132
- Dimensions: 12 x 11
Bathroom 1
- Level: First
Bathroom 2
- Level: First
Dining room
- Features: Vinyl
- Level: First
- Area: 168
- Dimensions: 14 x 12
Kitchen
- Features: Vinyl
- Level: First
- Area: 156
- Dimensions: 13 x 12
Living room
- Features: Vinyl
- Level: First
- Area: 273
- Dimensions: 21 x 13
Heating
- Forced Air, Natural Gas
Cooling
- Central Air
Appliances
- Included: Dishwasher, Range/Oven, Refrigerator, Gas Water Heater
Features
- Flooring: Vinyl
- Basement: Full,Unfinished
- Has fireplace: No
Interior area
- Total structure area: 1,430
- Total interior livable area: 1,430 sqft
- Finished area above ground: 1,430
- Finished area below ground: 0
Property
Parking
- Total spaces: 2.5
- Parking features: Attached, Electric in Garage, Garage Door Opener
- Attached garage spaces: 2.5
Features
- Levels: One
- Stories: 1
- Patio & porch: Patio
- Fencing: Fenced
- Frontage type: Road
- Frontage length: 117
Lot
- Size: 0.8 Acres
- Dimensions: 117 x 300
Details
- Additional structures: Pole Barn
- Parcel number: 09115091602000
- Special conditions: Private
Construction
Type & style
- Home type: SingleFamily
- Architectural style: Ranch
- Property subtype: Single Family Residence
Materials
- Vinyl Siding
- Foundation: Basement
Condition
- Year built: 1975
Utilities & green energy
- Sewer: Public Sanitary
- Water: Public
Community & HOA
Community
- Subdivision: Bridgeport Township
HOA
- Has HOA: No
Location
- Region: Saginaw
Financial & listing details
- Price per square foot: $126/sqft
- Tax assessed value: $165,400
- Annual tax amount: $2,887
- Date on market: 9/19/2026
- Listing agreement: Exclusive Right To Sell
- Listing terms: Cash,Conventional,FHA,VA Loan
- Road surface type: Paved
Estimated market value
$178,400
$169,000 - $187,000
$1,454/mo
Price history
| Date | Event | Price |
|---|---|---|
| 9/19/2026 | Listed for sale | $179,900+60.6%$126/sqft |
Source:  MiRealSource #50222347 Report a problem MiRealSource #50222347 Report a problem | ||
| 7/15/2022 | Sold | $112,000-22.7%$78/sqft |
Source: MiRealSource #50074258 Report a problem | ||
| 6/5/2022 | Pending sale | $144,900$101/sqft |
Source: MiRealSource #50074258 Report a problem | ||
| 6/1/2022 | Price change | $144,900-3.3%$101/sqft |
Source: MiRealSource #50074258 Report a problem | ||
| 5/25/2022 | Listed for sale | $149,900$105/sqft |
Source: MiRealSource #50074258 Report a problem | ||
| 5/25/2022 | Pending sale | $149,900$105/sqft |
Source: MiRealSource #50074258 Report a problem | ||
| 5/15/2022 | Listed for sale | $149,900+49.9%$105/sqft |
Source: MiRealSource #50074258 Report a problem | ||
| 2/28/2019 | Sold | $100,000+2.6%$70/sqft |
Source: MiRealSource #21533023 Report a problem | ||
| 1/14/2019 | Pending sale | $97,500$68/sqft |
Source: RE/MAX Prime Properties #31366535 Report a problem | ||
| 12/4/2018 | Listed for sale | $97,500$68/sqft |
Source: REMAX Prime Properties #100004934 Report a problem | ||
Public tax history
| Year | Property taxes | Tax assessment |
|---|---|---|
| 2026 | $2,446 +3.2% | $82,700 +8.2% |
| 2025 | $2,371 +11.3% | $76,400 +4.9% |
| 2024 | $2,131 -5.7% | $72,800 +13% |
| 2023 | $2,259 | $64,400 +9.2% |
| 2022 | -- | $59,000 -2.5% |
| 2021 | $2,154 | $60,500 +1.2% |
| 2020 | $2,154 +16.4% | $59,800 +4.2% |
| 2018 | $1,851 +2.3% | $57,400 +8.3% |
| 2017 | $1,809 | $53,000 +1.9% |
| 2016 | $1,809 | $52,000 -0.2% |
| 2014 | $1,809 | $52,100 +1.6% |
| 2013 | -- | $51,300 -5.9% |
| 2011 | -- | $54,500 -7.6% |
| 2010 | -- | $59,000 +0.5% |
| 2009 | -- | $58,700 -3.3% |
| 2008 | -- | $60,700 |
| 2007 | -- | $60,700 -1.3% |
| 2006 | -- | $61,500 +2.8% |
| 2005 | -- | $59,800 +8.1% |
| 2003 | -- | $55,300 -5.8% |
| 2002 | -- | $58,700 +11.4% |
| 2001 | -- | $52,700 +5.6% |
| 2000 | -- | $49,900 |
Find assessor info on the county website
Monthly payment
Est. payment
Payment breakdown
Explore the cost of this home by adjusting the details. Changes won't be saved.Climate risks
Neighborhood: 48601
Nearby schools
Schools provided by the listing agent
- District: Bridgeport Spaulding CSD
Source: MiRealSource. This data may not be complete. We recommend contacting the local school district to confirm school assignments for this home.
Similar homes
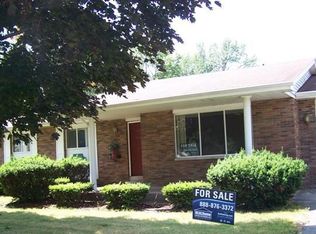
- $199,0003 bd2 ba1.8k sqft5303 Dixie Hwy, Saginaw, MI 48601For Sale
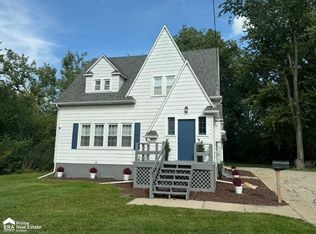
 MLS ID #50221894, Darold Cummins, ERA Prime Real Estate Group. MiRealSource
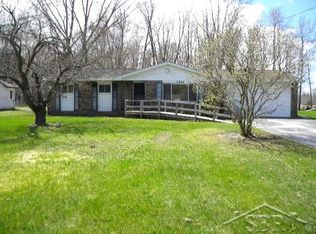
 - $116,0003 bd2 ba1.6k sqft3172 Mysylvia Dr, Saginaw, MI 48601For Sale

 MLS ID #26049329, Brittany Felde, Felde Realty. MichRIC
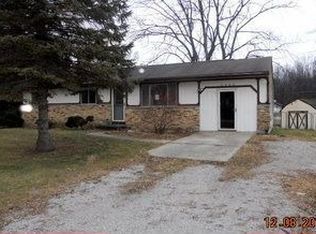
 - $--3 bd2 ba1.2k sqft3524 Williamson Rd, Saginaw, MI 48601Auction
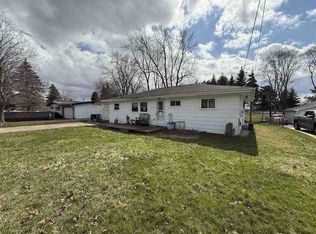 ServiceLink Auction
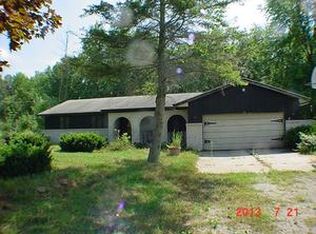
 - $129,0003 bd1 ba988 sqft635 S 31st St, Saginaw, MI 48601For Sale
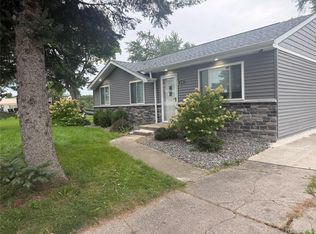
 MLS ID #20261075898, Bahia M Jarrah, Keller Williams First. Realcomp II
 - $109,9003 bd1 ba1.4k sqft4338 Williamson Rd, Saginaw, MI 48601For SaleMLS ID #50222320, Michelle Smith, BOMIC Real Estate. MiRealSource
- $144,9003 bd2 ba1.2k sqft5802 Morganport Dr, Saginaw, MI 48601For SaleMLS ID #20261060894, Tim Elder, Real Estate For A CAUSE. Realcomp II
- $115,0003 bd1 ba1.6k sqft2955 Welland Dr, Saginaw, MI 48601For SaleMLS ID #26049342, Tara Hartwig, Keymark Realty. MichRIC
- $174,9003 bd3 ba2k sqft2809 S Outer Dr, Saginaw, MI 48601For SaleMLS ID #50209391, Debra Lalonde, REMAX Edge. MiRealSource
- $200,0003 bd1 ba1.1k sqft3333 Janes Ave, Saginaw, MI 48601For SaleMLS ID #50219027, Sarah Gilbert, Irongate Realty Group. MiRealSource
- $199,9003 bd2 ba1.7k sqft4141 Triwood Rd, Bridgeport, MI 48722For SaleMLS ID #50215182, Stephanie Griffin, Kori Shook & Associates. MiRealSource
- $180,0004 bd2 ba1.9k sqft3782 Egan St, Saginaw, MI 48601For SaleMLS ID #20261009987, Austin Kerridge, Knockout Real Estate. Realcomp II
- $194,9003 bd1 ba1.7k sqft3942 Waltmar Dr, Bridgeport, MI 48722For SaleMLS ID #50218281, Sherry Morris, Remax Prime Properties. MiRealSource
- $159,9003 bd2 ba1.6k sqft2450 N Charles St, Saginaw, MI 48602For SaleMLS ID #50222131, Nicole Freed, EXP Realty. MiRealSource
- $219,9002 bd1 ba1.1k sqft3814 S Towerline Rd, Bridgeport, MI 48722For SaleMLS ID #50221131, Robin Yost-Ellison, RE/MAX Results. MiRealSource
- $249,9004 bd2 ba1.8k sqft3880 E Curtis Rd, Birch Run, MI 48415For SaleMLS ID #50222391, Stefanie Thompson, RE/MAX New Image. MiRealSource
- $219,9003 bd1 ba1.1k sqft3934 Grotto Rd, Bridgeport, MI 48722For SaleMLS ID #50220912, Bob Smith, BOMIC Real Estate. MiRealSource
- $195,0004 bd3 ba1.9k sqft352 S 29th St, Saginaw, MI 48601For SaleMLS ID #50215400, Brittany A Walls, Pinnacle Realty. MiRealSource
