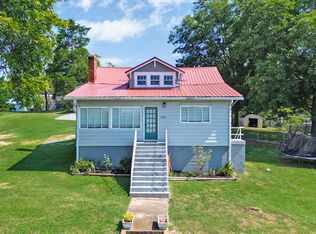
Classic character meets modern luxury on Double S Road!
Step inside and you'll discover a stunning interior featuring high end fixtures, solid core doors, stylish finishes, and updates that make this house feel like HOME.
The completely renovated kitchen offers new soft close cabinets with abundant storage, Cafe appliances, expansive quartz countertops and even your own wine fridge! Perfect for hosting and entertaining.
At the center of the home is a massive crab orchard stone hearth, beautiful 8 foot mantle and ventless gas fireplace. Partnered with the cathedral ceilings, the living room is sure to be the place to end your day.
Also on the main level you will find a guest bedroom, full bathroom that features a walk in tile shower, and a 400 sqft bonus room!
Upstairs, you will find the oversized primary suite and secondary bedroom. There is also a bonus loft area that can be used as a reading nook, office, home gym area, or anything you'd like!
With a completely level lot, you'll love the outdoor area. The back yard is already fenced in for your tiny humans or furry friends and there are 2 outbuildings that will stay with the home for all your storage needs.
This home is move-in ready, within walking distance to Frazier School and New Union Baptist and ready for its new owner!
For sale
$479,000
3789 Double South Rd, Dayton, TN 37321
3beds
2,446sqft
Single Family Residence
Built in 1978
0.79 Acres Lot
$455,200 Zestimate®
$196/sqft
$-- HOA
What's special
- 15 days
- 971
- 20
Zillow last checked:
Listing updated:
Listed by:
Jillian Stavely 423-883-3570,
Wallace Real Estate-TN Valley 423-883-3570
Source: Greater Chattanooga Realtors,MLS#: 1542238
Facts & features
Interior
Bedrooms & bathrooms
- Bedrooms: 3
- Bathrooms: 2
- Full bathrooms: 2
Heating
- Central, Ductless, Natural Gas
Cooling
- Central Air, Ceiling Fan(s), Ductless
Appliances
- Included: Dishwasher, Exhaust Fan, Electric Range, Freezer, Refrigerator, Range Hood, Tankless Water Heater, Wine Refrigerator
- Laundry: Laundry Closet, Main Level
Features
- Ceiling Fan(s), Eat-in Kitchen, High Ceilings, High Speed Internet, Kitchen Island, Pantry, Storage, Stone Counters, Tub/shower Combo, Separate Dining Room
- Flooring: Luxury Vinyl
- Windows: Blinds, Double Pane Windows, Screens, Vinyl Frames
- Basement: None
- Number of fireplaces: 1
- Fireplace features: Gas Log
Interior area
- Total structure area: 2,446
- Total interior livable area: 2,446 sqft
- Finished area above ground: 2,446
Property
Parking
- Total spaces: 2
- Parking features: Concrete, Driveway, Off Street, Garage Faces Side, Kitchen Level
- Attached garage spaces: 2
Accessibility
- Accessibility features: Accessible Common Area, Accessible Central Living Area, Accessible Entrance, Accessible Full Bath, Accessible Approach with Ramp
Features
- Levels: Two
- Stories: 2
- Patio & porch: Rear Porch
- Exterior features: Lighting, Rain Gutters, Smart Camera(s)/Recording, Storage
- Pool features: None
- Spa features: None
- Fencing: Chain Link
Lot
- Size: 0.79 Acres
- Dimensions: 136 x 331 IRR
- Features: Back Yard, Cleared, Front Yard, Landscaped, Level
Details
- Additional structures: Outbuilding, Shed(s)
- Parcel number: 091o B 01900 000
- Special conditions: Standard,Agent Owned
- Other equipment: None
Construction
Type & style
- Home type: SingleFamily
- Architectural style: Contemporary
- Property subtype: Single Family Residence
Materials
- Vinyl Siding
- Foundation: Slab
- Roof: Shingle
Condition
- Updated/Remodeled
- New construction: No
- Year built: 1978
Utilities & green energy
- Sewer: Septic Tank
- Water: Public
- Utilities for property: Cable Available, Electricity Connected, Natural Gas Connected, Phone Available, Water Connected
Community & HOA
Community
- Features: None
- Subdivision: Lakeview Ests
HOA
- Has HOA: No
Location
- Region: Dayton
Financial & listing details
- Price per square foot: $196/sqft
- Tax assessed value: $318,900
- Annual tax amount: $1,075
- Date on market: 9/8/2026
- Listing terms: Cash,Conventional,FHA,USDA Loan,VA Loan
- Road surface type: Paved
Estimated market value
$455,200
$432,000 - $478,000
$1,828/mo
Price history
| Date | Event | Price |
|---|---|---|
| 9/8/2026 | Listed for sale | $479,000+49.7%$196/sqft |
Source: Greater Chattanooga Realtors #1542238 Report a problem | ||
| 10/17/2024 | Sold | $320,000-13.3%$131/sqft |
Source: Greater Chattanooga Realtors #1398539 Report a problem | ||
| 9/27/2024 | Contingent | $369,000$151/sqft |
Source:  RCAR #20244299 Report a problem RCAR #20244299 Report a problem | ||
| 9/27/2024 | Listed for sale | $369,000+2.8%$151/sqft |
Source: RCAR #20244299 Report a problem | ||
| 9/18/2024 | Contingent | $359,000$147/sqft |
Source: Greater Chattanooga Realtors #1398539 Report a problem | ||
| 9/12/2024 | Price change | $359,000-2.7%$147/sqft |
Source: Greater Chattanooga Realtors #1398539 Report a problem | ||
| 9/2/2024 | Listed for sale | $369,000$151/sqft |
Source: Greater Chattanooga Realtors #1398539 Report a problem | ||
| 8/2/2024 | Listing removed | -- |
Source: RCAR #20241177 Report a problem | ||
| 7/16/2024 | Price change | $369,000-1.6%$151/sqft |
Source: RCAR #20241177 Report a problem | ||
| 6/4/2024 | Price change | $375,000-3.1%$153/sqft |
Source: RCAR #20241177 Report a problem | ||
| 5/17/2024 | Price change | $387,000-3.1%$158/sqft |
Source: RCAR #20241177 Report a problem | ||
| 4/28/2024 | Price change | $399,500-3.3%$163/sqft |
Source: RCAR #20241177 Report a problem | ||
| 4/17/2024 | Price change | $413,000-2.8%$169/sqft |
Source: RCAR #20241177 Report a problem | ||
| 3/24/2024 | Listed for sale | $425,000+102.4%$174/sqft |
Source: RCAR #20241177 Report a problem | ||
| 1/22/2018 | Sold | $210,000-6.6%$86/sqft |
Source: Greater Chattanooga Realtors #1268643 Report a problem | ||
| 12/1/2017 | Pending sale | $224,900$92/sqft |
Source: Black Creek Mountain Realty #1268643 Report a problem | ||
| 11/2/2017 | Price change | $224,900-2.2%$92/sqft |
Source: Black Creek Mountain Realty #1268643 Report a problem | ||
| 9/1/2017 | Price change | $229,900-4.2%$94/sqft |
Source: Black Creek Mountain Realty #1268643 Report a problem | ||
| 8/11/2017 | Listed for sale | $239,900$98/sqft |
Source: Black Creek Mountain Realty #1268643 Report a problem | ||
Public tax history
| Year | Property taxes | Tax assessment |
|---|---|---|
| 2025 | $1,075 +2.1% | $79,725 +2.1% |
| 2024 | $1,053 -12.1% | $78,100 +46.9% |
| 2023 | $1,198 | $53,150 |
| 2022 | $1,198 | $53,150 |
| 2021 | $1,198 | $53,150 |
| 2020 | $1,198 | $53,150 |
| 2019 | $1,198 +28.3% | $53,150 +25% |
| 2018 | $934 +0% | $42,525 |
| 2017 | $934 | $42,525 |
| 2016 | $934 | $42,525 |
| 2015 | $934 +4.7% | $42,525 -1.7% |
| 2014 | $892 -1.7% | $43,275 |
| 2013 | $907 +18.4% | $43,275 -1.1% |
| 2011 | $766 | $43,775 |
| 2010 | $766 | $43,775 |
| 2009 | -- | $43,775 |
| 2008 | -- | $43,775 +29.4% |
| 2007 | $677 | $33,825 |
| 2006 | $677 | $33,825 |
| 2005 | $677 -4.8% | $33,825 |
| 2004 | $710 +17.5% | $33,825 +17.5% |
| 2003 | $604 | $28,775 +0% |
| 2001 | -- | $28,768 -75% |
| 2000 | -- | $115,070 |
Find assessor info on the county website
Monthly payment
Est. payment
Payment breakdown
Explore the cost of this home by adjusting the details. Changes won't be saved.Climate risks
Neighborhood: 37321
Nearby schools
Schools provided by the listing agent
- Elementary: Frazier Elementary School
- Middle: Rhea County Middle
- High: Rhea County High School
Source: Greater Chattanooga Realtors. This data may not be complete. We recommend contacting the local school district to confirm school assignments for this home.
Similar homes
- $525,0005 bd4 ba3.3k sqft468 Wilkey Rd, Dayton, TN 37321For Sale
 MLS ID #1541530, Teresa D Congioloso. Greater Chattanooga Realtors
 - $342,5003 bd2 ba1.5k sqft595 New Union Cir, Dayton, TN 37321For Sale
 MLS ID #1539774, Drew Carey. Greater Chattanooga Realtors
 - $485,0004 bd3 ba2.3k sqft380 Brittany Ln, Dayton, TN 37321For Sale
 MLS ID #3336675, Makayla DeBusk. RealTracs MLS as distributed by MLS GRID
 - $349,0003 bd2 ba1.9k sqft122 Cross Ave, Dayton, TN 37321For Sale
 MLS ID #1542607, Jillian Stavely. Greater Chattanooga Realtors
 - $399,0003 bd3 ba3.2k sqft274 Crank Rd, Dayton, TN 37321For SaleMLS ID #3248735, Cori Maynard. RealTracs MLS as distributed by MLS GRID
